Open house Sunday August 9 1- 3 pm Exceptional opportunity to own a tastefully upgraded, attached fee-simple bungalow villa (not a condominium) in the prestigious estate community of Shawnee Estates. Offering over 1,560 sq. ft. above grade, this thoughtfully designed home combines elegant finishes, low-maintenance living, and age-in-place flexibility with a private lower-level living area ideal for a live-in caregiver or extended family. The bright, open-concept main floor features vaulted 11-foot ceilings, rich hardwood flooring, upgraded tile, and a spacious great room with a cozy gas fireplace overlooking the beautifully landscaped, park-like backyard. The renovated kitchen is sure to impress with polished granite countertops, glass tile backsplash, updated lighting and plumbing fixtures, newer KitchenAid appliances, and refreshed cabinetry hardware. The main level includes two generous bedrooms and a private den enhanced with custom wood paneling. Updated bathrooms feature raised vanities, glass showers, newer fixtures, skylights, and modern finishes throughout. The fully developed basement offers a separate entrance, large egress window, self-contained living space, office, cold room, abundant storage, and potential for additional bedrooms if desired. Major updates provide peace of mind, including a high-efficiency furnace and central air conditioning (2023), hot water tank (2026), newer roof (approximately 9 years old), new eavestroughs, and removal of all Poly-B plumbing. The insulated double garage is equipped with a 220V outlet for EV charging. Situated on an incredible 1/5-acre lot, the mature landscaping, towering trees, and gentle elevation create exceptional privacy and a rare estate-like setting. Enjoy an unbeatable location within walking distance to Fish Creek Park and the LRT, with quick access to the Ring Road and the growing amenities of Shawnee Park. A maintenance agreement provides landscaping and snow removal services, with select exterior maintenance completed by the association, making this an ideal lock-and-leave lifestyle without sacrificing space or independence.
For sale
C$749,900
131 N Shawnee Mnr SW, Calgary, AB T2Y 1W7
3beds
1,560sqft
Semi Detached (Half Duplex)
Built in 1988
-- sqft lot
$-- Zestimate®
C$481/sqft
C$160/mo HOA
What's special
Tastefully upgradedBright open-concept main floorRich hardwood flooringUpgraded tileSpacious great roomCozy gas fireplaceBeautifully landscaped park-like backyard
- 58 days |
- 14 |
- 0 |
Zillow last checked:
Listing updated:
Listed by:
Jon Dick, Associate Broker,
Re/Max Realty Professionals
Source: courtesy of Pillar9 System,MLS®#: A2323151 Originating MLS®#: Calgary
Originating MLS®#: CalgaryFacts & features
Interior
Bedrooms & bathrooms
- Bedrooms: 3
- Bathrooms: 3
- Full bathrooms: 3
Other
- Level: Main
- Dimensions: 10`8" x 16`0"
Bedroom
- Level: Main
- Dimensions: 10`0" x 9`2"
Bedroom
- Level: Lower
- Dimensions: 10`6" x 14`7"
Other
- Level: Main
Other
- Level: Lower
Other
- Level: Main
Breakfast nook
- Level: Main
- Dimensions: 10`0" x 8`10"
Other
- Level: Lower
- Dimensions: 8`10" x 3`8"
Den
- Level: Main
- Dimensions: 10`0" x 10`9"
Dining room
- Level: Main
- Dimensions: 10`4" x 12`3"
Family room
- Level: Lower
- Dimensions: 22`2" x 15`5"
Foyer
- Level: Main
- Dimensions: 5`3" x 8`0"
Great room
- Level: Main
- Dimensions: 12`8" x 19`0"
Kitchen
- Level: Main
- Dimensions: 10`0" x 11`9"
Other
- Level: Lower
- Dimensions: 9`9" x 8`10"
Laundry
- Level: Main
- Dimensions: 5`8" x 13`8"
Storage
- Level: Lower
- Dimensions: 16`0" x 18`6"
Heating
- Forced Air, Natural Gas
Cooling
- Central Air
Appliances
- Included: Dishwasher, Electric Range, Garage Control(s), Garburator, Refrigerator, Washer/Dryer, Washer/Dryer Stacked
- Laundry: In Basement, In Unit, Main Level, Multiple Locations
Features
- Built-in Features, Closet Organizers, Granite Counters, High Ceilings, No Animal Home, No Smoking Home, Vaulted Ceiling(s), Wet Bar
- Flooring: Carpet, Ceramic Tile, Hardwood
- Windows: Window Coverings
- Basement: Full
- Number of fireplaces: 1
- Fireplace features: Gas, Great Room
- Common walls with other units/homes: 1 Common Wall
Interior area
- Total interior livable area: 1,560 sqft
- Finished area above ground: 1,560
- Finished area below ground: 1,198
Property
Parking
- Total spaces: 2
- Parking features: 220 Volt Wiring, Double Garage Attached, Driveway, Garage Door Opener, Insulated
- Attached garage spaces: 2
- Has uncovered spaces: Yes
Features
- Levels: One
- Stories: 1
- Patio & porch: Deck, Patio
- Exterior features: BBQ gas line, Private Entrance
- Has spa: Yes
- Spa features: Bath
- Fencing: Partial
- Frontage length: 13.00M 42`8"
Lot
- Size: 8,712 Square Feet
- Features: Back Yard, Cul-De-Sac, Interior Lot, Landscaped, Lawn, Many Trees, No Neighbours Behind, Pie Shaped Lot, Street Lighting, Treed, Underground Sprinklers
Details
- Parcel number: 112611442
- Zoning: R-CG
Construction
Type & style
- Home type: MultiFamily
- Architectural style: Bungalow
- Property subtype: Semi Detached (Half Duplex)
- Attached to another structure: Yes
Materials
- Brick, Vinyl Siding, Wood Frame
- Foundation: Concrete Perimeter
- Roof: Asphalt Shingle
Condition
- New construction: No
- Year built: 1988
Community & HOA
Community
- Features: Playground, Sidewalks, Street Lights, Tennis Court(s)
- Subdivision: Shawnee Slopes
HOA
- Has HOA: No
- Amenities included: Other
- HOA fee: C$160 monthly
Location
- Region: Calgary
Financial & listing details
- Price per square foot: C$481/sqft
- Date on market: 6/23/2026
- Inclusions: none
Price history
Price history is unavailable.
Public tax history
Tax history is unavailable.
Climate risks
Neighborhood: Shawnee Slopes
Nearby schools
GreatSchools rating
No schools nearby
We couldn't find any schools near this home.

- C$--2 bd1 ba739 sqft200 Shawnee Sq SW UNIT 201, Calgary, AB T2Y0T7Off Market

- C$--2 bd2 ba-- sqft200 Shawnee Sq SW UNIT 313, Calgary, AB T2Y0T7Off Market
- C$332,0002 bd1 ba685 sqft200 N Shawnee Sq SW #403, Calgary, AB T2Y0T7For Sale

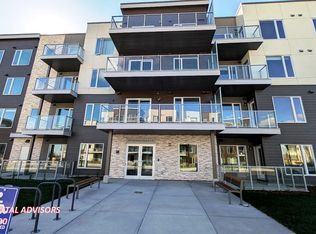
- C$--2 bd2 ba-- sqft655 Shawnee Ter SW #402, Calgary, AB T2Y0T5Off Market
- C$--2 bd2 ba874 sqft655 Shawnee Ter SW #403, Calgary, AB T2Y0T5Off Market
- C$--2 bd2 ba922 sqft660 Shawnee Ter SW #102, Calgary, AB T2Y0T5Off Market
- C$719,0005 bd4 ba1.9k sqft52 N Shawnee Way SW, Calgary, AB T2Y2V4For Sale
- C$499,9002 bd3 ba1.3k sqft212 W Shawnee Sq SW, Calgary, AB T2Y2E7New Construction
Similar homes
- C$765,0003 bd3 ba1.7k sqft135 S Shawnee Rise SW, Calgary, AB T2Y 2S3For Sale
 MLS ID #A2329270, Jamie Ostby, Associate, Kic Realty. courtesy of Pillar9 System
 - C$729,0003 bd4 ba1.8k sqft163 E Shannon Cir SW, Calgary, AB T2Y 2L1For Sale
 MLS ID #A2319752, Randy Brook, Associate, Royal Lepage Mission Real Estate. courtesy of Pillar9 System
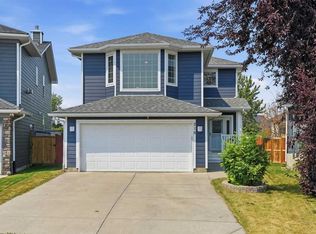
 - C$699,9003 bd4 ba1.7k sqft218 E Bridlewood Pl SW, Calgary, AB T2Y 3P9For Sale
 MLS ID #A2329247, Mona Kapoor, Associate, Real Estate Professionals Inc.. courtesy of Pillar9 System
 - C$724,9003 bd3 ba1.1k sqft612 W Cantrell Pl SW, Calgary, AB T2W 2E5For Sale
 MLS ID #A2319051, Brandi Ellsworth, Associate, Brilliant Realty. courtesy of Pillar9 System
 - C$768,0004 bd4 ba2.1k sqft175 E Shannon Cir SW, Calgary, AB T2Y 2L1For SaleMLS ID #A2326498, Mona Kapoor, Associate, Real Estate Professionals Inc.. courtesy of Pillar9 System
- C$645,0003 bd3 ba1.3k sqft18 N Shawbrooke Rise SW, Calgary, AB T2Y 3A3For SaleMLS ID #A2334600, Lianne Lamb, Associate, Cir Realty. courtesy of Pillar9 System
- C$699,9005 bd4 ba2k sqft36 W Millside Way SW, Calgary, AB T2Y 2P7For SaleMLS ID #A2316257, Grace Stratton, Associate, Century 21 Foothills Real Estate. courtesy of Pillar9 System
- C$734,9003 bd4 ba1.7k sqft16 Sun Harbour Cres SE, Calgary, AB T2X 3B1For SaleMLS ID #A2334713, Jose Colmenero Lozano, Associate, Lpt Realty. courtesy of Pillar9 System
- C$699,9003 bd3 ba1.5k sqft15 S Sunrise Cres SE, Calgary, AB T2X 3A1For SaleMLS ID #A2335947, Greg Wiseman, Associate, Re/Max Landan Real Estate. courtesy of Pillar9 System
- C$749,9003 bd3 ba1.8k sqft217 N Douglas Glen Close SE, Calgary, AB T2Z 2V7For SaleMLS ID #A2324900, Patrick Murray, Associate, Coldwell Banker Mountain Central. courtesy of Pillar9 System
- C$674,9004 bd3 ba1.4k sqft42 W Douglasbank Gdns SE, Calgary, AB T2Z 2C9For SaleMLS ID #A2315242, Joanna Barstad, Associate, Royal Lepage Benchmark. courtesy of Pillar9 System
- C$730,0003 bd3 ba1.6k sqft3444 SW 3rd Ave NW, Calgary, AB T2N 0M3For SaleMLS ID #A2336104, Gordyn Matheson, Associate, Century 21 Bamber Realty Ltd.. courtesy of Pillar9 System
- C$789,9003 bd3 ba1.8k sqft142 N Riverview Cir SE, Calgary, AB T2C 4J9For SaleMLS ID #A2333405, Bruce Alexander, Associate, Royal Lepage Solutions. courtesy of Pillar9 System
- C$699,9004 bd3 ba1.1k sqft246 SW Mount Lorette Pl SE, Calgary, AB T2Z 2L9For SaleMLS ID #A2332979, Caleb Reich, Associate, Re/Max Landan Real Estate. courtesy of Pillar9 System
- C$704,0005 bd3 ba1.4k sqft39 E Deer Run Pl SE, Calgary, AB T2J 5R2For SaleMLS ID #A2327207, Cheryl Donnelly, Associate, Cir Realty. courtesy of Pillar9 System
- C$598,9003 bd3 ba1.3k sqft46 W Somerside Pl SW, Calgary, AB T2Y 3V3For SaleMLS ID #A2314145, Kim Twohey, Associate, Cir Realty. courtesy of Pillar9 System
- C$---- bd-- ba-- sqft105 NE Chaparral Ct SE, Calgary, AB T2X 3L6Off Market
- C$774,9993 bd4 ba2k sqft114 NE Chapalina Ter SE, Calgary, AB T2X 3X2For SaleMLS ID #A2331126, Erin Reeves, Associate, Exp Realty. courtesy of Pillar9 System
- C$715,0004 bd2 ba1.2k sqft241 E Allan Cres SE, Calgary, AB T2J 0T3For SaleMLS ID #A2330621, Amanda Hancock, Associate, Re/Max First. courtesy of Pillar9 System
- C$710,0003 bd4 ba1.6k sqft144 N Riverstone Cres SE, Calgary, AB T2C 4A3For SaleMLS ID #A2334280, Peter Pasion, Associate, Cir Realty. courtesy of Pillar9 System
