In the quiet, adult-oriented enclave of Douglasbank Gardens, this beautifully maintained bungalow-style villa is the perfect next chapter for a simpler life without compromise. On the 1,437-square-foot main level, everyday comfort is effortless. The heart of the floor is a bright, open dining room and a spacious living area with a cozy brick fireplace. Nearby, the functional kitchen features a dedicated coffee station for peaceful morning routines.Privacy and convenience define the rest of this level, home to three bedrooms and two full bathrooms. The generous primary suite features a luxurious five-piece ensuite and a deep soaker tub for ultimate relaxation. Whether transitioning from a large family home or choosing easy main-floor living, everything for your daily routine is within easy reach.Downstairs, the 1,358-square-foot walk-out basement is a remarkably bright extension of your primary living space, complete with brand-new 2025 carpet. Built for entertainment and guests, this lower level features a massive family room, a recreation area, a second classic brick fireplace, and a convenient wet bar. It also offers a private fourth bedroom, a three-piece bathroom, and abundant storage space.The true magic of the property is just beyond the doors. The walk-out level is steps from an open field and the scenic Bow Valley pathway system, with immediate access to the serene Bow River. Back inside, practical highlights include an attached, heated double garage and a dual-furnace system for independent climate control on each level. With over 2,700 square feet of total space, this villa is the perfect balance of a low-maintenance lifestyle and natural beauty.
For sale
C$674,900
42 W Douglasbank Gdns SE, Calgary, AB T2Z 2C9
4beds
1,437sqft
Semi Detached (Half Duplex)
Built in 1988
-- sqft lot
$-- Zestimate®
C$470/sqft
C$605/mo HOA
What's special
Bright open dining roomCozy brick fireplaceFunctional kitchenDedicated coffee stationThree bedroomsGenerous primary suiteLuxurious five-piece ensuite
- 49 days |
- 46 |
- 1 |
Zillow last checked:
Listing updated:
Listed by:
Joanna Barstad, Associate,
Royal Lepage Benchmark
Source: courtesy of Pillar9 System,MLS®#: A2315242 Originating MLS®#: Calgary
Originating MLS®#: CalgaryFacts & features
Interior
Bedrooms & bathrooms
- Bedrooms: 4
- Bathrooms: 3
- Full bathrooms: 3
Other
- Level: Main
- Dimensions: 16`7" x 16`6"
Bedroom
- Level: Main
- Dimensions: 9`8" x 12`11"
Bedroom
- Level: Main
- Dimensions: 10`1" x 13`2"
Bedroom
- Level: Lower
- Dimensions: 15`0" x 15`9"
Other
- Level: Main
- Dimensions: 7`6" x 4`10"
Other
- Level: Lower
- Dimensions: 5`1" x 12`4"
Other
- Level: Main
- Dimensions: 11`1" x 12`11"
Dining room
- Level: Main
- Dimensions: 9`5" x 14`1"
Eat in kitchen
- Level: Main
- Dimensions: 12`4" x 12`5"
Family room
- Level: Lower
- Dimensions: 12`8" x 11`11"
Game room
- Level: Lower
- Dimensions: 32`0" x 21`1"
Laundry
- Level: Main
- Dimensions: 7`6" x 7`0"
Living room
- Level: Main
- Dimensions: 14`5" x 15`6"
Storage
- Level: Lower
- Dimensions: 16`8" x 22`7"
Heating
- Forced Air, Natural Gas
Cooling
- None
Appliances
- Included: Dishwasher, Electric Stove, Freezer, Microwave Hood Fan, Refrigerator, Washer/Dryer
- Laundry: Main Level
Features
- Bar, Bookcases, Central Vacuum, Quartz Counters, Storage, Wet Bar
- Flooring: Carpet, Hardwood, Tile
- Windows: Window Coverings
- Basement: Full
- Number of fireplaces: 2
- Fireplace features: Basement, Brick Facing, Family Room, Gas, Mantle
- Common walls with other units/homes: 1 Common Wall
Interior area
- Total interior livable area: 1,437 sqft
- Finished area above ground: 1,437
- Finished area below ground: 1,358
Property
Parking
- Total spaces: 2
- Parking features: Double Garage Attached, Heated Garage, Attached Garage
- Attached garage spaces: 2
Features
- Levels: One
- Stories: 1
- Patio & porch: Deck
- Exterior features: None
- Fencing: Partial
Lot
- Features: Backs on to Park/Green Space, Greenbelt, Low Maintenance Landscape
Details
- Zoning: M-CG d44
Construction
Type & style
- Home type: MultiFamily
- Architectural style: Bungalow
- Property subtype: Semi Detached (Half Duplex)
- Attached to another structure: Yes
Materials
- Concrete
- Foundation: Concrete Perimeter
- Roof: Asphalt Shingle
Condition
- New construction: No
- Year built: 1988
Community & HOA
Community
- Features: Golf, Park, Playground, Sidewalks
- Subdivision: Douglasdale/Glen
HOA
- Has HOA: Yes
- Amenities included: Visitor Parking
- Services included: Common Area Maintenance, Maintenance Grounds, Professional Management, Reserve Fund Contributions, Snow Removal
- HOA fee: C$605 monthly
Location
- Region: Calgary
Financial & listing details
- Price per square foot: C$470/sqft
- Date on market: 6/5/2026
- Inclusions: Book shelves in basement on fireplace wall
Joanna Barstad, Associate
Joanna Barstad, Associate
(403) 253-1901
By pressing Contact Agent, you agree that the real estate professional identified above may call/text you about your search, which may involve use of automated means and pre-recorded/artificial voices. You don't need to consent as a condition of buying any property, goods, or services. Message/data rates may apply. You also agree to our Terms of Use. Zillow does not endorse any real estate professionals. We may share information about your recent and future site activity with your agent to help them understand what you're looking for in a home.
Price history
Price history is unavailable.
Public tax history
Tax history is unavailable.
Climate risks
Neighborhood: Douglasdale
Nearby schools
GreatSchools rating
No schools nearby
We couldn't find any schools near this home.
- C$689,0003 bd4 ba1.6k sqft2509 Douglas Woods Line SE, Calgary, AB T2Z1L3For Sale
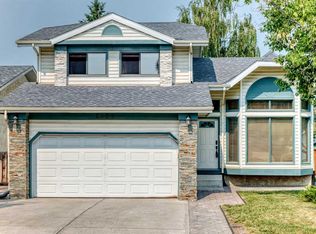
- C$--2 bd1 ba1.2k sqft11512 Douglas Woods Rise SE #1A, Calgary, AB T2Z1Z9Off Market

- C$799,9004 bd3 ba1.7k sqft420 NE Douglasbank Ct SE, Calgary, AB T2Z1X1For Sale
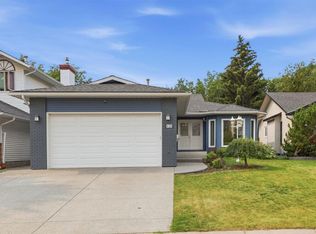
- C$499,9003 bd2 ba1.3k sqft78 Queen Anne Close SE, Calgary, AB T2J6E5For Sale

- C$789,0004 bd3 ba1.2k sqft428 S Queen Anne Way SE, Calgary, AB T2J4R9For Sale
- C$735,0004 bd4 ba1.8k sqft152 E Douglas Glen Mews SE, Calgary, AB T2Z2M9For Sale
- C$--4 bd4 ba2.3k sqft327 Douglas Woods Dr SE, Calgary, AB T2Z2E9Off Market
- C$--3 bd3 ba1.7k sqft123 Douglasview Bay SE, Calgary, AB T2Z2P3Off Market
Similar homes
- C$735,0004 bd4 ba1.8k sqft152 E Douglas Glen Mews SE, Calgary, AB T2Z 2M9For Sale
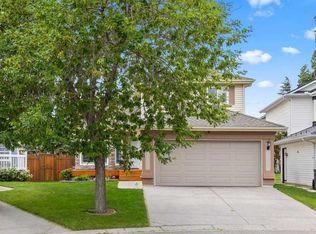 MLS ID #A2325722, Olena Sobkovych, Associate, Cir Realty. courtesy of Pillar9 System
 - C$715,0004 bd2 ba1.2k sqft241 E Allan Cres SE, Calgary, AB T2J 0T3For Sale
 MLS ID #A2330621, Amanda Hancock, Associate, Re/Max First. courtesy of Pillar9 System
 - C$699,9004 bd3 ba1.2k sqft216 NE Cannington Pl SW, Calgary, AB T2W 1Z8For Sale
 MLS ID #A2318394, Diana Mcintyre, Associate, Real Broker. courtesy of Pillar9 System
 - C$575,0004 bd3 ba1.3k sqft3614 SW Douglas Woods Hts SE, Calgary, AB T2Z 2G4For Sale
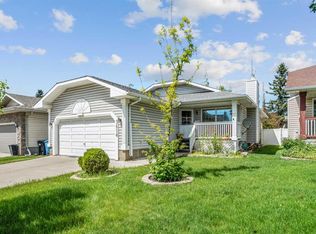 MLS ID #A2319599, Kari-Ann Macdougall, Associate, Cir Realty. courtesy of Pillar9 System
 - C$700,0003 bd3 ba1.7k sqft128 E Riverwood Close SE, Calgary, AB T2C 3Z6For SaleMLS ID #A2325811, Jeff Mikolajow, Associate, Re/Max Complete Realty. courtesy of Pillar9 System
- C$760,0003 bd3 ba1.8k sqft217 N Douglas Glen Close SE, Calgary, AB T2Z 2V7For SaleMLS ID #A2324900, Patrick Murray, Associate, Coldwell Banker Mountain Central. courtesy of Pillar9 System
- C$649,9004 bd4 ba1.6k sqft562 NW Cranston Dr SE, Calgary, AB T3M 0L5For SaleMLS ID #A2325799, Litha Thomas, Associate, Maxwell Central. courtesy of Pillar9 System
- C$700,0004 bd4 ba1.9k sqft31 N Brightondale Close SE, Calgary, AB T2Z 4M6For SaleMLS ID #A2308483, Nicole Matheson, Associate, Cir Realty. courtesy of Pillar9 System
- C$779,9003 bd3 ba1.5k sqft131 N Shawnee Mnr SW, Calgary, AB T2Y 1W7For SaleMLS ID #A2323151, Jon Dick, Associate Broker, Re/Max Realty Professionals. courtesy of Pillar9 System
- C$799,9004 bd3 ba1.7k sqft1102 W Lake Christina Way SE, Calgary, AB T2J 2R3For SaleMLS ID #A2323564, Jamie Newton, Associate, Re/Max First. courtesy of Pillar9 System
- C$739,9004 bd4 ba1.8k sqft54 N Cranfield Cres SE, Calgary, AB T3M 1A6For SaleMLS ID #A2325906, Glenn Herring, Associate, Re/Max House Of Real Estate. courtesy of Pillar9 System
- C$825,0003 bd3 ba1.7k sqft135 S Shawnee Rise SW, Calgary, AB T2Y 2S3For SaleMLS ID #A2329270, Jamie Ostby, Associate, Kic Realty. courtesy of Pillar9 System
- C$684,9005 bd2 ba1k sqft121 NE Sunbank Way SE, Calgary, AB T2X 2A5For SaleMLS ID #A2317073, Spencer Tonkinson, Associate, Remax Innovations. courtesy of Pillar9 System
- C$625,0002 bd3 ba1.4k sqft112 N Oakbriar Close SW, Calgary, AB T2V 5H2For SaleMLS ID #A2315221, Michelle Harris, Associate, Century 21 Bamber Realty Ltd.. courtesy of Pillar9 System
- C$760,0004 bd4 ba1.7k sqft90 N Riverview Cir SE, Calgary, AB T2C 4K1For SaleMLS ID #A2301368, Cathrine Watson, Associate, Comox Realty. courtesy of Pillar9 System
- C$744,8004 bd3 ba1.4k sqft35 E Chaparral Cir SE, Calgary, AB T2X 3N7For SaleMLS ID #A2321993, Julie Parry, Associate, Re/Max First. courtesy of Pillar9 System
- C$649,9003 bd3 ba1.5k sqft20 E Somercrest Grv SW, Calgary, AB T2Y 3M1For SaleMLS ID #A2317058, Mona Kapoor, Associate, Real Estate Professionals Inc.. courtesy of Pillar9 System
- C$699,9994 bd2 ba1.3k sqft1439 N 90th Ave SW, Calgary, AB T2V 0X3For SaleMLS ID #A2323364, Ezra Malo, Associate, Re/Max First. courtesy of Pillar9 System
- C$699,9003 bd2 ba1.6k sqft228 E Brookgreen Dr SW, Calgary, AB T2W 2T8For SaleMLS ID #A2321186, Randy Gallant, Associate, Exp Realty. courtesy of Pillar9 System
- C$629,9003 bd3 ba1.4k sqft13 E Somerset Gate SW, Calgary, AB T2Y 3G9For SaleMLS ID #A2318838, Gary Spivak, Associate, Stonemere Real Estate Solutions. courtesy of Pillar9 System
