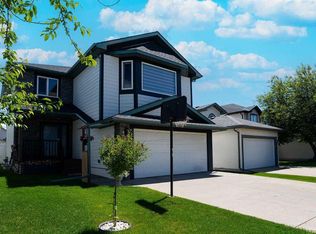
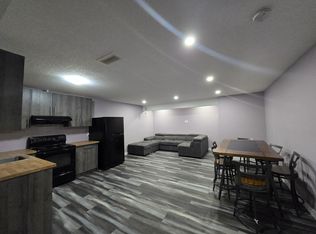
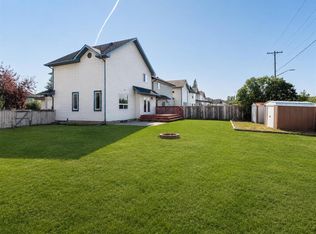
OPEN HOUSE SAT JULY 25 AND SUN JUL 26 FROM 1:00 - 3:00. Tucked away on one of Somerset's most desirable cul-de-sacs, this beautifully maintained two-storey home backs directly onto a park and playground, offering the kind of setting families search for but rarely find. With virtually no through traffic, this is the sort of street where children still ride bikes, neighbours know each other, and evenings are spent enjoying the quiet. Inside, the home offers a functional layout designed for everyday living. The bright main floor features generous living space, a practical kitchen with excellent counter space, convenient main floor laundry, and views over the expansive backyard. Upstairs, you'll find three spacious bedrooms, including a primary retreat complete with a walk-in closet and private ensuite. The fully developed basement adds valuable living space with a large recreation room perfect for movie nights, a playroom, home gym or games area. Step outside and discover what truly makes this property special. The pie-shaped backyard is a private oasis backing onto green space and thoughtfully planted with mature edible landscaping, including an apple tree, Saskatoon berries, raspberries, strawberries and chives. Whether you're entertaining, gardening, or simply enjoying the peaceful surroundings, this yard offers something rarely found in the city. Major exterior updates include new shingles and siding completed in 2020, along with interior paint and staircase improvements, giving buyers added confidence in the home's ongoing care. Located just minutes from schools, shopping, the Somerset-Bridlewood LRT Station, Macleod Trail and Stoney Trail, this home combines everyday convenience with an exceptional location. Some homes have a backyard. This one has a reason to stay home.
For sale
C$598,900
46 W Somerside Pl SW, Calgary, AB T2Y 3V3
3beds
1,399sqft
Single Family Residence
Built in 1999
4,356 Square Feet Lot
$-- Zestimate®
C$428/sqft
C$6/mo HOA
What's special
Virtually no through trafficBright main floorGenerous living spaceConvenient main floor laundryThree spacious bedrooms
- 1 day |
- 9 |
- 1 |
Zillow last checked:
Listing updated:
Listed by:
Kim Twohey, Associate,
Cir Realty
Source: courtesy of Pillar9 System,MLS®#: A2314145 Originating MLS®#: Calgary
Originating MLS®#: CalgaryFacts & features
Interior
Bedrooms & bathrooms
- Bedrooms: 3
- Bathrooms: 3
- Full bathrooms: 2
- 1/2 bathrooms: 1
Bedroom
- Level: Second
- Dimensions: 14`0" x 9`2"
Bedroom
- Level: Second
- Dimensions: 10`9" x 10`6"
Other
- Level: Second
- Dimensions: 14`0" x 16`5"
Other
- Level: Second
- Dimensions: 4`11" x 7`10"
Other
- Level: Main
- Dimensions: 10`9" x 5`8"
Other
- Level: Second
- Dimensions: 9`9" x 5`1"
Dining room
- Level: Main
- Dimensions: 11`5" x 9`8"
Foyer
- Level: Main
- Dimensions: 13`11" x 11`5"
Other
- Level: Basement
- Dimensions: 8`6" x 5`10"
Game room
- Level: Basement
- Dimensions: 23`10" x 15`6"
Kitchen
- Level: Main
- Dimensions: 10`5" x 7`11"
Living room
- Level: Main
- Dimensions: 14`8" x 15`6"
Heating
- Forced Air, Natural Gas
Cooling
- None
Appliances
- Included: Dishwasher, Dryer, Electric Stove, Garage Control(s), Range Hood, Refrigerator, Washer
- Laundry: Main Level
Features
- Kitchen Island, Laminate Counters, No Smoking Home
- Flooring: Carpet, Linoleum
- Windows: Window Coverings
- Basement: Full
- Number of fireplaces: 1
- Fireplace features: Gas, Living Room
Interior area
- Total interior livable area: 1,399 sqft
- Finished area above ground: 1,399
- Finished area below ground: 597
Video & virtual tour
Property
Parking
- Total spaces: 4
- Parking features: Double Garage Attached, Garage Door Opener
- Attached garage spaces: 2
- Has uncovered spaces: Yes
Features
- Levels: Two,2 Storey
- Stories: 1
- Patio & porch: Deck
- Exterior features: None
- Fencing: Fenced
- Frontage length: 13.05M 42`10"
Lot
- Size: 4,356 Square Feet
- Features: Back Yard, Backs on to Park/Green Space, Cul-De-Sac, No Neighbours Behind
Details
- Additional structures: Shed(s)
- Parcel number: 112462094
- Zoning: R-CG
Construction
Type & style
- Home type: SingleFamily
- Property subtype: Single Family Residence
Materials
- Stone, Vinyl Siding, Wood Frame
- Foundation: Concrete Perimeter
- Roof: Asphalt Shingle
Condition
- New construction: No
- Year built: 1999
Community & HOA
Community
- Features: Park, Playground, Sidewalks, Street Lights
- Subdivision: Somerset
HOA
- Has HOA: No
- Amenities included: None
- HOA fee: C$70 annually
Location
- Region: Calgary
Financial & listing details
- Price per square foot: C$428/sqft
- Date on market: 7/24/2026
- Inclusions: See appliances above.
Kim Twohey, Associate
Kim Twohey, Associate
(403) 464-9300
By pressing Contact Agent, you agree that the real estate professional identified above may call/text you about your search, which may involve use of automated means and pre-recorded/artificial voices. You don't need to consent as a condition of buying any property, goods, or services. Message/data rates may apply. You also agree to our Terms of Use. Zillow does not endorse any real estate professionals. We may share information about your recent and future site activity with your agent to help them understand what you're looking for in a home.
Price history
Price history is unavailable.
Public tax history
Tax history is unavailable.
Climate risks
Neighborhood: Somerset
Nearby schools
GreatSchools rating
No schools nearby
We couldn't find any schools near this home.
- C$649,9003 bd3 ba1.5k sqft20 E Somercrest Grv SW, Calgary, AB T2Y3M1For Sale

- C$699,9004 bd4 ba1.6k sqft30 S Somerside Mnr SW, Calgary, AB T2Y3G5For Sale

- C$765,0004 bd4 ba2k sqft270 W Somerside Park SW, Calgary, AB T2Y3G5For Sale
- C$--1 bd1 ba900 sqft610 Somerset Dr SW, Calgary, AB T2Y4K7Off Market
- C$--4 bd3 ba-- sqft106 Bridlewood Dr SW, Calgary, AB T2Y3T2Off Market
- C$364,9003 bd2 ba1.2k sqft12 S Shawbrooke Ct SW, Calgary, AB T2Y3G2For Sale
- C$543,0004 bd3 ba1.4k sqft139 S Bridlewood Cir SW, Calgary, AB T2Y3L1For Sale
- C$725,0004 bd4 ba1.8k sqft13 E Somerset Park SW, Calgary, AB T2Y3H3For Sale
Similar homes
- C$599,9003 bd4 ba1.6k sqft130 N Somerglen Way SW, Calgary, AB T2Y 4B2For Sale
 MLS ID #A2331916, Jim Li, Associate, Maxwell Capital Realty. courtesy of Pillar9 System
 - C$640,0003 bd3 ba1.2k sqft411 NE Shawinigan Dr SW, Calgary, AB T2Y 3A2For Sale
 MLS ID #A2330883, Jan Graham, Associate, Cir Realty. courtesy of Pillar9 System
 - C$624,9006 bd3 ba1.2k sqft403 NE Shawinigan Dr SW, Calgary, AB T2Y 3A2For Sale
 MLS ID #A2332037, Trung Bien, Associate, Exp Realty. courtesy of Pillar9 System
 - C$543,0004 bd3 ba1.4k sqft139 S Bridlewood Cir SW, Calgary, AB T2Y 3L1For Sale
 MLS ID #A2331843, Shane Wan, Associate Broker, Homecare Realty Ltd.. courtesy of Pillar9 System
 - C$580,0003 bd4 ba1.7k sqft216 W Millbank Rd SW, Calgary, AB T2Y 2Z2For SaleMLS ID #A2332279, Kenny Huynh, Associate, Cir Realty. courtesy of Pillar9 System
- C$599,9003 bd3 ba1.6k sqft191 S Bridlewood Cir SW, Calgary, AB T2Y 3L2For SaleMLS ID #A2326400, Scott Henry, Associate, Re/Max Realty Professionals. courtesy of Pillar9 System
- C$589,9003 bd3 ba1.5k sqft331 N Bridlewood Cir SW, Calgary, AB T2Y 3L9For SaleMLS ID #A2327349, Alexander Weston, Associate, Real Broker. courtesy of Pillar9 System
- C$639,0003 bd3 ba1.1k sqft250 W Bridlewood Cir SW, Calgary, AB T2Y 3L2For SaleMLS ID #A2330450, Sid Merhi, Associate, Lpt Realty. courtesy of Pillar9 System
- C$659,9003 bd3 ba1.6k sqft51 NW Millbank Ct SW, Calgary, AB T2Y 2C9For SaleMLS ID #A2328367, Maria Jacso, Associate, Exp Realty. courtesy of Pillar9 System
- C$649,9003 bd3 ba1.5k sqft20 E Somercrest Grv SW, Calgary, AB T2Y 3M1For SaleMLS ID #A2317058, Mona Kapoor, Associate, Real Estate Professionals Inc.. courtesy of Pillar9 System
- C$599,0003 bd2 ba1.1k sqft44 W Bridlepost Grn SW, Calgary, AB T2Y 3X6For SaleMLS ID #A2312111, Vince Oliverio, Associate, Re/Max House Of Real Estate. courtesy of Pillar9 System
- C$699,9004 bd4 ba1.6k sqft30 S Somerside Mnr SW, Calgary, AB T2Y 3G5For SaleMLS ID #A2329298, Xiao Xia Li, Associate, Grand Realty. courtesy of Pillar9 System
- C$599,9003 bd3 ba1.3k sqft8 S Somerset Gate SW, Calgary, AB T2Y 3C7For SaleMLS ID #A2296641, Evangeline Dejeet, Associate, Realty Unleashed. courtesy of Pillar9 System
- C$599,9003 bd3 ba1.3k sqft16006 Everstone Rd SW, Calgary, AB T2Y 4E6For SaleMLS ID #A2317919, Jonn Vanbryce, Associate, The Real Estate District. courtesy of Pillar9 System
- C$629,9003 bd3 ba1.4k sqft13 E Somerset Gate SW, Calgary, AB T2Y 3G9For SaleMLS ID #A2318838, Gary Spivak, Associate, Stonemere Real Estate Solutions. courtesy of Pillar9 System
- C$700,0004 bd4 ba1.9k sqft333 W Bridleridge Vw SW, Calgary, AB T2Y 0E6For SaleMLS ID #A2330219, Derrick Dion, Associate, Re/Max First. courtesy of Pillar9 System
- C$617,0003 bd4 ba1.6k sqft373 N Bridlewood Ave SW, Calgary, AB T2Y 4H5For SaleMLS ID #A2323923, Aleksey Julanov, Associate, Re/Max First. courtesy of Pillar9 System
- C$568,0004 bd2 ba1.2k sqft89 W Everstone Way SW, Calgary, AB T2Y 4J6For SaleMLS ID #A2328690, Jaydon Wigelsworth, Associate, Cir Realty. courtesy of Pillar9 System
- C$619,0003 bd3 ba1.7k sqft408 S Bridlewood Ct SW, Calgary, AB T2Y 3Z3For SaleMLS ID #A2313224, Andreas Angellakis, Associate, Re/Max House Of Real Estate. courtesy of Pillar9 System
- C$649,9003 bd4 ba1.6k sqft220 N Shawbrooke Mnr SW, Calgary, AB T2Y 3L7For SaleMLS ID #A2321984, Catherine Rafferty, Associate, Re/Max Landan Real Estate. courtesy of Pillar9 System
