Significant Price Improvement! What a gorgeous heavily updated home with evident pride of ownership! This original owner home is exceptionally well maintained and loaded with recent upgrades (all 2026). The main floor offers freshly refinished hardwood with a large foyer that’s open to above for a grand spacious ambiance. This leads to the expansive open kitchen and dining area highlighted with new quartz countertops, new backsplash, new tap and all new appliances. The living area hosts new vinyl flooring, cozy gas fireplace lots of windows for natural light and the entire floor is highlighted with new lighting and fresh paint. Out back we have a covered porch for the BBQ that leads down to an exposed aggregate concrete patio with east facing exposure for great morning sun. The kitchen offers a breeze through pantry to the ever so convenient main floor laundry / mud room which provides access to the insulated garage and main floor powder room updated with new vanity, tap and toilet. Heading upstairs you’ll appreciate the refinished railing, all new carpet and fresh paint through that entire floor as well. This level hosts 2 spacious secondary bedrooms, a large 4-piece shared bath with new taps and hardware, a large bonus room to serve as needed and a bright a warm primary bedroom with 5-piece ensuite and large walk-in closet. Downstairs is thoughtfully designed with a bedroom bathroom combo, properly tucked away mechanical space with lots of storage and a large open rec area – exactly how it should be done! From the street you’ll notice the great curb appeal with nicely manicured yard and side space with freshly painted front and garage doors as well as the 2010 roof. There has been so much done here this home looks and feels new, it’s a true gem that speaks for itself offering an amazing opportunity to join this wonderful community. As you explore Bridlewood a little further, appreciate the proximity to Stoney Trail, Macleod Trail, Fish Creek Park, the abundance of retail, Calgary Transit and being steps from public and catholic elementary and junior high schools! This home truly has it all!
For sale
C$657,000
333 W Bridleridge Vw SW, Calgary, AB T2Y 0E6
4beds
1,943sqft
Single Family Residence
Built in 2008
3,484 Square Feet Lot
$-- Zestimate®
C$338/sqft
C$-- HOA
What's special
Freshly refinished hardwoodNew quartz countertopsNew backsplashNew tapAll new appliancesCozy gas fireplaceBreeze through pantry
- 59 days
- 13
- 0
Zillow last checked:
Listing updated:
Listed by:
Derrick Dion, Associate,
Re/Max First
Source: courtesy of Pillar9 System,MLS®#: A2330219 Originating MLS®#: Calgary
Originating MLS®#: CalgaryFacts & features
Interior
Bedrooms & bathrooms
- Bedrooms: 4
- Bathrooms: 4
- Full bathrooms: 3
- 1/2 bathrooms: 1
Other
- Level: Upper
- Dimensions: 13`2" x 11`11"
Bedroom
- Level: Upper
- Dimensions: 10`2" x 9`11"
Bedroom
- Level: Upper
- Dimensions: 10`2" x 9`11"
Bedroom
- Level: Basement
- Dimensions: 13`2" x 9`8"
Other
- Level: Main
- Dimensions: 4`11" x 4`11"
Other
- Level: Upper
- Dimensions: 10`2" x 4`11"
Other
- Level: Basement
- Dimensions: 10`4" x 5`5"
Other
- Level: Upper
- Dimensions: 13`10" x 8`9"
Bonus room
- Level: Upper
- Dimensions: 15`11" x 12`7"
Dining room
- Level: Main
- Dimensions: 9`4" x 9`4"
Family room
- Level: Basement
- Dimensions: 25`5" x 13`2"
Kitchen
- Level: Main
- Dimensions: 15`8" x 10`8"
Laundry
- Level: Main
- Dimensions: 7`7" x 6`0"
Living room
- Level: Main
- Dimensions: 14`5" x 11`10"
Heating
- Forced Air, Natural Gas
Cooling
- None
Appliances
- Included: Dishwasher, Dryer, Electric Stove, Garage Control(s), Microwave Hood Fan, Refrigerator, Washer, Water Softener
- Laundry: Main Level
Features
- Open Floorplan, Pantry, Quartz Counters
- Flooring: Carpet, Ceramic Tile, Hardwood
- Windows: Window Coverings
- Basement: Full
- Number of fireplaces: 1
- Fireplace features: Gas, Living Room
Interior area
- Total interior livable area: 1,943 sqft
- Finished area above ground: 1,944
Property
Parking
- Total spaces: 4
- Parking features: Double Garage Attached
- Attached garage spaces: 2
Features
- Levels: Two,2 Storey
- Stories: 1
- Patio & porch: Deck, Front Porch, Patio
- Exterior features: Private Yard
- Pool features: Community
- Fencing: Fenced
- Frontage length: 10.11M 33`2"
Lot
- Size: 3,484 Square Feet
- Features: Back Yard, Interior Lot, Landscaped, Level, Private, Rectangular Lot
Details
- Parcel number: 112452565
- Zoning: R-G
Construction
Type & style
- Home type: SingleFamily
- Property subtype: Single Family Residence
Materials
- Concrete, Vinyl Siding, Wood Frame
- Foundation: Concrete Perimeter
- Roof: Asphalt Shingle
Condition
- New construction: No
- Year built: 2008
Community & HOA
Community
- Features: Golf, Park, Playground
- Subdivision: Bridlewood
HOA
- Has HOA: No
Location
- Region: Calgary
Financial & listing details
- Price per square foot: C$338/sqft
- Date on market: 7/23/2026
- Inclusions: Basement Projector and Screen, Basement bathroom cabinet
Price history
Price history is unavailable.
Public tax history
Tax history is unavailable.
Climate risks
Neighborhood: Bridlewood
Nearby schools
GreatSchools rating
No schools nearby
We couldn't find any schools near this home.
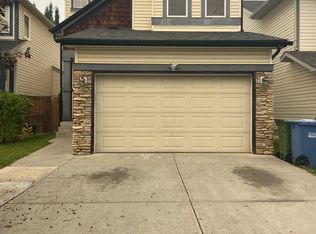
- C$--3 bd3 ba1.8k sqft82 Bridleridge Grn SW, Calgary, AB T2Y5H6Off Market
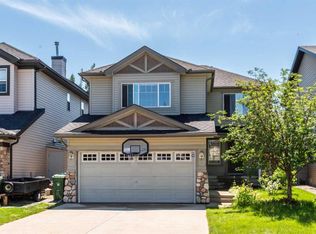
- C$645,0003 bd3 ba1.9k sqft27 N Bridlerange Cir SW, Calgary, AB T2Y5H4For Sale
- C$626,0004 bd4 ba1.9k sqft303 S Bridlemeadows Cmn SW, Calgary, AB T2Y5C4For Sale

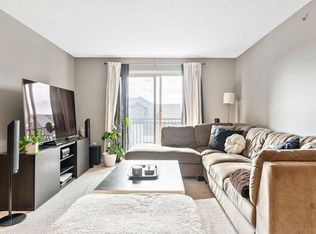
- C$--2 bd2 ba937 sqft16969 24th St SW #3407, Calgary, AB T2Y0J7Off Market
Similar homes
- C$680,0004 bd4 ba2.1k sqft646 NE Chaparral Dr SE, Calgary, AB T2X 3X1For Sale
 MLS ID #A2345251, Justin Havre, Associate, Exp Realty. courtesy of Pillar9 System
 - C$635,0004 bd4 ba1.7k sqft57 NW Everwillow Blvd SW, Calgary, AB T2Y 4G4For Sale
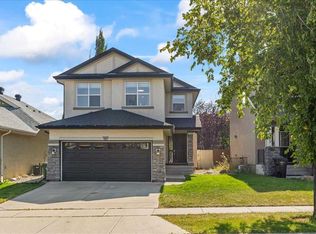 MLS ID #A2342667, Ganna Fedorinova, Associate, Grand Realty. courtesy of Pillar9 System
 - C$659,9004 bd4 ba1.6k sqft164 N Silverado Range Close SW, Calgary, AB T2X 0C2For Sale
 MLS ID #A2338577, Chalsey Bugeaud, Associate, Remax Innovations. courtesy of Pillar9 System
 - C$645,0005 bd4 ba1.6k sqft53 E Everhollow Park SW, Calgary, AB T2Y 4R3For Sale
 MLS ID #A2329917, Manny Balaoing, Associate, Cir Realty. courtesy of Pillar9 System
