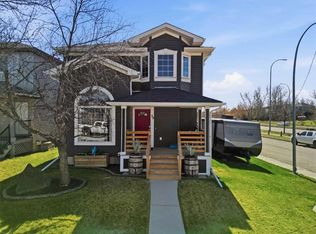
Open House July 18th 1-4PM!Exceptional value! A rare find in Somerset: a fully renovated detached home backing onto open green space, featuring a legal walkout rental suite. The home boasts a warm, light-toned interior, an open and functional layout, and a bright, welcoming atmosphere. The main floor features a soaring foyer and an open-concept living area connecting the kitchen and dining room; sliding doors from the dining area lead to a spacious deck overlooking the open green space and walking paths. The brand-new kitchen is equipped with white cabinetry, quartz countertops, and stainless steel appliances, while a convenient 2 pc bathroom—complete with a washer and dryer—sits nearby. Upstairs, you are greeted by a spacious, south-facing bonus room enhanced by a vaulted ceiling that creates an airy feel. Three bedrooms occupy the other side of the floor; the primary suite includes a 4-piece ensuite, while the other two bedrooms share a full bathroom. The basement offers a fully equipped, legal one-bedroom rental suite featuring new flooring and fresh paint, along with its own full kitchen and laundry facilities. The suite’s bedroom and living area offer unobstructed views of the adjacent park, with its lush trees and rolling lawns. Situated on one of the best lots in Somerset, the home offers excellent privacy with no rear neighbors, making the rental unit highly desirable. The property offers 1,604 square feet of above-grade living space plus a 544-square-foot basement and an insulated attached double garage. Ideally located near various amenities with easy access to major thoroughfares, this home is perfect for a young family to live-up-rent-down or a big family with extended members. Upgrades include hot water tank (2026), roof shingles (2008). most Poly -B replaced.
For sale
C$699,900
30 S Somerside Mnr SW, Calgary, AB T2Y 3G5
4beds
1,602sqft
Single Family Residence
Built in 1996
3,484 Square Feet Lot
$-- Zestimate®
C$437/sqft
C$-- HOA
What's special
Warm light-toned interiorOpen and functional layoutBright welcoming atmosphereSoaring foyerBrand-new kitchenWhite cabinetryQuartz countertops
- 10 hours |
- 3 |
- 0 |
Zillow last checked:
Listing updated:
Listed by:
Xiao Xia Li, Associate,
Grand Realty
Source: courtesy of Pillar9 System,MLS®#: A2329298 Originating MLS®#: Calgary
Originating MLS®#: CalgaryFacts & features
Interior
Bedrooms & bathrooms
- Bedrooms: 4
- Bathrooms: 4
- Full bathrooms: 3
- 1/2 bathrooms: 1
Bedroom
- Level: Second
- Dimensions: 9`0" x 9`4"
Bedroom
- Level: Second
- Dimensions: 11`10" x 8`8"
Other
- Level: Second
- Dimensions: 11`1" x 11`11"
Bedroom
- Level: Basement
- Dimensions: 10`0" x 10`7"
Other
- Level: Main
- Dimensions: 8`4" x 5`4"
Other
- Level: Second
- Dimensions: 8`2" x 5`0"
Other
- Level: Basement
- Dimensions: 7`7" x 4`11"
Other
- Level: Second
- Dimensions: 8`2" x 4`11"
Bonus room
- Level: Second
- Dimensions: 17`0" x 15`1"
Dining room
- Level: Main
- Dimensions: 7`0" x 9`6"
Other
- Level: Main
- Dimensions: 9`3" x 4`5"
Other
- Level: Basement
- Dimensions: 9`0" x 3`11"
Kitchen
- Level: Main
- Dimensions: 10`7" x 10`10"
Kitchen
- Level: Basement
- Dimensions: 8`7" x 8`8"
Living room
- Level: Main
- Dimensions: 21`6" x 10`6"
Living room
- Level: Basement
- Dimensions: 13`0" x 8`11"
Pantry
- Level: Main
- Dimensions: 3`10" x 3`10"
Walk in closet
- Level: Second
- Dimensions: 4`8" x 3`11"
Heating
- Forced Air, Natural Gas
Cooling
- None
Appliances
- Included: Dishwasher, Dryer, Electric Range, Garage Control(s), Refrigerator, Washer
- Laundry: In Basement, In Bathroom
Features
- Kitchen Island, No Animal Home, No Smoking Home, Open Floorplan, Pantry, Quartz Counters, Separate Entrance, Vaulted Ceiling(s)
- Flooring: Ceramic Tile, Laminate
- Windows: Vinyl Windows, Window Coverings
- Basement: Full
- Has fireplace: No
Interior area
- Total interior livable area: 1,602 sqft
- Finished area above ground: 1,602
- Finished area below ground: 544
Video & virtual tour
Property
Parking
- Total spaces: 4
- Parking features: Double Garage Attached, Driveway
- Attached garage spaces: 2
- Has uncovered spaces: Yes
Features
- Levels: Two,2 Storey
- Stories: 1
- Entry location: Ground
- Patio & porch: Balcony(s), Deck
- Exterior features: Balcony, Playground, Private Yard
- Pool features: Community
- Fencing: Fenced
- Has view: Yes
- Frontage length: 9.35M 30`8"
Lot
- Size: 3,484 Square Feet
- Features: Back Yard, Backs on to Park/Green Space, City Lot, Cleared, Gentle Sloping, Greenbelt, Landscaped, Lawn, No Neighbours Behind, Private, Rectangular Lot, Sloped Down, Street Lighting, Views
Details
- Parcel number: 112754595
- Zoning: R-CG
Construction
Type & style
- Home type: SingleFamily
- Property subtype: Single Family Residence
Materials
- Concrete, Vinyl Siding, Wood Frame
- Foundation: Concrete Perimeter
- Roof: Asphalt Shingle
Condition
- New construction: No
- Year built: 1996
Community & HOA
Community
- Features: Park, Playground, Sidewalks, Street Lights
- Subdivision: Somerset
HOA
- Has HOA: No
Location
- Region: Calgary
Financial & listing details
- Price per square foot: C$437/sqft
- Date on market: 7/17/2026
- Inclusions: Electric stove, hood-fan, refrigerator, washer, dryer in the basement
Xiao Xia Li, Associate
Xiao Xia Li, Associate
By pressing Contact Agent, you agree that the real estate professional identified above may call/text you about your search, which may involve use of automated means and pre-recorded/artificial voices. You don't need to consent as a condition of buying any property, goods, or services. Message/data rates may apply. You also agree to our Terms of Use. Zillow does not endorse any real estate professionals. We may share information about your recent and future site activity with your agent to help them understand what you're looking for in a home.
Price history
Price history is unavailable.
Public tax history
Tax history is unavailable.
Climate risks
Neighborhood: Somerset
Nearby schools
GreatSchools rating
No schools nearby
We couldn't find any schools near this home.
- C$650,0003 bd2 ba1k sqft46 S Somerside Mnr SW, Calgary, AB T2Y3G4For Sale

- C$565,0003 bd4 ba1.4k sqft59 N Somerside Mnr SW, Calgary, AB T2Y3G4For Sale
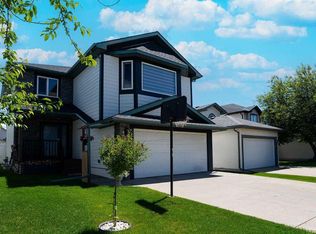
- C$765,0004 bd4 ba2k sqft270 W Somerside Park SW, Calgary, AB T2Y3G5For Sale
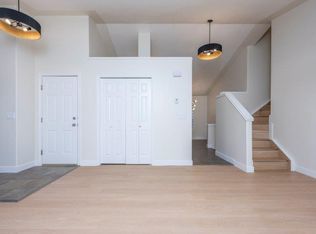
- C$--3 bd3 ba1.1k sqft146 Shawbrooke Grn SW #A, Calgary, AB T2Y3B8Off Market
- C$--2 bd2 ba1.1k sqft146 Shawbrooke Grn SW #B, Calgary, AB T2Y3B8Off Market
- C$589,9003 bd3 ba1.5k sqft331 N Bridlewood Cir SW, Calgary, AB T2Y3L9For Sale
- C$679,0003 bd3 ba1.8k sqft438 N Bridlewood Pl SW, Calgary, AB T2Y3R1For Sale
- C$699,9934 bd4 ba1.8k sqft158 W Shawbrooke Grn SW, Calgary, AB T2Y3C6For Sale
Similar homes
- C$725,0004 bd4 ba1.8k sqft13 E Somerset Park SW, Calgary, AB T2Y 3H3For Sale
 MLS ID #A2329066, Fraser Riglin, Associate, Real Broker. courtesy of Pillar9 System
 - C$729,9003 bd3 ba1.3k sqft101 Bridlewood St E, Calgary, AB T2Y 3R7For Sale
 MLS ID #A2328594, Majka Kowalczyk, Associate, Cir Realty. courtesy of Pillar9 System
 - C$699,9004 bd4 ba1.7k sqft48 Millview Way SW, Calgary, AB T2Y 2W5For Sale
 Century 21 Canada
 - C$725,0004 bd4 ba1.9k sqft138 NE Shannon Hl SW, Calgary, AB T2Y 2Y8For Sale
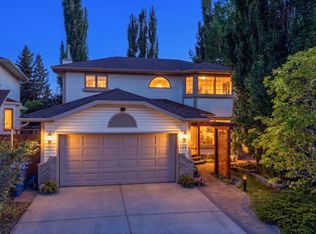 MLS ID #A2330106, Vipul Verma, Associate, Exp Realty. courtesy of Pillar9 System
 - C$675,0004 bd3 ba1.8k sqft410 SE Millrise Dr SW, Calgary, AB T2Y 2W5For SaleMLS ID #A2329466, Marnie Campbell, Associate, Re/Max First. courtesy of Pillar9 System
- C$650,0003 bd2 ba1k sqft46 S Somerside Mnr SW, Calgary, AB T2Y 3G4For SaleMLS ID #A2325495, Eric Boyd, Associate, Re/Max House Of Real Estate. courtesy of Pillar9 System
- C$765,0004 bd4 ba2k sqft270 W Somerside Park SW, Calgary, AB T2Y 3G5For SaleMLS ID #A2319680, Robert Nawrocki, Associate, Grand Realty. courtesy of Pillar9 System
- C$749,9004 bd4 ba2k sqft540 W Shawinigan Dr SW, Calgary, AB T2Y 2G1For SaleMLS ID #A2327369, Rory Winder, Associate, The Real Estate District. courtesy of Pillar9 System
- C$639,0003 bd3 ba1.1k sqft250 W Bridlewood Cir SW, Calgary, AB T2Y 3L2For SaleMLS ID #A2330450, Sid Merhi, Associate, Lpt Realty. courtesy of Pillar9 System
- C$699,9934 bd4 ba1.8k sqft158 W Shawbrooke Grn SW, Calgary, AB T2Y 3C6For SaleMLS ID #A2315476, Hariom Bhardwaj, Associate, Royal Lepage Metro. courtesy of Pillar9 System
- C$699,9004 bd4 ba1.7k sqft48 E Millview Way SW, Calgary, AB T2Y 2W5For SaleMLS ID #A2328329, Angelica Vargas, Associate, Century 21 Bravo Realty. courtesy of Pillar9 System
- C$699,9004 bd4 ba1.9k sqft109 SE Shawbrooke Close SW, Calgary, AB T2Y 3A6For SaleMLS ID #A2317532, Scott Henry, Associate, Re/Max Realty Professionals. courtesy of Pillar9 System
- C$700,0004 bd3 ba1.7k sqft2020 S Bridlemeadows Mnr SW, Calgary, AB T2Y 4R9For SaleMLS ID #A2327137, Donna Delaney, Associate, Cir Realty. courtesy of Pillar9 System
- C$610,0004 bd4 ba1.4k sqft241 N Somerside Close SW, Calgary, AB T2Y 4B6For SaleMLS ID #A2327648, Mehrdad Bagheri, Associate, Cir Realty. courtesy of Pillar9 System
- C$665,0004 bd4 ba1.6k sqft49 N Shawbrooke Close SW, Calgary, AB T2Y 3A5For SaleMLS ID #A2313399, Maria Jacso, Associate, Exp Realty. courtesy of Pillar9 System
- C$679,0003 bd3 ba1.8k sqft438 N Bridlewood Pl SW, Calgary, AB T2Y 3R1For SaleMLS ID #A2311661, Benyong Zhu, Broker, Kirin Realty & Management Inc.. courtesy of Pillar9 System
- C$575,0004 bd2 ba1.2k sqft89 W Everstone Way SW, Calgary, AB T2Y 4J6For SaleMLS ID #A2328690, Jaydon Wigelsworth, Associate, Cir Realty. courtesy of Pillar9 System
- C$649,9003 bd3 ba1.5k sqft20 E Somercrest Grv SW, Calgary, AB T2Y 3M1For SaleMLS ID #A2317058, Mona Kapoor, Associate, Real Estate Professionals Inc.. courtesy of Pillar9 System
- C$599,9003 bd3 ba1.6k sqft191 S Bridlewood Cir SW, Calgary, AB T2Y 3L2For SaleMLS ID #A2326400, Scott Henry, Associate, Re/Max Realty Professionals. courtesy of Pillar9 System
- C$699,9003 bd3 ba1.9k sqft27 N Bridlerange Cir SW, Calgary, AB T2Y 5H4For SaleMLS ID #A2327686, Doina Biolan, Associate, Urban-Realty.Ca. courtesy of Pillar9 System
