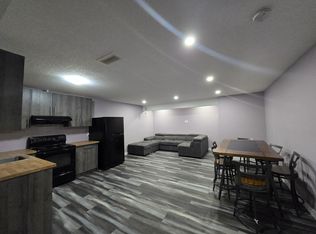
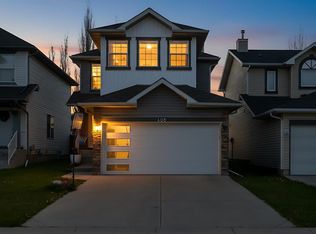
*Watch the Video* Open House Sat, July 11th, 2-4 pm* Welcome to this beautifully maintained walkout home, ideally located on a quiet cul-de-sac in the highly desirable community of Somerset. Offering over **2,000 sq. ft. of developed living space**, this home features a bright, open-concept layout designed for comfortable family living. The main floor boasts spacious living and dining areas that flow seamlessly into the kitchen, creating the perfect space for everyday living and entertaining. Large windows fill the home with natural light, while the **south-facing backyard** provides sunshine throughout the day and a private outdoor retreat. Upstairs, you'll find **three generous bedrooms**, including a spacious primary bedroom, along with **2 full bathrooms**. The fully developed **walkout basement** adds exceptional versatility with a **fourth bedroom**, a full bathroom, and additional living space—ideal for guests, teenagers, or a home office. Car enthusiasts and hobbyists will appreciate the impressive **26' x 24'2" (approximately 630 sq. ft.) oversized double garage**, offering ample room for vehicles, storage, and workspace. Recent upgrades include a **new hail-resistant roof and siding** as well as a **newer PVC deck**, providing lasting durability and low-maintenance enjoyment. Pride of ownership is evident throughout—this home has been meticulously cared for and is truly move-in ready. The location is hard to beat, within walking distance or a short drive to a **K–4 public school**, **Catholic elementary school**, **Catholic high school**, shopping, public transit, and the **LRT station**. Families will also love the community's popular **water park and splash park**, offering endless summer fun for children. Combining an outstanding layout, a premium cul-de-sac location, a sunny south-facing yard, a walkout basement, and exceptional value, this is a home you won't want to miss.
For sale
C$610,000
241 N Somerside Close SW, Calgary, AB T2Y 4B6
4beds
1,447sqft
Single Family Residence
Built in 2002
3,920 Square Feet Lot
$-- Zestimate®
C$422/sqft
C$6/mo HOA
What's special
Beautifully maintained walkout homeBright open-concept layoutPrivate outdoor retreatThree generous bedroomsSpacious primary bedroomNew hail-resistant roofNewer pvc deck
- 2 hours |
- 0 |
- 0 |
Zillow last checked:
Listing updated:
Listed by:
Mehrdad Bagheri, Associate,
Cir Realty
Source: courtesy of Pillar9 System,MLS®#: A2327648 Originating MLS®#: Calgary
Originating MLS®#: CalgaryFacts & features
Interior
Bedrooms & bathrooms
- Bedrooms: 4
- Bathrooms: 4
- Full bathrooms: 3
- 1/2 bathrooms: 1
Other
- Level: Upper
- Dimensions: 15`8" x 10`5"
Bedroom
- Level: Upper
- Dimensions: 12`10" x 8`7"
Bedroom
- Level: Upper
- Dimensions: 9`1" x 9`9"
Bedroom
- Level: Basement
- Dimensions: 10`10" x 13`3"
Other
- Level: Main
Other
- Level: Upper
Other
- Level: Basement
Other
- Level: Upper
Dining room
- Level: Main
- Dimensions: 11`7" x 8`10"
Game room
- Level: Basement
- Dimensions: 14`6" x 22`9"
Living room
- Level: Main
- Dimensions: 15`10" x 15`5"
Heating
- Forced Air
Cooling
- None
Appliances
- Included: Dishwasher, Dryer, Electric Stove, Garage Control(s), Microwave, Range Hood, Refrigerator, Washer
- Laundry: In Basement
Features
- Ceiling Fan(s)
- Flooring: Carpet, Laminate
- Basement: Full
- Has fireplace: No
Interior area
- Total interior livable area: 1,447 sqft
- Finished area above ground: 1,447
- Finished area below ground: 660
Video & virtual tour
Property
Parking
- Total spaces: 4
- Parking features: Double Garage Detached
- Garage spaces: 2
Features
- Levels: Two,2 Storey
- Stories: 1
- Patio & porch: Deck
- Exterior features: Private Yard
- Fencing: Fenced
- Frontage length: 11.35M 37`3"
Lot
- Size: 3,920 Square Feet
- Features: Back Lane, Back Yard
Details
- Parcel number: 112269981
- Zoning: R-CG
Construction
Type & style
- Home type: SingleFamily
- Property subtype: Single Family Residence
Materials
- Vinyl Siding, Wood Frame
- Foundation: Concrete Perimeter
- Roof: Asphalt Shingle
Condition
- New construction: No
- Year built: 2002
Community & HOA
Community
- Features: Playground, Sidewalks, Street Lights, Tennis Court(s)
- Subdivision: Somerset
HOA
- Has HOA: No
- Amenities included: None
- HOA fee: C$75 annually
Location
- Region: Calgary
Financial & listing details
- Price per square foot: C$422/sqft
- Date on market: 7/9/2026
- Inclusions: NA
Mehrdad Bagheri, Associate
Mehrdad Bagheri, Associate
(403) 247-7770
By pressing Contact Agent, you agree that the real estate professional identified above may call/text you about your search, which may involve use of automated means and pre-recorded/artificial voices. You don't need to consent as a condition of buying any property, goods, or services. Message/data rates may apply. You also agree to our Terms of Use. Zillow does not endorse any real estate professionals. We may share information about your recent and future site activity with your agent to help them understand what you're looking for in a home.
Price history
Price history is unavailable.
Public tax history
Tax history is unavailable.
Climate risks
Neighborhood: Somerset
Nearby schools
GreatSchools rating
No schools nearby
We couldn't find any schools near this home.



- Alberta
- Division No. 6
- Calgary
- T2Y 4B6
- Somerset
- 241 N Somerside Close SW
Nearby cities
Nearby neighborhoods
Nearby zip codes
Other Calgary Topics
