
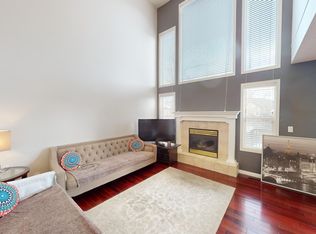
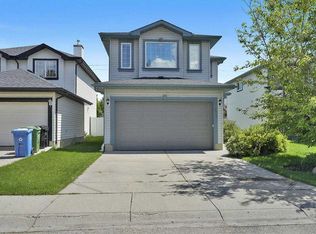
For more information, please click the "More Information" button. Welcome to this stunning, fully renovated home in one of the most desirable family-friendly communities! Every detail has been thoughtfully upgraded, from the elegant hardwood flooring throughout (including the staircase) to the beautifully modern bathrooms and brand-new appliances in both kitchens. This exceptional property features two full kitchens and two laundry areas, offering outstanding flexibility. The walkout basement legal suite is completely independent, with its own entrance, full kitchen, private laundry, soundproofing and plenty of natural light. You’ll love spending time outdoors. Enjoy the spacious balcony, ideal for barbecues and relaxing, and the private backyard with mature trees, providing a lush, green retreat during the summer months. Major upgrades include a new roof, new boiler, central air conditioning, and all new appliances throughout the home. The double garage accommodates two vehicles, and there’s an additional paved parking pad, perfect for a third car. Located in a well-established neighborhood close to public, private, and Catholic schools, shopping centers, restaurants, and with easy access to Ring Road and Costco, this home offers a perfect blend of modern comfort and convenience. This one is a must-see.
For sale
C$710,000
60 W Bridlecreek Ter SW, Calgary, AB T2Y 3N7
4beds
1,425sqft
Single Family Residence
Built in 1998
3,484 Square Feet Lot
$-- Zestimate®
C$498/sqft
C$-- HOA
What's special
Beautifully modern bathroomsTwo full kitchensTwo laundry areasNew roofCentral air conditioning
- 241 days |
- 12 |
- 0 |
Zillow last checked:
Listing updated:
Listed by:
Darya Pfund, Broker,
Easy List Realty
Source: courtesy of Pillar9 System,MLS®#: A2269446 Originating MLS®#: Central Alberta
Originating MLS®#: Central AlbertaFacts & features
Interior
Bedrooms & bathrooms
- Bedrooms: 4
- Bathrooms: 4
- Full bathrooms: 3
- 1/2 bathrooms: 1
Other
- Level: Second
- Dimensions: 13`4" x 16`8"
Bedroom
- Level: Second
- Dimensions: 10`7" x 11`0"
Bedroom
- Level: Second
- Dimensions: 10`3" x 9`9"
Bedroom
- Level: Basement
- Dimensions: 10`1" x 15`10"
Other
- Level: Main
- Dimensions: 4`11" x 4`11"
Other
- Level: Second
- Dimensions: 9`4" x 5`0"
Other
- Level: Basement
- Dimensions: 4`11" x 7`7"
Other
- Level: Second
- Dimensions: 10`1" x 8`0"
Dining room
- Level: Main
- Dimensions: 10`5" x 10`7"
Game room
- Level: Basement
- Dimensions: 21`6" x 11`5"
Kitchen
- Level: Main
- Dimensions: 10`7" x 11`7"
Kitchen
- Level: Basement
- Dimensions: 7`2" x 8`2"
Living room
- Level: Main
- Dimensions: 12`7" x 13`3"
Heating
- Central, Natural Gas
Cooling
- Central Air
Appliances
- Included: Convection Oven, Dishwasher, Dryer, Electric Stove, Microwave, Washer/Dryer
- Laundry: In Basement, Laundry Room, Lower Level, Main Level, Multiple Locations
Features
- Chandelier, Double Vanity, Granite Counters, Open Floorplan, Pantry, Separate Entrance
- Flooring: Carpet, Hardwood, Tile
- Basement: Full
- Number of fireplaces: 1
- Fireplace features: Electric
Interior area
- Total interior livable area: 1,425 sqft
- Finished area above ground: 1,425
- Finished area below ground: 689
Video & virtual tour
Property
Parking
- Total spaces: 4
- Parking features: Double Garage Attached, Parking Pad
- Attached garage spaces: 2
- Has uncovered spaces: Yes
Features
- Levels: Two,2 Storey
- Stories: 1
- Patio & porch: Balcony(s), Deck
- Exterior features: Private Entrance
- Fencing: Fenced
- Frontage length: 10.36M 34`0"
Lot
- Size: 3,484 Square Feet
- Features: Back Yard, Garden, Lawn, Many Trees
Details
- Parcel number: 101687409
- Zoning: R-G
Construction
Type & style
- Home type: SingleFamily
- Property subtype: Single Family Residence
Materials
- Vinyl Siding
- Foundation: Concrete Perimeter
- Roof: Shingle
Condition
- New construction: No
- Year built: 1998
Community & HOA
Community
- Features: Park, Playground
- Subdivision: Bridlewood
HOA
- Has HOA: No
Location
- Region: Calgary
Financial & listing details
- Price per square foot: C$498/sqft
- Date on market: 11/11/2025
- Inclusions: Basement kitchen and laundry
Darya Pfund, Broker
Darya Pfund, Broker
(888) 323-1998
By pressing Contact Agent, you agree that the real estate professional identified above may call/text you about your search, which may involve use of automated means and pre-recorded/artificial voices. You don't need to consent as a condition of buying any property, goods, or services. Message/data rates may apply. You also agree to our Terms of Use. Zillow does not endorse any real estate professionals. We may share information about your recent and future site activity with your agent to help them understand what you're looking for in a home.
Price history
Price history is unavailable.
Public tax history
Tax history is unavailable.
Climate risks
Neighborhood: Bridlewood
Nearby schools
GreatSchools rating
No schools nearby
We couldn't find any schools near this home.



- Alberta
- Division No. 6
- Calgary
- T2Y 3N7
- Bridlewood
- 60 W Bridlecreek Ter SW
Nearby cities
Nearby neighborhoods
Nearby zip codes
Other Calgary Topics
