LOCATION!! LOCATION!! Great two story floor plan with large living room, family size kitchen and nook, centre island and walk in pantry. Patio doors off eating area onto rear deck. Main floor laundry. 3 bedrooms up, primary with 4pce ensuite bathroom including a jetted tub. Huge bright bonus room up. Lower level fully developed with large rec room and 2 additional den/flex rooms, new carpet. Well located close to parks, schools and transportation. VALUE VALUE!
For sale
C$599,900
274 W Somerside Park SW, Calgary, AB T2Y 3G5
3beds
1,606sqft
Single Family Residence
Built in 1996
3,920 Square Feet Lot
$-- Zestimate®
C$374/sqft
C$-- HOA
What's special
Two story floor planCentre islandWalk in pantryRear deckMain floor laundryJetted tubLower level fully developed
- 6 days |
- 37 |
- 3 |
Zillow last checked:
Listing updated:
Listed by:
Vic Shilmar, Associate,
Century 21 Bamber Realty Ltd.
Source: courtesy of Pillar9 System,MLS®#: A2326557 Originating MLS®#: Calgary
Originating MLS®#: CalgaryFacts & features
Interior
Bedrooms & bathrooms
- Bedrooms: 3
- Bathrooms: 3
- Full bathrooms: 2
- 1/2 bathrooms: 1
Other
- Level: Upper
- Dimensions: 15`5" x 11`11"
Bedroom
- Level: Upper
- Dimensions: 10`4" x 9`9"
Bedroom
- Level: Upper
- Dimensions: 9`5" x 8`11"
Other
- Level: Main
Other
- Level: Suite
Other
- Level: Upper
Bonus room
- Level: Upper
- Dimensions: 15`2" x 18`0"
Den
- Level: Lower
- Dimensions: 8`8" x 8`9"
Dining room
- Level: Main
- Dimensions: 7`10" x 10`0"
Game room
- Level: Lower
- Dimensions: 18`9" x 19`10"
Kitchen
- Level: Main
- Dimensions: 10`1" x 10`0"
Living room
- Level: Main
- Dimensions: 21`6" x 10`11"
Office
- Level: Lower
- Dimensions: 12`11" x 8`3"
Heating
- Forced Air
Cooling
- None
Appliances
- Included: Dishwasher, Dryer, Electric Stove, Garage Control(s), Microwave, Range Hood, Refrigerator, Washer, Water Softener
- Laundry: Main Level
Features
- See Remarks
- Flooring: Carpet, Laminate, Linoleum, Tile
- Windows: Window Coverings
- Basement: Full
- Has fireplace: No
Interior area
- Total interior livable area: 1,606 sqft
- Finished area above ground: 1,606
- Finished area below ground: 616
Video & virtual tour
Property
Parking
- Total spaces: 4
- Parking features: Double Garage Attached
- Attached garage spaces: 2
Features
- Levels: Two,2 Storey
- Stories: 1
- Patio & porch: Deck
- Exterior features: None
- Fencing: Fenced
- Frontage length: 11.60M 38`1"
Lot
- Size: 3,920 Square Feet
- Features: Back Lane
Details
- Parcel number: 112754583
- Zoning: R-CG
Construction
Type & style
- Home type: SingleFamily
- Property subtype: Single Family Residence
Materials
- Vinyl Siding, Wood Frame
- Foundation: Concrete Perimeter
- Roof: Asphalt Shingle
Condition
- New construction: No
- Year built: 1996
Community & HOA
Community
- Features: Park, Playground
- Subdivision: Somerset
HOA
- Has HOA: No
Location
- Region: Calgary
Financial & listing details
- Price per square foot: C$374/sqft
- Date on market: 7/4/2026
- Date available: 07/30/2026
- Inclusions: upstairs tv, couch in basement, shelving, basement fridge
Vic Shilmar, Associate
Vic Shilmar, Associate
(403) 540-2981
By pressing Contact Agent, you agree that the real estate professional identified above may call/text you about your search, which may involve use of automated means and pre-recorded/artificial voices. You don't need to consent as a condition of buying any property, goods, or services. Message/data rates may apply. You also agree to our Terms of Use. Zillow does not endorse any real estate professionals. We may share information about your recent and future site activity with your agent to help them understand what you're looking for in a home.
Price history
Price history is unavailable.
Public tax history
Tax history is unavailable.
Climate risks
Neighborhood: Somerset
Nearby schools
GreatSchools rating
No schools nearby
We couldn't find any schools near this home.
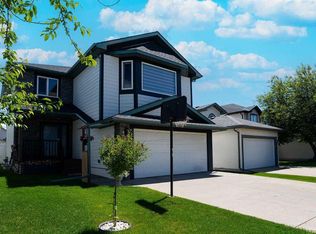
- C$779,0004 bd4 ba2k sqft270 W Somerside Park SW, Calgary, AB T2Y3G5For Sale
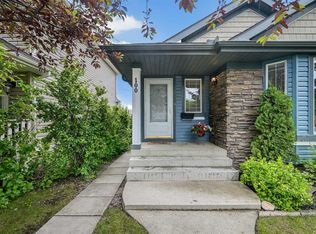
- C$598,0003 bd3 ba1.6k sqft100 E Somerside Grv SW, Calgary, AB T2Y3V2For Sale
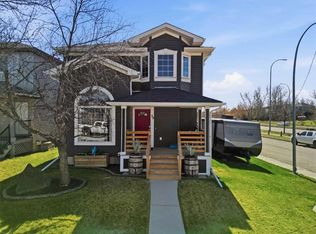
- C$565,0003 bd4 ba1.4k sqft59 N Somerside Mnr SW, Calgary, AB T2Y3G4For Sale
- C$699,9994 bd4 ba1.5k sqft21 NW Shawbrooke Bay SW, Calgary, AB T2Y3A1For Sale

- C$--3 bd3 ba1.1k sqft146 Shawbrooke Grn SW #A, Calgary, AB T2Y3B8Off Market
- C$--2 bd2 ba1.1k sqft146 Shawbrooke Grn SW #B, Calgary, AB T2Y3B8Off Market
- C$660,0003 bd4 ba1.6k sqft220 N Shawbrooke Mnr SW, Calgary, AB T2Y3L7For Sale
- C$699,9934 bd4 ba1.8k sqft158 W Shawbrooke Grn SW, Calgary, AB T2Y3C6For Sale
Similar homes
- C$599,0003 bd2 ba1.1k sqft44 W Bridlepost Grn SW, Calgary, AB T2Y 3X6For Sale
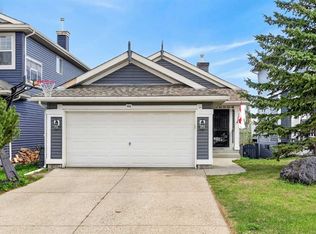 MLS ID #A2312111, Vince Oliverio, Associate, Re/Max House Of Real Estate. courtesy of Pillar9 System
 - C$599,9003 bd3 ba1.1k sqft45 S Shawinigan Rd SW, Calgary, AB T2Y 2V6For Sale
 MLS ID #A2321931, Vic Shilmar, Associate, Century 21 Bamber Realty Ltd.. courtesy of Pillar9 System
 - C$599,9005 bd3 ba1.5k sqft117 NW Douglas Ridge Cir SE, Calgary, AB T2Z 3C2For Sale
 MLS ID #A2328269, Zafar Bahadar, Associate, Royal Lepage Blue Sky. courtesy of Pillar9 System
 - C$625,0003 bd3 ba1.9k sqft101 Elgin Meadows Mnr SE, Calgary, AB T2Z 0M5For Sale
 MLS ID #A2327158, Justin Havre, Associate, Exp Realty. courtesy of Pillar9 System
 - C$599,9004 bd4 ba1.8k sqft160 Douglas Ridge Grn SE, Calgary, AB T2Z 2T3For SaleMLS ID #A2327442, Ruth Argenal, Associate, Kic Realty. courtesy of Pillar9 System
- C$675,0004 bd4 ba1.5k sqft304 N Shawcliffe Cir SW, Calgary, AB T2Y 1A4For SaleMLS ID #A2325136, Jayna Phillips, Associate, The Real Estate District. courtesy of Pillar9 System
- C$573,9993 bd3 ba1.4k sqft194 W Everoak Gdns SW, Calgary, AB T2Y 0C6For SaleMLS ID #A2314655, Erin O'meara, Associate, The Real Estate District. courtesy of Pillar9 System
- C$515,0003 bd3 ba1.3k sqft123 N Silverado Plains Cir SW, Calgary, AB T2X 0G5For SaleMLS ID #A2310085, Justin Havre, Associate, Exp Realty. courtesy of Pillar9 System
- C$674,9004 bd4 ba1.5k sqft480 Douglas Glen Point SE, Calgary, AB T2Z 3G4For SaleMLS ID #A2323930, Tarryn Hamilton, Associate, Re/Max Realty Professionals. courtesy of Pillar9 System
- C$489,9003 bd4 ba1.2k sqft39 N Bridlewood Ave SW, Calgary, AB T2Y 3T3For SaleMLS ID #A2323974, Kristy Malin, Associate, Real Estate Professionals Inc.. courtesy of Pillar9 System
- C$599,9005 bd3 ba1.7k sqft960 W Copperfield Blvd SE, Calgary, AB T2Z 4W7For SaleMLS ID #A2323125, Greg Kennedy, Associate, Exp Realty. courtesy of Pillar9 System
- C$585,0003 bd3 ba1.3k sqft60 Prestwick Hts SE, Calgary, AB T2Z 4H8For SaleMLS ID #A2322001, Daniyal Nasiri, Associate, Maxwell Canyon Creek. courtesy of Pillar9 System
- C$710,0004 bd4 ba1.4k sqft60 W Bridlecreek Ter SW, Calgary, AB T2Y 3N7For SaleMLS ID #A2269446, Darya Pfund, Broker, Easy List Realty. courtesy of Pillar9 System
- C$559,9004 bd4 ba1.4k sqft12 Copperfield Rise SE, Calgary, AB T2Z 4R6For SaleMLS ID #A2325983, Shravan Chawla, Associate, Diamond Realty & Associates Ltd. courtesy of Pillar9 System
- C$699,0003 bd4 ba1.7k sqft17 E Bridlecrest Ct SW, Calgary, AB T2Y 5J3For SaleMLS ID #A2317480, Tristan Beilner, Associate, Exp Realty. courtesy of Pillar9 System
- C$529,9003 bd3 ba1.5k sqft491 S Copperpond Blvd SE, Calgary, AB T2Z 0Z5For SaleMLS ID #A2326042, Chamse Noomane, Associate, Real Broker. courtesy of Pillar9 System
- C$689,0003 bd4 ba1.7k sqft87 Elgin Dr E, Calgary, AB T2Z 4H1For SaleMLS ID #A2318620, Jennifer Handley, Associate, Re/Max First. courtesy of Pillar9 System
- C$619,9005 bd3 ba1.2k sqft44 W Douglas Glen Pl SE, Calgary, AB T2Z 2M9For SaleMLS ID #A2320977, Iryna Rybchynska, Associate, Real Broker. courtesy of Pillar9 System
- C$470,0003 bd2 ba1k sqft447 W Silverado Plains Cir SW, Calgary, AB T2X 0H4For SaleMLS ID #A2322968, Karissa Savage, Associate, Real Broker. courtesy of Pillar9 System
- C$619,9005 bd4 ba2.1k sqft202 W Silverado Range Pl SW, Calgary, AB T2X 0B4For SaleMLS ID #A2324055, Rose Calvelo, Associate, Exp Realty. courtesy of Pillar9 System
- Alberta
- Division No. 6
- Calgary
- T2Y 3G5
- Somerset
- 274 W Somerside Park SW
Nearby cities
Nearby neighborhoods
Nearby zip codes
Other Calgary Topics
