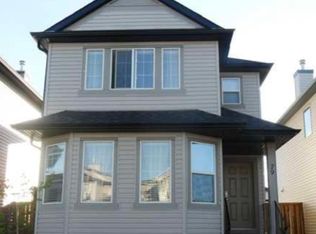
Welcome to 17 Bridlecrest Court SW, a beautifully maintained and thoughtfully renovated detached home tucked into one of Bridlecrest's most convenient locations. With 3 bedrooms, 3.5 bathrooms, and a fully developed walkout basement, this home offers the space and flexibility modern families need. The updated master bedroom is a true retreat, and the list of recent upgrades speaks for itself, roof and siding replaced in 2022, a brand new hot water tank in 2025, new central A/C, fresh paint throughout, new carpet upstairs, and all new appliances including the stove, fridge, washer, and dryer. Out back, you'll find a stunning private backyard oasis with green space beyond the fence, giving you that open, peaceful feel with no rear neighbours looking in. Whether you're unwinding on the deck or entertaining friends, this yard delivers. Steps to schools, shopping, and some of Calgary's best walking paths, and with quick access to Stoney Trail, your commute has never been easier. This one truly checks every box. Book your private showing today before it's gone.
For sale
C$699,000
17 E Bridlecrest Ct SW, Calgary, AB T2Y 5J3
3beds
1,783sqft
Single Family Residence
Built in 2006
3,920 Square Feet Lot
$-- Zestimate®
C$392/sqft
C$-- HOA
What's special
Fully developed walkout basementFresh paint throughoutNew carpet upstairsStunning private backyard oasisUnwinding on the deck
- 34 days |
- 8 |
- 2 |
Zillow last checked:
Listing updated:
Listed by:
Tristan Beilner, Associate,
Exp Realty,
Sahil Chhabra, Associate,
Exp Realty
Source: courtesy of Pillar9 System,MLS®#: A2317480 Originating MLS®#: Calgary
Originating MLS®#: CalgaryFacts & features
Interior
Bedrooms & bathrooms
- Bedrooms: 3
- Bathrooms: 4
- Full bathrooms: 3
- 1/2 bathrooms: 1
Bedroom
- Level: Second
- Dimensions: 8`6" x 12`10"
Bedroom
- Level: Second
- Dimensions: 10`0" x 11`9"
Other
- Level: Second
- Dimensions: 14`8" x 18`5"
Other
- Level: Main
- Dimensions: 4`3" x 4`11"
Other
- Level: Second
- Dimensions: 5`0" x 9`1"
Other
- Level: Basement
- Dimensions: 8`0" x 9`9"
Other
- Level: Second
- Dimensions: 9`2" x 8`3"
Dining room
- Level: Main
- Dimensions: 11`2" x 9`8"
Family room
- Level: Second
- Dimensions: 17`0" x 15`7"
Other
- Level: Basement
- Dimensions: 8`6" x 6`5"
Game room
- Level: Basement
- Dimensions: 24`4" x 31`3"
Kitchen
- Level: Main
- Dimensions: 11`0" x 13`5"
Living room
- Level: Main
- Dimensions: 14`0" x 15`2"
Heating
- Forced Air
Cooling
- Central Air
Appliances
- Included: Dishwasher, Dryer, Microwave Hood Fan, Refrigerator, Stove(s), Washer
- Laundry: Laundry Room, Main Level
Features
- Walk-In Closet(s)
- Flooring: Carpet, Hardwood, Tile
- Basement: Full
- Has fireplace: No
Interior area
- Total interior livable area: 1,783 sqft
Video & virtual tour
Property
Parking
- Total spaces: 4
- Parking features: Double Garage Attached
- Attached garage spaces: 2
Features
- Levels: Two,2 Storey
- Stories: 1
- Patio & porch: Awning(s), Balcony(s), Deck, Rear Porch, Screened
- Exterior features: Balcony, BBQ gas line, Storage
- Fencing: Fenced
- Frontage length: 10.98M 36`0"
Lot
- Size: 3,920 Square Feet
- Features: Rectangular Lot
Details
- Parcel number: 101115571
- Zoning: R-G
Construction
Type & style
- Home type: SingleFamily
- Property subtype: Single Family Residence
Materials
- Vinyl Siding, Wood Frame
- Foundation: Concrete Perimeter
- Roof: Asphalt Shingle
Condition
- New construction: No
- Year built: 2006
Community & HOA
Community
- Features: Park, Playground, Sidewalks, Street Lights
- Subdivision: Bridlewood
HOA
- Has HOA: No
Location
- Region: Calgary
Financial & listing details
- Price per square foot: C$392/sqft
- Date on market: 6/4/2026
- Inclusions: Shed
Tristan Beilner, Associate
Tristan Beilner, Associate
(403) 660-1671
By pressing Contact Agent, you agree that the real estate professional identified above may call/text you about your search, which may involve use of automated means and pre-recorded/artificial voices. You don't need to consent as a condition of buying any property, goods, or services. Message/data rates may apply. You also agree to our Terms of Use. Zillow does not endorse any real estate professionals. We may share information about your recent and future site activity with your agent to help them understand what you're looking for in a home.
Price history
Price history is unavailable.
Public tax history
Tax history is unavailable.
Climate risks
Neighborhood: Bridlewood
Nearby schools
GreatSchools rating
No schools nearby
We couldn't find any schools near this home.


- Alberta
- Division No. 6
- Calgary
- T2Y 5J3
- Bridlewood
- 17 E Bridlecrest Ct SW
Nearby cities
Nearby neighborhoods
Nearby zip codes
Other Calgary Topics
