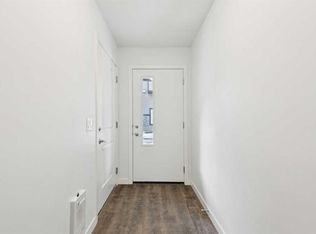
Welcome to this beautifully designed 2-storey home in the sought-after community of Belmont, offering the perfect blend of style, space, and functionality for modern family living! Featuring 4 BEDROOMS and 3 FULL BATHROOMS, this thoughtfully laid out home includes a MAIN FLOOR BEDROOM and FULL BATHROOM— ideal for multi-generational living, guests, or a private home office setup. PLUS Central Air Conditioning to keep you comfortable throughout the Summer months. The heart of the home is the stunning kitchen space, complete with a large central island with QUARTZ counters, making it perfect for gathering with family and friends, plus a large pantry and dedicated spice kitchen for cooking and entertaining with ease. A UNIQUE BONUS — the main kitchen Electric Cook-Top has never been used, as all cooking has been done in the spice kitchen! The bright and open main floor is completed by a spacious dining area and an inviting living room designed for everyday comfort and entertaining alike. LUXURIOUS Vinyl Plank Flooring throughout BOTH floors. Upstairs you’ll find 3 generous bedrooms, including a spacious primary retreat featuring a walk-in closet and luxurious ensuite with double vanity. A versatile bonus room and separate upper laundry room add even more convenience and functionality for busy families. The undeveloped basement offers endless potential and is ready for your personal touch. Outside, enjoy the fully fenced backyard with deck — perfect for summer BBQs, kids, and pets. Complete with a double attached garage, this move-in-ready home checks all the boxes! Built in 2021 and comes with a remaining new home warranty as per the New Home Warranty of Alberta. Don’t miss your opportunity to own in one of Calgary’s growing family-friendly communities.
For sale
C$699,999
125 Belmont Vlg SW, Calgary, AB T2X 4N5
4beds
2,127sqft
Single Family Residence
Built in 2021
3,484 Square Feet Lot
$-- Zestimate®
C$329/sqft
C$-- HOA
What's special
Central air conditioningStunning kitchen spaceLarge pantryDedicated spice kitchenSpacious dining areaSpacious primary retreatWalk-in closet
- 40 days |
- 24 |
- 3 |
Zillow last checked:
Listing updated:
Listed by:
Rachel Windsor, Associate,
Power Properties
Source: courtesy of Pillar9 System,MLS®#: A2315518 Originating MLS®#: Calgary
Originating MLS®#: CalgaryFacts & features
Interior
Bedrooms & bathrooms
- Bedrooms: 4
- Bathrooms: 3
- Full bathrooms: 3
Bedroom
- Level: Main
- Dimensions: 13`11" x 8`7"
Other
- Level: Second
- Dimensions: 11`7" x 13`6"
Bedroom
- Level: Second
- Dimensions: 10`0" x 13`7"
Bedroom
- Level: Second
- Dimensions: 10`1" x 12`7"
Other
- Level: Main
- Dimensions: 8`5" x 4`11"
Other
- Level: Second
- Dimensions: 8`0" x 12`0"
Other
- Level: Second
- Dimensions: 10`11" x 13`10"
Dining room
- Level: Main
- Dimensions: 14`1" x 9`6"
Family room
- Level: Second
- Dimensions: 12`5" x 14`6"
Kitchen
- Level: Main
- Dimensions: 8`10" x 17`6"
Laundry
- Level: Second
- Dimensions: 6`1" x 6`0"
Living room
- Level: Main
- Dimensions: 14`1" x 10`10"
Other
- Level: Main
- Dimensions: 88`4" x 8`8"
Heating
- Forced Air
Cooling
- Central Air
Appliances
- Included: Dishwasher, Dryer, Microwave, Range Hood, Refrigerator, Stove(s), Washer
- Laundry: Laundry Room
Features
- Closet Organizers, Double Vanity, Kitchen Island, No Animal Home, No Smoking Home, Open Floorplan, Pantry, Quartz Counters
- Flooring: Carpet, Ceramic Tile
- Basement: Full
- Has fireplace: No
Interior area
- Total interior livable area: 2,127 sqft
- Finished area above ground: 2,127
- Finished area below ground: 884
Video & virtual tour
Property
Parking
- Total spaces: 2
- Parking features: Double Garage Attached
- Attached garage spaces: 2
Features
- Levels: Two,2 Storey
- Stories: 1
- Patio & porch: Deck
- Exterior features: None
- Fencing: Fenced
- Frontage length: 8.97M 29`5"
Lot
- Size: 3,484 Square Feet
- Features: Back Yard
Details
- Parcel number: 101194365
- Zoning: R-G
Construction
Type & style
- Home type: SingleFamily
- Property subtype: Single Family Residence
Materials
- Vinyl Siding, Wood Frame
- Foundation: Concrete Perimeter
- Roof: Shingle
Condition
- New construction: No
- Year built: 2021
Community & HOA
Community
- Features: Playground, Sidewalks, Street Lights
- Subdivision: Belmont
HOA
- Has HOA: No
Location
- Region: Calgary
Financial & listing details
- Price per square foot: C$329/sqft
- Date on market: 6/5/2026
- Inclusions: Refrigerator, Stove x2, Dishwasher, Range Hood x2, Microwave, Washer, Dryer, All Window Coverings
Rachel Windsor, Associate
Rachel Windsor, Associate
(403) 831-3836
By pressing Contact Agent, you agree that the real estate professional identified above may call/text you about your search, which may involve use of automated means and pre-recorded/artificial voices. You don't need to consent as a condition of buying any property, goods, or services. Message/data rates may apply. You also agree to our Terms of Use. Zillow does not endorse any real estate professionals. We may share information about your recent and future site activity with your agent to help them understand what you're looking for in a home.
Price history
Price history is unavailable.
Public tax history
Tax history is unavailable.
Climate risks
Neighborhood: Belmont
Nearby schools
GreatSchools rating
No schools nearby
We couldn't find any schools near this home.
- C$694,9996 bd4 ba1.7k sqft120 Belmont Vlg SW, Calgary, AB T2X4W5For Sale

- C$494,9993 bd3 ba1.5k sqft850 S Belmont Dr SW #403, Calgary, AB T2X4A6For Sale
- C$575,0004 bd3 ba1.4k sqft149 S Belmont Blvd SW, Calgary, AB T2X4W2For Sale

- C$688,0006 bd4 ba1.8k sqft60 Belmont Vlg SW, Calgary, AB T2X4W2For Sale
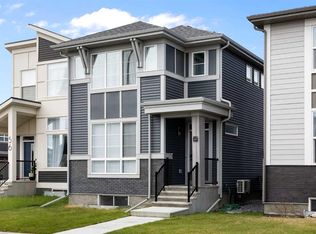
- C$--4 bd4 ba1.5k sqft160 Belmont Blvd SW #160, Calgary, AB T2X4W3Off Market
- C$550,0001 bd2 ba1k sqft156 S Belmont Blvd SW, Calgary, AB T2X4W1For Sale
- C$550,0001 bd2 ba1k sqft156 Belmont Blvd SW, Calgary, AB T2X4W1For Sale
- C$549,8883 bd3 ba1.3k sqft256 S Belmont Blvd SW, Calgary, AB T2X4W6For Sale
Similar homes
- C$725,0004 bd4 ba1.9k sqft26 SW Walden Ct SE, Calgary, AB T2X 0N4For Sale
 MLS ID #A2328640, Mitch Siemens, Associate, Exp Realty. courtesy of Pillar9 System
 - C$688,0006 bd4 ba1.8k sqft60 Belmont Vlg SW, Calgary, AB T2X 4W2For SaleMLS ID #A2312913, Shelley Munnings, Associate, Cir Realty. courtesy of Pillar9 System
- C$785,0005 bd4 ba2.1k sqft159 Belmont Ter W, Calgary, AB T2X 4H2For Sale
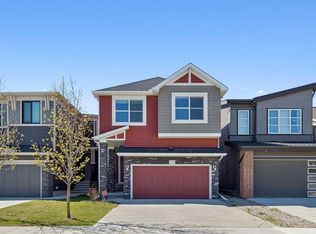 MLS ID #A2313127, Severino Ongjoco, Associate, Exp Realty. courtesy of Pillar9 System
 - C$770,0004 bd4 ba2k sqft234 Mahogany Pl SE, Calgary, AB T3M 1W3For Sale
 MLS ID #A2324925, Eric Frere, Associate, Cir Realty. courtesy of Pillar9 System
 - C$739,9884 bd4 ba2k sqft158 W Silverado Bank Cir SW, Calgary, AB T2X 0L1For SaleMLS ID #A2317855, Mody Ibrahim El Sayed, Associate, Re/Max Realty Professionals. courtesy of Pillar9 System
- C$699,0003 bd4 ba1.7k sqft17 E Bridlecrest Ct SW, Calgary, AB T2Y 5J3For SaleMLS ID #A2317480, Tristan Beilner, Associate, Exp Realty. courtesy of Pillar9 System
- C$674,9003 bd4 ba1.9k sqft34 Walgrove Line SE, Calgary, AB T2X 2H6For SaleMLS ID #A2307723, Sherwin Brierton, Associate, Royal Lepage Solutions. courtesy of Pillar9 System
- C$769,9003 bd3 ba2.4k sqft314 Walcrest Way SE, Calgary, AB T2X 4G4For SaleMLS ID #A2303839, Kevin French, Associate, Charles. courtesy of Pillar9 System
- C$624,9004 bd4 ba1.6k sqft17 E Creekstone Dr SW, Calgary, AB T2X 4Y2New ConstructionMLS ID #A2291782, Andrea Berge, Associate, Cir Realty. courtesy of Pillar9 System
- C$750,0004 bd4 ba2k sqft353 Seton Vlg SE, Calgary, AB T3M 3J9For SaleMLS ID #A2314964, Erin Reeves, Associate, Exp Realty. courtesy of Pillar9 System
- C$699,8005 bd4 ba1.7k sqft5 NE Marquis Cmn SE, Calgary, AB T3M 1N8For SaleMLS ID #A2318410, Gregory Dudar, Associate, Cir Realty. courtesy of Pillar9 System
- C$685,0004 bd4 ba1.9k sqft509 S New Brighton Dr SE, Calgary, AB T2Z 0N9For SaleMLS ID #A2320525, Amandeep Sidhu, Associate, Trec The Real Estate Company. courtesy of Pillar9 System
- C$764,0003 bd3 ba2.2k sqft4 S Legacy Ct SE, Calgary, AB T2X 2E6For SaleMLS ID #A2312144, Marlene Macdonald, Associate, Engel & Völkers Calgary. courtesy of Pillar9 System
- C$569,9003 bd3 ba1.7k sqft129 W Yorkville Mnr SW, Calgary, AB T2X 4J6For SaleMLS ID #A2311389, David Johnston, Associate, Re/Max First. courtesy of Pillar9 System
- C$770,0004 bd4 ba2.2k sqft393 E Masters Ave SE, Calgary, AB T3M 2N7For SaleMLS ID #A2322789, Mathew Said Morley, Associate, Re/Max First. courtesy of Pillar9 System
- C$735,0004 bd4 ba1.5k sqft217 N Masters Rd SE, Calgary, AB T3M 3A1For SaleMLS ID #A2306380, Peter Pasion, Associate, Cir Realty. courtesy of Pillar9 System
- C$639,9004 bd4 ba1.6k sqft245 E Auburn Crest Way SE, Calgary, AB T3M 1T6For SaleMLS ID #A2313811, David Johnston, Associate, Re/Max First. courtesy of Pillar9 System
- C$650,0003 bd3 ba1.6k sqft72 Seton Vlg SE, Calgary, AB T3M 3G5For SaleMLS ID #A2312394, Megha Jagga, Associate, Brilliant Realty. courtesy of Pillar9 System
- C$664,9004 bd3 ba2k sqft126 W Hotchkiss Mnr SE, Calgary, AB T3S 0G1For SaleMLS ID #A2326245, Gurjit Birring, Associate, Re/Max House Of Real Estate. courtesy of Pillar9 System
- C$674,0003 bd4 ba1.9k sqft124 S Masters Cres SE, Calgary, AB T3M 2M9For SaleMLS ID #A2318769, Tammy Macdonald, Associate, Maxwell Canyon Creek. courtesy of Pillar9 System
