
Spacious, bright, and beautifully finished—this half duplex with a separate legal basement suite in Creekstone is a fantastic turnkey investment opportunity. Fully leased and ready for its next investor. The main floor offers an open and functional layout with 9’ ceilings. The kitchen features full-height cabinetry, soft-close doors and drawers, quartz countertops, and a stainless steel appliance package including a gas stove. Durable Luxury Vinyl Plank flooring runs throughout the main level. Upstairs, the primary bedroom features a tray ceiling, walk-in closet, and a spacious 5-piece ensuite. A central bonus room with tray ceiling separates the primary suite from the two additional bedrooms, creating privacy and flexible living space. The upper level also includes convenient laundry with washer and dryer and a 4-piece bathroom. The fully separate legal 1-bedroom basement suite includes a separate side entrance, high ceilings, kitchen with stainless steel appliances, comfortable living area, and in-suite laundry. Located in the growing community of Creekstone, residents enjoy easy access to parks, walking paths, and natural green spaces, perfect for outdoor living. Shopping, amenities, and daily conveniences are just minutes away, while the location also offers a quick escape to the mountains for weekend adventures. The property is complete with a detached double garage in a paved alley, plenty of street parking and transit access.
New construction
C$624,900
17 E Creekstone Dr SW, Calgary, AB T2X 4Y2
4beds
1,644sqft
Semi Detached (Half Duplex)
Built in 2022
-- sqft lot
$-- Zestimate®
C$380/sqft
C$-- HOA
What's special
Legal basement suiteKitchen features full-height cabinetrySoft-close doors and drawersQuartz countertopsWalk-in closetPlenty of street parking
- 122 days |
- 7 |
- 1 |
Likely to sell faster than
Zillow last checked:
Listing updated:
Listed by:
Andrea Berge, Associate,
Cir Realty
Source: courtesy of Pillar9 System,MLS®#: A2291782 Originating MLS®#: Calgary
Originating MLS®#: CalgaryFacts & features
Interior
Bedrooms & bathrooms
- Bedrooms: 4
- Bathrooms: 4
- Full bathrooms: 3
- 1/2 bathrooms: 1
Bedroom
- Level: Upper
- Dimensions: 9`5" x 9`0"
Bedroom
- Level: Upper
- Dimensions: 9`4" x 12`3"
Other
- Level: Upper
- Dimensions: 13`10" x 13`3"
Bedroom
- Level: Suite
- Dimensions: 9`11" x 10`3"
Other
- Level: Main
- Dimensions: 5`8" x 4`11"
Other
- Level: Upper
- Dimensions: 9`1" x 4`11"
Other
- Level: Suite
- Dimensions: 7`6" x 9`2"
Other
- Level: Upper
- Dimensions: 4`11" x 9`6"
Dining room
- Level: Main
- Dimensions: 13`0" x 10`4"
Family room
- Level: Upper
- Dimensions: 15`6" x 11`9"
Other
- Level: Lower
- Dimensions: 8`2" x 7`4"
Kitchen
- Level: Main
- Dimensions: 14`10" x 15`2"
Other
- Level: Suite
- Dimensions: 9`2" x 11`2"
Living room
- Level: Main
- Dimensions: 13`9" x 12`1"
Living room
- Level: Suite
- Dimensions: 14`7" x 15`1"
Heating
- Baseboard, Electric, Forced Air, Natural Gas
Cooling
- Sep. HVAC Units
Appliances
- Included: Electric Stove, Garage Control(s), Gas Stove, Microwave Hood Fan, Refrigerator, Washer/Dryer
- Laundry: In Basement, In Unit, Multiple Locations, Upper Level
Features
- High Ceilings, Quartz Counters, See Remarks, Separate Entrance
- Flooring: Carpet, Tile
- Windows: Window Coverings
- Basement: Full
- Has fireplace: No
- Common walls with other units/homes: 1 Common Wall
Interior area
- Total interior livable area: 1,644 sqft
- Finished area above ground: 1,644
- Finished area below ground: 701
Video & virtual tour
Property
Parking
- Total spaces: 2
- Parking features: Alley Access, Double Garage Detached
- Garage spaces: 2
Features
- Levels: Two,2 Storey
- Stories: 1
- Patio & porch: None
- Exterior features: Other
- Fencing: None
- Frontage length: 7.46M 24`6"
Lot
- Size: 3,049 Square Feet
- Features: Back Lane
Details
- Parcel number: 101799708
- Zoning: R-Gm
Construction
Type & style
- Home type: MultiFamily
- Property subtype: Semi Detached (Half Duplex)
- Attached to another structure: Yes
Materials
- Concrete, Stone, Vinyl Siding, Wood Frame
- Foundation: Concrete Perimeter
- Roof: Asphalt Shingle
Condition
- New construction: Yes
- Year built: 2022
Community & HOA
Community
- Features: Park, Playground
- Subdivision: Pine Creek
HOA
- Has HOA: No
Location
- Region: Calgary
Financial & listing details
- Price per square foot: C$380/sqft
- Date on market: 3/11/2026
- Inclusions: N/A
Andrea Berge, Associate
Andrea Berge, Associate
(403) 271-0600
By pressing Contact Agent, you agree that the real estate professional identified above may call/text you about your search, which may involve use of automated means and pre-recorded/artificial voices. You don't need to consent as a condition of buying any property, goods, or services. Message/data rates may apply. You also agree to our Terms of Use. Zillow does not endorse any real estate professionals. We may share information about your recent and future site activity with your agent to help them understand what you're looking for in a home.
Price history
Price history is unavailable.
Public tax history
Tax history is unavailable.
Climate risks
Neighborhood: Pine Creek
Nearby schools
GreatSchools rating
No schools nearby
We couldn't find any schools near this home.

- C$--1 bd1 ba593 sqft25 Creekstone Dr SW, Calgary, AB T2X4Y2Off Market
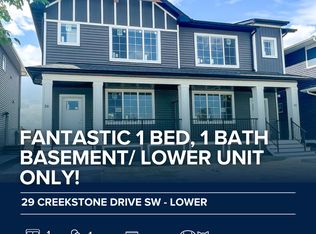
- C$--1 bd1 ba580 sqft29 Creekstone Dr SW, Calgary, AB T2X4Y2Off Market
- C$--1 bd1 ba593 sqft33 Creekstone Dr SW, Calgary, AB T2X4Y2Off Market

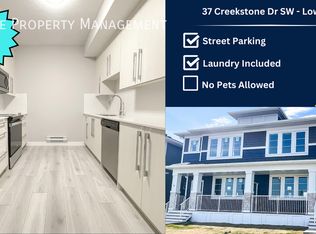
- C$--1 bd1 ba593 sqft37 Creekstone Dr SW, Calgary, AB T2X4Y2Off Market
- C$--4 bd3 ba1.5k sqft190 Creekstone Way SW #NA, Calgary, AB T2X4R2Off Market
- C$--4 bd3 ba1.5k sqft190 Creekstone Way SW, Calgary, AB T2X4R2Off Market
- C$--1 bd1 ba690 sqft72B Creekstone Dr SW, Calgary, AB T2X4Z5Off Market
- C$--3 bd3 ba1.6k sqft21226 Sheriff King St SW, Calgary, AB T2X0B9Off Market
Similar homes
- C$589,9004 bd4 ba1.5k sqft49 E Belmont Dr SW, Calgary, AB T2X 4Z6For Sale
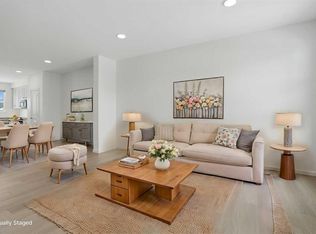 MLS ID #A2292315, Lola Adekeye, Associate, Cir Realty. courtesy of Pillar9 System
 - C$539,9003 bd3 ba1.5k sqft46 W Creekstone Path SW, Calgary, AB T2X 4P7For Sale
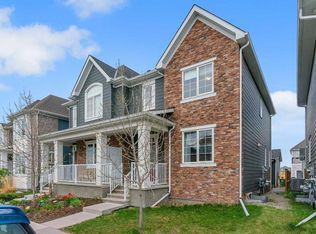
 MLS ID #A2297942, Waqar Sajid, Associate, Urban-Realty.Ca. courtesy of Pillar9 System
 - C$599,9004 bd4 ba1.6k sqft315 E Wolf Creek Way SE, Calgary, AB T2X 4Y8For Sale
 MLS ID #A2311450, Scott Preston, Associate, Royal Lepage Mission Real Estate. courtesy of Pillar9 System
 - C$569,9003 bd3 ba1.7k sqft129 W Yorkville Mnr SW, Calgary, AB T2X 4J6For Sale
 MLS ID #A2311389, David Johnston, Associate, Re/Max First. courtesy of Pillar9 System
 - C$646,3004 bd4 ba1.4k sqft56 NW Belmont Grn SW, Calgary, AB T2X 5E3For SaleMLS ID #A2313738, Georagette Tan, Associate, Exp Realty. courtesy of Pillar9 System
- C$649,9004 bd4 ba1.7k sqft37 NE Legacy Glen Point SE, Calgary, AB T2X 4T2For SaleMLS ID #A2321698, Gareth Hughes, Associate, Real Broker. courtesy of Pillar9 System
- C$579,9003 bd3 ba1.7k sqft135 Legacy Glen Park SW, Calgary, AB T2X 3Y6For SaleMLS ID #A2324423, Jacqueline Davis, Associate, Real Broker. courtesy of Pillar9 System
- C$524,9993 bd3 ba1.5k sqft19691 E Sheriff King St SW, Calgary, AB T2X 4X5For SaleMLS ID #A2327992, Bryan Panganiban, Associate, Real Estate Professionals Inc.. courtesy of Pillar9 System
- C$660,0004 bd4 ba1.3k sqft8141 N Masters Blvd SE, Calgary, AB T3M 2M1For SaleMLS ID #A2326390, Patrick Krause, Associate, Re/Max Complete Realty. courtesy of Pillar9 System
- C$679,9003 bd3 ba1.1k sqft47 S Walgrove Park SE, Calgary, AB T2X 4N9For SaleMLS ID #A2314897, Grant Smith, Associate, Re/Max First. courtesy of Pillar9 System
- C$649,0004 bd4 ba1.4k sqft919 E Walgrove Blvd SE, Calgary, AB T2X 4G1For SaleMLS ID #A2294645, Norm Z. Xu, Associate, Exp Realty. courtesy of Pillar9 System
- C$579,9003 bd4 ba1.6k sqft198 NW Legacy Reach Cres SE, Calgary, AB T2X 5A7For SaleMLS ID #A2320660, Deirdre Halferty, Associate, Calgary West Realty. courtesy of Pillar9 System
- C$669,9904 bd4 ba1.5k sqft327 N Masters Row SE, Calgary, AB T3M 2T7For SaleMLS ID #A2326947, Cathy Chen, Associate, Top Producer Realty And Property Management. courtesy of Pillar9 System
- C$688,0006 bd4 ba1.8k sqft60 Belmont Vlg SW, Calgary, AB T2X 4W2For SaleMLS ID #A2312913, Shelley Munnings, Associate, Cir Realty. courtesy of Pillar9 System
- C$670,0004 bd4 ba1.5k sqft406 S Masters Rd SE, Calgary, AB T3M 2T4For SaleMLS ID #A2328001, Vitaly Del Valle, Associate, Royal Lepage Benchmark. courtesy of Pillar9 System
- C$580,0003 bd3 ba1.5k sqft374 E Wolf Creek Mnr SE, Calgary, AB T2X 4V5For SaleMLS ID #A2322598, Justin Havre, Associate, Exp Realty. courtesy of Pillar9 System
- C$610,0005 bd4 ba1.7k sqft514 SW Wolf Willow Blvd SE, Calgary, AB T2X 3Z9For SaleMLS ID #A2281695, Stan Sandhu, Associate, Royal Lepage Metro. courtesy of Pillar9 System
- C$599,9003 bd3 ba1.8k sqft50 N Creekview Gdns SW, Calgary, AB T2X 4Y1New ConstructionMLS ID #A2316512, David Johnston, Associate, Re/Max First. courtesy of Pillar9 System
- C$624,8884 bd4 ba1.7k sqft209 S Copperpond Parade SE, Calgary, AB T2Z 5B2For SaleMLS ID #A2315772, Carol Lavine, Associate, Trec The Real Estate Company. courtesy of Pillar9 System
- C$739,9884 bd4 ba2k sqft158 W Silverado Bank Cir SW, Calgary, AB T2X 0L1For SaleMLS ID #A2317855, Mody Ibrahim El Sayed, Associate, Re/Max Realty Professionals. courtesy of Pillar9 System
- Alberta
- Division No. 6
- Calgary
- T2X 4Y2
- Pine Creek
- 17 E Creekstone Dr SW
Nearby cities
Nearby neighborhoods
Nearby zip codes
Other Calgary Topics
