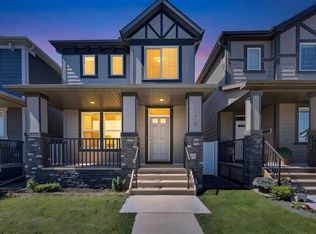
*Open House July 10-11, 2-4 pm* Pride of ownership is readily evident in this gorgeous house built by Shane Homes. Have you ever wanted to live in a property backing on to green space that ticks every single box and looks like a show home? Well, this is your opportunity. Featuring over 2400 square feet with 3 bedrooms upstairs, three and a half bathrooms and a basement bedroom, there is plenty of space for a family or multi-generational living. Step into the front foyer, and you are greeted by open concept living complemented by 9 foot ceilings, a gorgeous kitchen with counter to ceiling tile, and premium appliances. The nicely sized second and third upstairs bedrooms are separated from the primary bedroom with a well appointed bonus room, giving the primary bedroom a serene getaway feel. Also located on the upper level is the stacked laundry, giving the homeowner the ultimate in convenience. The lower level was professionally finished with full city permits and features a large rec room, bedroom with walk in closet, a modern four piece bathroom and plenty of storage. fully permitted basement expands the living space with a large fourth bedroom with its own walk-in closet, a modern 4-piece bathroom, This home is thoughtfully equipped for year-round comfort with central air conditioning, a water softener, and integrated smart-home features. Outside, the fully fenced and landscaped backyard leads to a 20’ x 24’ detached garage complete with an 8’ overhead door, insulation, 30-amp service, and an upgraded 60-amp line—ideal for EV charging or workshop use. Backing onto a green space, this home enjoys privacy rarely found in newer communities. Dog lovers will appreciate the short walk to a large dog park, trails to the Bow River and Fish Creek Park, this home delivers the perfect blend of nature, convenience, and modern living. There is nothing this house is missing other than you! Call your favourite realtor today.
For sale
C$599,900
315 E Wolf Creek Way SE, Calgary, AB T2X 4Y8
4beds
1,642sqft
Semi Detached (Half Duplex)
Built in 2022
-- sqft lot
$-- Zestimate®
C$365/sqft
C$-- HOA
What's special
Basement bedroomFront foyerOpen concept livingPremium appliancesWell appointed bonus roomLarge rec roomModern four piece bathroom
- 67 days |
- 11 |
- 0 |
Zillow last checked:
Listing updated:
Listed by:
Scott Preston, Associate,
Royal Lepage Mission Real Estate
Source: courtesy of Pillar9 System,MLS®#: A2311450 Originating MLS®#: Calgary
Originating MLS®#: CalgaryFacts & features
Interior
Bedrooms & bathrooms
- Bedrooms: 4
- Bathrooms: 4
- Full bathrooms: 3
- 1/2 bathrooms: 1
Other
- Level: Second
- Dimensions: 14`6" x 10`6"
Bedroom
- Level: Second
- Dimensions: 10`6" x 9`2"
Bedroom
- Level: Second
- Dimensions: 12`11" x 9`3"
Bedroom
- Level: Basement
- Dimensions: 12`9" x 9`6"
Other
- Level: Second
- Dimensions: 7`11" x 4`11"
Other
- Level: Main
- Dimensions: 5`4" x 5`1"
Other
- Level: Basement
- Dimensions: 8`3" x 5`5"
Other
- Level: Second
- Dimensions: 7`11" x 7`2"
Bonus room
- Level: Second
- Dimensions: 12`11" x 9`10"
Dining room
- Level: Main
- Dimensions: 13`1" x 10`8"
Family room
- Level: Basement
- Dimensions: 14`2" x 13`11"
Foyer
- Level: Main
- Dimensions: 5`9" x 5`1"
Other
- Level: Basement
- Dimensions: 14`4" x 7`11"
Kitchen
- Level: Main
- Dimensions: 13`0" x 11`11"
Laundry
- Level: Second
- Dimensions: 4`2" x 3`3"
Living room
- Level: Main
- Dimensions: 15`6" x 10`11"
Pantry
- Level: Main
- Dimensions: 6`11" x 5`5"
Storage
- Level: Basement
- Dimensions: 9`4" x 6`1"
Walk in closet
- Level: Second
- Dimensions: 6`9" x 4`0"
Walk in closet
- Level: Basement
- Dimensions: 9`6" x 4`6"
Heating
- Forced Air
Cooling
- Central Air
Appliances
- Included: Dishwasher, Induction Cooktop, Microwave Hood Fan, Refrigerator, Washer/Dryer
- Laundry: Upper Level
Features
- High Ceilings, Kitchen Island
- Flooring: Carpet, Ceramic Tile
- Windows: Window Coverings
- Basement: Full
- Has fireplace: No
- Common walls with other units/homes: 1 Common Wall
Interior area
- Total interior livable area: 1,642 sqft
Property
Parking
- Total spaces: 2
- Parking features: Double Garage Detached
- Garage spaces: 2
Features
- Levels: Two,2 Storey
- Stories: 1
- Patio & porch: Front Porch
- Exterior features: Private Yard
- Fencing: Fenced
- Frontage length: 7.92M 26`0"
Lot
- Size: 3,049 Square Feet
- Features: Back Yard, Backs on to Park/Green Space, Landscaped, No Neighbours Behind, Rectangular Lot, Street Lighting
Details
- Parcel number: 101682594
- Zoning: R-Gm
Construction
Type & style
- Home type: MultiFamily
- Property subtype: Semi Detached (Half Duplex)
- Attached to another structure: Yes
Materials
- Concrete, Metal Siding, Vinyl Siding
- Foundation: Concrete Perimeter
- Roof: Asphalt Shingle
Condition
- New construction: No
- Year built: 2022
Community & HOA
Community
- Features: Fishing, Golf, Park, Playground, Sidewalks, Street Lights
- Subdivision: Wolf Willow
HOA
- Has HOA: No
Location
- Region: Calgary
Financial & listing details
- Price per square foot: C$365/sqft
- Date on market: 5/14/2026
- Date available: 08/17/2026
- Inclusions: Water softener
Scott Preston, Associate
Scott Preston, Associate
(403) 457-4292
By pressing Contact Agent, you agree that the real estate professional identified above may call/text you about your search, which may involve use of automated means and pre-recorded/artificial voices. You don't need to consent as a condition of buying any property, goods, or services. Message/data rates may apply. You also agree to our Terms of Use. Zillow does not endorse any real estate professionals. We may share information about your recent and future site activity with your agent to help them understand what you're looking for in a home.
Price history
Price history is unavailable.
Public tax history
Tax history is unavailable.
Climate risks
Neighborhood: Wolf Willow
Nearby schools
GreatSchools rating
No schools nearby
We couldn't find any schools near this home.
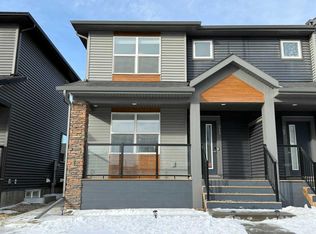
- C$639,0004 bd4 ba1.6k sqft311 E Wolf Creek Way SE, Calgary, AB T2X4Y8For Sale
- C$349,5553 bd2 ba835 sqft111 E Wolf Creek Dr SE #1305, Calgary, AB T2X4W9For Sale

- C$609,9995 bd4 ba1.6k sqft223 N Wolf Creek Ave SE, Calgary, AB T2X4X1For Sale
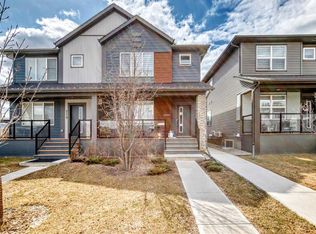
- C$--3 bd3 ba1.4k sqft68 Wolf Creek Dr SE, Calgary, AB T2X4W9Off Market
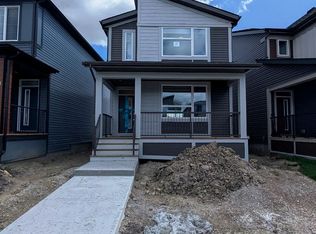
- C$528,0003 bd3 ba1.6k sqft52 W Wolf Creek Dr SE, Calgary, AB T2X4W9For Sale
- C$589,0004 bd3 ba1.8k sqft90 S Wolf Creek Rise SE, Calgary, AB T2X4X1For Sale
- C$--2 bd2 ba-- sqft111 Wolf Creek Dr SW #1306-1, Calgary, AB T2X4W9Off Market
- C$--3 bd2 ba-- sqft2309 Wolf Creek Dr SE, Calgary, AB T2X4W9Off Market
Similar homes
- C$580,0003 bd3 ba1.5k sqft374 E Wolf Creek Mnr SE, Calgary, AB T2X 4V5For Sale
 MLS ID #A2322598, Justin Havre, Associate, Exp Realty. courtesy of Pillar9 System
 - C$579,9003 bd4 ba1.6k sqft198 NW Legacy Reach Cres SE, Calgary, AB T2X 5A7For Sale
 MLS ID #A2320660, Deirdre Halferty, Associate, Calgary West Realty. courtesy of Pillar9 System
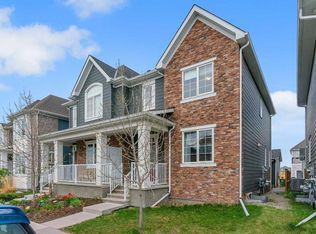
 - C$564,9003 bd3 ba1.7k sqft129 W Yorkville Mnr SW, Calgary, AB T2X 4J6For Sale
 MLS ID #A2311389, David Johnston, Associate, Re/Max First. courtesy of Pillar9 System
 - C$649,9004 bd4 ba1.6k sqft1120 Legacy Cir SE, Calgary, AB T2X 4R6For Sale
 MLS ID #A2328158, Alex Alikwi, Associate, Real Broker. courtesy of Pillar9 System
 - C$579,9004 bd4 ba1.4k sqft17 NE Mahogany Ter SE, Calgary, AB T3M 0R5For SaleMLS ID #A2317991, Terry Langdon, Associate, Royal Lepage Benchmark. courtesy of Pillar9 System
- C$624,9004 bd4 ba1.6k sqft17 E Creekstone Dr SW, Calgary, AB T2X 4Y2For SaleMLS ID #A2291782, Andrea Berge, Associate, Cir Realty. courtesy of Pillar9 System
- C$575,0004 bd3 ba1.4k sqft149 S Belmont Blvd SW, Calgary, AB T2X 4W2For SaleMLS ID #A2325955, Erin Reeves, Associate, Exp Realty. courtesy of Pillar9 System
- C$630,0004 bd4 ba1.3k sqft8141 N Masters Blvd SE, Calgary, AB T3M 2M1For SaleMLS ID #A2326390, Patrick Krause, Associate, Re/Max Complete Realty. courtesy of Pillar9 System
- C$649,9004 bd4 ba1.7k sqft37 NE Legacy Glen Point SE, Calgary, AB T2X 4T2For SaleMLS ID #A2321698, Gareth Hughes, Associate, Real Broker. courtesy of Pillar9 System
- C$725,0004 bd4 ba1.9k sqft26 SW Walden Ct SE, Calgary, AB T2X 0N4For SaleMLS ID #A2328640, Mitch Siemens, Associate, Exp Realty. courtesy of Pillar9 System
- C$655,0004 bd4 ba1.6k sqft20893 E Main St SE, Calgary, AB T3M 3M1For SaleMLS ID #A2315914, Jessica Gill, Associate, Cir Realty. courtesy of Pillar9 System
- C$539,9003 bd3 ba1.5k sqft46 W Creekstone Path SW, Calgary, AB T2X 4P7For SaleMLS ID #A2297942, Waqar Sajid, Associate, Urban-Realty.Ca. courtesy of Pillar9 System
- C$534,9003 bd4 ba1.1k sqft60 S Auburn Bay Blvd SE, Calgary, AB T3M 0V7For SaleMLS ID #A2324936, Danny James, Associate, Real Broker. courtesy of Pillar9 System
- C$600,0003 bd3 ba1.1k sqft43 N Auburn Bay Cres SE, Calgary, AB T3M 0K4For SaleMLS ID #A2315151, Tia Williams, Associate, Real Broker. courtesy of Pillar9 System
- C$560,0003 bd3 ba1.3k sqft849 NW Mahogany Blvd SE, Calgary, AB T3M 2H1For SaleMLS ID #A2326122, Alex Sazanovich, Associate, Cir Realty. courtesy of Pillar9 System
- C$479,9004 bd3 ba1.7k sqft101 E Walgrove Cv SE, Calgary, AB T2X 4E1For SaleMLS ID #A2316440, Joanna Kopacz, Associate, Cir Realty. courtesy of Pillar9 System
- C$660,0004 bd4 ba1.5k sqft158 E Mahogany Grv SE, Calgary, AB T3M 1W9For SaleMLS ID #A2328112, Tracy Hryhoruk, Associate, Remax Innovations. courtesy of Pillar9 System
- C$646,3004 bd4 ba1.4k sqft56 NW Belmont Grn SW, Calgary, AB T2X 5E3For SaleMLS ID #A2313738, Georagette Tan, Associate, Exp Realty. courtesy of Pillar9 System
- C$669,9904 bd4 ba1.5k sqft327 N Masters Row SE, Calgary, AB T3M 2T7For SaleMLS ID #A2326947, Cathy Chen, Associate, Top Producer Realty And Property Management. courtesy of Pillar9 System
- C$524,9993 bd3 ba1.5k sqft19691 E Sheriff King St SW, Calgary, AB T2X 4X5For SaleMLS ID #A2327992, Bryan Panganiban, Associate, Real Estate Professionals Inc.. courtesy of Pillar9 System
