
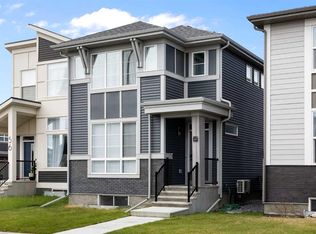
Welcome to 149 Belmont Boulevard SW, a beautifully maintained Jayman BUILT "BROOKLYN" model offering the perfect combination of modern design, exceptional energy efficiency, and everyday functionality in the growing southwest community of Belmont. BuiltGreen certified and thoughtfully designed for long-term comfort and savings, this home features Jayman's impressive Performance Package, including 6 SOLAR PANELS, an EnerGuide Rating, UV-C ULTRAVIOLET LIGHT PURIFICATION SYSTEM, HIGH-EFFICIENCY FURNACE, HRV UNIT, TANKLESS HOT WATER HEATER, TRIPLE PANE WINDOWS, SMART HOME TECHNOLOGY, and a RADON rough-in, providing increased comfort, improved indoor air quality, and lower utility costs. Step inside to discover a bright and welcoming open-concept layout designed to suit today's lifestyle. The main floor seamlessly connects the kitchen, dining, and living areas, creating an inviting space for both everyday living and entertaining. Large windows fill the home with natural light, enhancing the warm and airy atmosphere throughout. The kitchen is thoughtfully designed with ample cabinetry, generous counter space, modern appliances, and a functional layout that makes meal preparation and hosting effortless. The adjacent dining area comfortably accommodates family dinners or gatherings with friends, while the spacious living room provides the perfect place to relax after a busy day. Upstairs, you'll find well-appointed bedrooms designed with comfort and privacy in mind. The spacious primary suite serves as a peaceful retreat complete with its own private ensuite and generous closet space. Additional bedrooms provide flexibility for children, overnight guests, or a dedicated home office, while the upper-level layout has been carefully planned to maximize everyday convenience. The PARTIALLY DEVELOPED basement adds outstanding flexibility and future potential. Already featuring a finished bedroom, it offers the perfect space for guests, extended family, or a quiet workspace. A FRAMED 3-PIECE BATHROOM rough-in is already in place, giving you an excellent foundation to complete the space with a recreation room, home gym, media room, or additional living area tailored to your family's needs. Outside, the oversized double detached garage has been built with extra space to comfortably accommodate a full-sized truck while still providing room for storage. The backyard is equally impressive, offering a GAS LINE for summer BBQs, plenty of room to garden or unwind, and a dedicated DOG RUN where your four-legged family members can safely play and explore. Living in Belmont means enjoying one of Calgary's newest and fastest-growing family communities. Surrounded by parks, playgrounds, walking pathways, and expanding amenities, you'll appreciate the balance of peaceful suburban living and everyday convenience. With easy access to shopping, schools, major roadways, and future community amenities, this is a neighbourhood designed for families to grow, connect, and enjoy for years to come.
For sale
C$575,000
149 S Belmont Blvd SW, Calgary, AB T2X 4W2
4beds
1,477sqft
Single Family Residence
Built in 2021
3,049 Square Feet Lot
$-- Zestimate®
C$389/sqft
C$-- HOA
What's special
High-efficiency furnaceHrv unitTankless hot water heaterTriple pane windowsSmart home technologyWarm and airy atmosphereGenerous counter space
- 3 days |
- 15 |
- 0 |
Zillow last checked:
Listing updated:
Listed by:
Erin Reeves, Associate,
Exp Realty,
Tyler Reeves, Associate,
Exp Realty
Source: courtesy of Pillar9 System,MLS®#: A2325955 Originating MLS®#: Calgary
Originating MLS®#: CalgaryFacts & features
Interior
Bedrooms & bathrooms
- Bedrooms: 4
- Bathrooms: 3
- Full bathrooms: 2
- 1/2 bathrooms: 1
Bedroom
- Level: Upper
- Dimensions: 9`2" x 10`4"
Bedroom
- Level: Upper
- Dimensions: 9`3" x 10`4"
Other
- Level: Upper
- Dimensions: 13`5" x 11`4"
Bedroom
- Level: Basement
- Dimensions: 12`8" x 10`11"
Other
- Level: Main
- Dimensions: 4`11" x 4`11"
Other
- Level: Upper
- Dimensions: 8`7" x 4`11"
Other
- Level: Basement
- Dimensions: 8`2" x 5`3"
Other
- Level: Upper
- Dimensions: 4`10" x 9`4"
Dining room
- Level: Main
- Dimensions: 14`11" x 11`7"
Kitchen
- Level: Main
- Dimensions: 11`8" x 13`1"
Living room
- Level: Main
- Dimensions: 13`5" x 13`3"
Heating
- Forced Air
Cooling
- None
Appliances
- Included: Dishwasher, Dryer, Garage Control(s), Microwave, Refrigerator, Stove(s), Washer
- Laundry: In Unit, Upper Level
Features
- Bathroom Rough-in, High Ceilings, Kitchen Island, Laminate Counters, No Smoking Home, Open Floorplan, Walk-In Closet(s)
- Flooring: Carpet, Tile
- Windows: Window Coverings
- Basement: Full
- Has fireplace: No
Interior area
- Total interior livable area: 1,477 sqft
- Finished area above ground: 1,477
- Finished area below ground: 691
Video & virtual tour
Property
Parking
- Total spaces: 2
- Parking features: Double Garage Detached, Oversized
- Garage spaces: 2
Features
- Levels: Two,2 Storey
- Stories: 1
- Patio & porch: Patio
- Exterior features: BBQ gas line, Dog Run, None
- Fencing: Fenced
- Frontage length: 7.72M 25`4"
Lot
- Size: 3,049 Square Feet
- Features: Back Lane, Back Yard, Low Maintenance Landscape, Zero Lot Line
Details
- Parcel number: 112313979
- Zoning: R-G
Construction
Type & style
- Home type: SingleFamily
- Property subtype: Single Family Residence
Materials
- Composite Siding, Stone
- Foundation: Concrete Perimeter
- Roof: Asphalt Shingle
Condition
- New construction: No
- Year built: 2021
Community & HOA
Community
- Features: Park, Playground, Sidewalks, Street Lights
- Subdivision: Belmont
HOA
- Has HOA: No
Location
- Region: Calgary
Financial & listing details
- Price per square foot: C$389/sqft
- Date on market: 7/2/2026
- Inclusions: 6 Solar Panels, Planter Box in Backyard, Outdoor Camera (3), Doorbell Camera
Erin Reeves, Associate
Erin Reeves, Associate
(587) 200-2728
By pressing Contact Agent, you agree that the real estate professional identified above may call/text you about your search, which may involve use of automated means and pre-recorded/artificial voices. You don't need to consent as a condition of buying any property, goods, or services. Message/data rates may apply. You also agree to our Terms of Use. Zillow does not endorse any real estate professionals. We may share information about your recent and future site activity with your agent to help them understand what you're looking for in a home.
Price history
Price history is unavailable.
Public tax history
Tax history is unavailable.
Climate risks
Neighborhood: Belmont
Nearby schools
GreatSchools rating
No schools nearby
We couldn't find any schools near this home.





- Alberta
- Division No. 6
- Calgary
- T2X 4W2
- Belmont
- 149 S Belmont Blvd SW
Nearby cities
Nearby neighborhoods
Nearby zip codes
Other Calgary Topics
