Welcome to the Ambrosia by ZEN Belmont — a thoughtfully designed townhome offering the perfect blend of comfort, style, and functionality. The bright open-concept main floor seamlessly connects the living room, dining area, and modern kitchen, creating an inviting space ideal for both everyday living and entertaining. Upstairs, enjoy the privacy of two spacious bedrooms, each complete with its own bathroom, plus the convenience of upper-floor laundry. Built for optimal energy efficiency, it features superior insulation, triple-pane windows, and advanced construction techniques that keep comfort high. Every square foot of this home is thoughtfully designed to maximize functionality, energy efficiency, and style. Photos are representative.
New construction
C$361,567
63 S Belmont Psge SE #109, Calgary, AB T2X 5S8
2beds
1,235sqft
Townhouse
Built in 2026
-- sqft lot
$-- Zestimate®
C$293/sqft
C$238/mo HOA
What's special
Bright open-concept main floorDining areaModern kitchenTwo spacious bedroomsUpper-floor laundrySuperior insulationTriple-pane windows
- 59 days |
- 36 |
- 2 |
Zillow last checked:
Listing updated:
Listed by:
David Lofthaug, Broker,
Bode Platform Inc.
Source: courtesy of Pillar9 System,MLS®#: A2316235 Originating MLS®#: Central Alberta
Originating MLS®#: Central AlbertaFacts & features
Interior
Bedrooms & bathrooms
- Bedrooms: 2
- Bathrooms: 3
- Full bathrooms: 2
- 1/2 bathrooms: 1
Other
- Level: Upper
- Dimensions: 10`5" x 11`10"
Bedroom
- Level: Upper
- Dimensions: 11`9" x 10`11"
Other
- Level: Main
- Dimensions: 0`0" x 0`0"
Other
- Level: Upper
- Dimensions: 6`10" x 7`8"
Other
- Level: Upper
- Dimensions: 6`10" x 7`8"
Dining room
- Level: Main
- Dimensions: 10`5" x 14`5"
Kitchen
- Level: Main
- Dimensions: 11`7" x 12`1"
Living room
- Level: Main
- Dimensions: 10`6" x 12`10"
Heating
- Forced Air, Natural Gas
Cooling
- None
Appliances
- Included: Dishwasher, Dryer, Electric Range, Microwave Hood Fan, Refrigerator, Washer
- Laundry: Upper Level
Features
- Kitchen Island, Low Flow Plumbing Fixtures, Open Floorplan, Pantry, Quartz Counters, Recessed Lighting
- Flooring: Carpet
- Basement: None
- Has fireplace: No
- Common walls with other units/homes: 2+ Common Walls
Interior area
- Total interior livable area: 1,235 sqft
- Finished area above ground: 1,235
Property
Parking
- Total spaces: 1
- Parking features: Stall, Assigned
Features
- Levels: Two,2 Storey
- Stories: 1
- Patio & porch: None
- Exterior features: None
- Fencing: None
Lot
- Features: Low Maintenance Landscape
Details
- Zoning: TBD
Construction
Type & style
- Home type: Townhouse
- Property subtype: Townhouse
Materials
- Cement Fiber Board, Wood Frame
- Foundation: Concrete Perimeter
- Roof: Asphalt Shingle
Condition
- New construction: Yes
- Year built: 2026
Community & HOA
Community
- Features: Park, Playground, Sidewalks, Street Lights
- Subdivision: Belmont
HOA
- Has HOA: Yes
- Amenities included: None
- Services included: Common Area Maintenance, Insurance, Reserve Fund Contributions, Snow Removal
- HOA fee: C$238 monthly
Location
- Region: Calgary
Financial & listing details
- Price per square foot: C$293/sqft
- Date on market: 5/29/2026
- Inclusions: N/A
David Lofthaug, Broker
David Lofthaug, Broker
(587) 602-3307
By pressing Contact Agent, you agree that the real estate professional identified above may call/text you about your search, which may involve use of automated means and pre-recorded/artificial voices. You don't need to consent as a condition of buying any property, goods, or services. Message/data rates may apply. You also agree to our Terms of Use. Zillow does not endorse any real estate professionals. We may share information about your recent and future site activity with your agent to help them understand what you're looking for in a home.
Price history
Price history is unavailable.
Public tax history
Tax history is unavailable.
Climate risks
Neighborhood: Belmont
Nearby schools
GreatSchools rating
No schools nearby
We couldn't find any schools near this home.
- C$241,9261 bd1 ba594 sqft63 S Belmont Psge SW #110, Calgary, AB T2X5S8New Construction

- C$688,0006 bd4 ba1.8k sqft60 Belmont Vlg SW, Calgary, AB T2X4W2For Sale
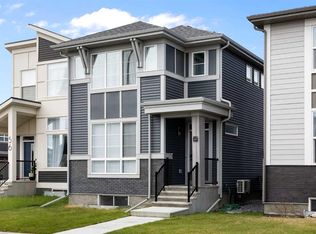
- C$550,0001 bd2 ba1k sqft156 S Belmont Blvd SW, Calgary, AB T2X4W1For Sale

- C$550,0001 bd2 ba1k sqft156 Belmont Blvd SW, Calgary, AB T2X4W1For Sale

- C$--4 bd4 ba1.5k sqft160 Belmont Blvd SW #160, Calgary, AB T2X4W3Off Market
- C$--3 bd3 ba1.6k sqft85 Yorkville Ter SW, Calgary, AB T2X4X6Off Market
- C$472,9903 bd3 ba1.3k sqft155 Yorkville Cmn SW, Calgary, AB T2X4X6New Construction
- C$739,8003 bd3 ba2k sqft436 E Belmont Park SW, Calgary, AB T2X5S9For Sale
Similar homes
- C$400,0002 bd3 ba1.2k sqft200 E Belmont St SW #43, Calgary, AB T2X 4W8New Construction
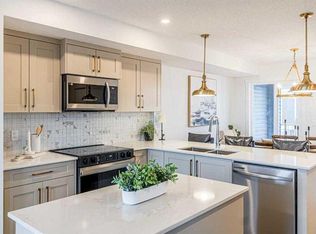 MLS ID #A2332658, David Lofthaug, Broker, Bode Platform Inc.. courtesy of Pillar9 System
 - C$390,0002 bd2 ba1.4k sqft355 N Silverado Cmn SW, Calgary, AB T2X 0S4For Sale
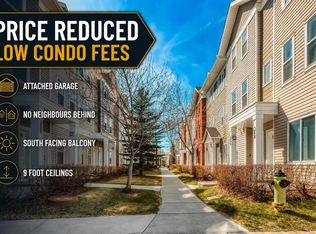 MLS ID #A2307681, Erick Dillmann, Associate, 2% Realty. courtesy of Pillar9 System
 - C$385,0002 bd2 ba1.1k sqft400 S Belmont St SW #203, Calgary, AB T2X 4C1New Construction
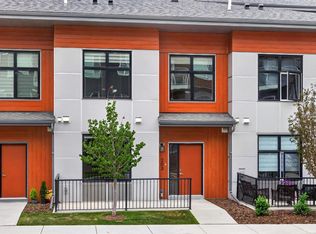 MLS ID #A2318082, Marc Philibert, Associate, Lpt Realty. courtesy of Pillar9 System
 - C$365,0002 bd2 ba940 sqft100 S Walgrove Ct SE #5104, Calgary, AB T2X 4N1For Sale
 MLS ID #A2321456, Dallas Barclay, Associate, Remax Aca Realty. courtesy of Pillar9 System
 - C$410,0003 bd3 ba1.3k sqft186 S Silverado Blvd SW, Calgary, AB T2X 4C9For SaleMLS ID #A2324610, Grayson Magnus, Associate, Lpt Realty. courtesy of Pillar9 System
- C$410,0003 bd3 ba1.5k sqft102 N Walden Cir SE, Calgary, AB T2X 0Y4For SaleMLS ID #A2323503, Ken Morris, Associate Broker, Royal Lepage Benchmark. courtesy of Pillar9 System
- C$399,9002 bd3 ba1.1k sqft155 Silverado Skies Line SW #1309, Calgary, AB T2X 0K8For SaleMLS ID #A2307890, Kyle Gillespie, Broker, Apollo Realty Advisors. courtesy of Pillar9 System
- C$374,8883 bd4 ba959 sqft100 SW Walgrove Ct SE #2209, Calgary, AB T2X 4N1For SaleMLS ID #A2323105, Miguel Tumang, Associate, Re/Max First. courtesy of Pillar9 System
- C$409,9002 bd3 ba1.3k sqft150 E Chapalina Sq SE, Calgary, AB T2X 0L7For SaleMLS ID #A2322390, Joel Gwillim, Associate, Cir Realty. courtesy of Pillar9 System
- C$425,0003 bd3 ba1.4k sqft349 W Walden Dr SE, Calgary, AB T2X 0Y4For SaleMLS ID #A2326362, Derek Chevrefils, Associate, 2% Realty. courtesy of Pillar9 System
- from C$499,9903 bd3 ba1.4k sqftRipley End Plan, Yorkville, Calgary, AB T2X 4B5New ConstructionMattamy Homes Canada
- C$299,0002 bd2 ba740 sqft175 Silverado Blvd SW #3102, Calgary, AB T2X 0V5For SaleMLS ID #A2332023, Pankush Gupta, Associate, Maxwell Central. courtesy of Pillar9 System
- C$399,9002 bd2 ba1k sqft550 W Belmont St SW #4315, Calgary, AB T2X 5X1For SaleMLS ID #A2312580, Patijoe Hui, Associate, Grand Realty. courtesy of Pillar9 System
- C$369,9002 bd2 ba801 sqft550 Belmont St N #4407, Calgary, AB T2X 5X1For SaleMLS ID #A2292339, Adamson Okpara, Associate, Exp Realty. courtesy of Pillar9 System
- C$399,5002 bd2 ba1.2k sqft118 E Somervale Point SW, Calgary, AB T2Y 3K4For SaleMLS ID #A2316444, Lori Dahlberg, Associate, Royal Lepage Solutions. courtesy of Pillar9 System
- C$414,9002 bd2 ba1.4k sqft984 NE Walden Dr SE, Calgary, AB T2X 4C4For SaleMLS ID #A2330866, Brian Skinner, Associate, Re/Max Real Estate (Mountain View). courtesy of Pillar9 System
- C$334,9992 bd2 ba873 sqft550 N Belmont St SW #4414, Calgary, AB T2X 5X1For SaleMLS ID #A2320964, Gladys Imoukhuede, Associate, Cir Realty. courtesy of Pillar9 System
- C$305,0002 bd2 ba763 sqft81 E Legacy Blvd SE #2238, Calgary, AB T2X 2B9For SaleMLS ID #A2332584, Nicoleta Kallo, Associate Broker, Maxwell Canyon Creek. courtesy of Pillar9 System
- C$429,9003 bd3 ba1.3k sqft155 Silverado Skies Line SW #1408, Calgary, AB T2X 0K8For SaleMLS ID #A2316771, Craig Rushton, Associate, Century 21 Bamber Realty Ltd.. courtesy of Pillar9 System
- C$472,9903 bd3 ba1.3k sqft155 Yorkville Cmn SW, Calgary, AB T2X 4X6New ConstructionMattamy Homes Canada
