Welcome to this beautifully upgraded home backing directly onto a park, offering the perfect combination of style, comfort, and functionality. The main floor features luxury vinyl plank flooring, a versatile flex room ideal for a home office, an elegant accent wall in the living area, upgraded lighting, and an inviting electric fireplace. The chef-inspired kitchen is equipped with quartz countertops, a gas cooktop, chimney-style hood fan, built-in microwave, upgraded plumbing fixtures, and a spacious walk-in pantry. Upstairs, you'll find a generous bonus room, convenient upper-floor laundry, upgraded railings, and a well-appointed primary retreat featuring a large window that fills the room with natural light and upgraded tile finishes in the ensuite. Additional windows throughout the home create a bright and airy atmosphere, while upgraded carpet with spill-block protection adds comfort and practicality. Enjoy year-round comfort with central air conditioning and step outside to a professionally finished, zero-maintenance backyard complete with an upgraded composite deck. Backing onto a park, this exceptional property offers beautiful views, added privacy, and direct access to green space. Ideally located close to a bus stop, shopping, schools, parks, and everyday amenities, this home offers both convenience and an outstanding lifestyle. A rare opportunity to own a thoughtfully upgraded home in a highly desirable location.
For sale
C$739,900
436 E Belmont Park SW, Calgary, AB T2X 5S9
3beds
2,056sqft
Single Family Residence
Built in 2023
3,484 Square Feet Lot
$-- Zestimate®
C$360/sqft
C$-- HOA
What's special
Luxury vinyl plank flooringUpgraded lightingInviting electric fireplaceChef-inspired kitchenQuartz countertopsGas cooktopChimney-style hood fan
- 52 days |
- 33 |
- 1 |
Zillow last checked:
Listing updated:
Listed by:
Deepain Nayyar, Associate,
Royal Lepage Metro
Source: courtesy of Pillar9 System,MLS®#: A2315634 Originating MLS®#: Calgary
Originating MLS®#: CalgaryFacts & features
Interior
Bedrooms & bathrooms
- Bedrooms: 3
- Bathrooms: 3
- Full bathrooms: 2
- 1/2 bathrooms: 1
Other
- Level: Upper
- Dimensions: 12`10" x 13`11"
Bedroom
- Level: Upper
- Dimensions: 12`4" x 9`11"
Bedroom
- Level: Upper
- Dimensions: 10`1" x 9`11"
Other
- Level: Main
- Dimensions: 4`11" x 5`4"
Other
- Level: Upper
- Dimensions: 8`7" x 4`10"
Other
- Level: Upper
- Dimensions: 9`7" x 10`9"
Bonus room
- Level: Upper
- Dimensions: 17`10" x 15`4"
Dining room
- Level: Main
- Dimensions: 11`9" x 11`4"
Foyer
- Level: Main
- Dimensions: 6`6" x 9`6"
Kitchen
- Level: Main
- Dimensions: 11`9" x 12`4"
Laundry
- Level: Upper
- Dimensions: 8`7" x 5`7"
Living room
- Level: Main
- Dimensions: 11`2" x 15`9"
Office
- Level: Main
- Dimensions: 11`4" x 5`9"
Walk in closet
- Level: Upper
- Dimensions: 9`7" x 5`2"
Heating
- Forced Air, Natural Gas
Cooling
- Central Air
Appliances
- Included: Dishwasher, Dryer, Gas Range, Microwave, Refrigerator, Washer
- Laundry: Upper Level
Features
- No Animal Home, No Smoking Home, Pantry, Quartz Counters
- Flooring: Carpet
- Windows: Window Coverings
- Basement: Full
- Number of fireplaces: 1
- Fireplace features: Electric
Interior area
- Total interior livable area: 2,056 sqft
- Finished area above ground: 2,056
Video & virtual tour
Property
Parking
- Total spaces: 4
- Parking features: Double Garage Attached
- Attached garage spaces: 2
Features
- Levels: Two,2 Storey
- Stories: 1
- Patio & porch: Deck
- Exterior features: BBQ gas line, Playground
- Fencing: Fenced
- Frontage length: 8.91M 29`3"
Lot
- Size: 3,484 Square Feet
- Features: Back Yard, Backs on to Park/Green Space, Landscaped, Low Maintenance Landscape, No Neighbours Behind, Rectangular Lot
Details
- Parcel number: 101412954
- Zoning: R-G
Construction
Type & style
- Home type: SingleFamily
- Property subtype: Single Family Residence
Materials
- Vinyl Siding
- Foundation: Concrete Perimeter
- Roof: Asphalt Shingle
Condition
- New construction: No
- Year built: 2023
Community & HOA
Community
- Features: Playground
- Subdivision: Belmont
HOA
- Has HOA: No
Location
- Region: Calgary
Financial & listing details
- Price per square foot: C$360/sqft
- Date on market: 5/30/2026
- Inclusions: N/A
Deepain Nayyar, Associate
Deepain Nayyar, Associate
(587) 717-2717
By pressing Contact Agent, you agree that the real estate professional identified above may call/text you about your search, which may involve use of automated means and pre-recorded/artificial voices. You don't need to consent as a condition of buying any property, goods, or services. Message/data rates may apply. You also agree to our Terms of Use. Zillow does not endorse any real estate professionals. We may share information about your recent and future site activity with your agent to help them understand what you're looking for in a home.
Price history
Price history is unavailable.
Public tax history
Tax history is unavailable.
Climate risks
Neighborhood: Belmont
Nearby schools
GreatSchools rating
No schools nearby
We couldn't find any schools near this home.
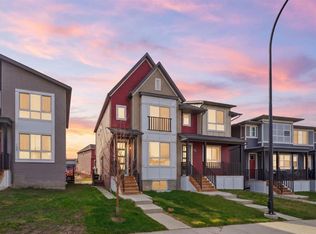
- C$587,5004 bd4 ba1.5k sqft141 SE Belmont Dr SW, Calgary, AB T2X4Z7For Sale
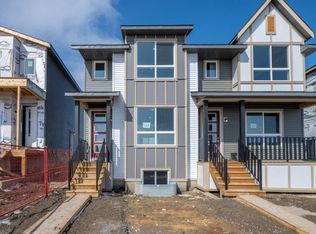
- C$--3 bd3 ba-- sqft158 Belmont Dr SW, Calgary, AB T2X4Z9Off Market

- C$--3 bd3 ba1.5k sqft117 Belmont Dr SW #117A, Calgary, AB T2X4Z7Off Market
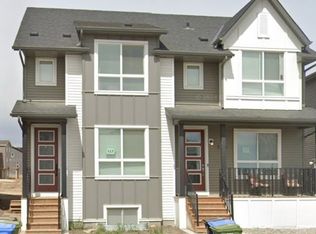
- C$--1 bd1 ba500 sqft117 Belmont Dr SW #B, Calgary, AB T2X4Z7Off Market
- C$--3 bd3 ba1.5k sqft105 Belmont Dr SW #105, Calgary, AB T2X4Z7Off Market
- C$550,0001 bd2 ba1k sqft156 S Belmont Blvd SW, Calgary, AB T2X4W1For Sale
- C$550,0001 bd2 ba1k sqft156 Belmont Blvd SW, Calgary, AB T2X4W1For Sale
- C$--4 bd4 ba1.5k sqft160 Belmont Blvd SW #160, Calgary, AB T2X4W3Off Market
Similar homes
- C$785,0005 bd4 ba2.1k sqft29 N Belmont Ter SW, Calgary, AB T2X 4H7For Sale
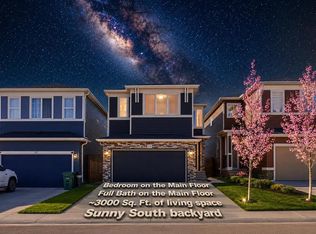 MLS ID #A2327566, Amit Gupta, Associate Broker, Re/Max Real Estate (Mountain View). courtesy of Pillar9 System
 - C$758,9005 bd4 ba2.2k sqft341 N Walcrest Vw SE, Calgary, AB T2X 4P1For Sale
 MLS ID #A2330695, Gary Banipal, Associate, Real Broker. courtesy of Pillar9 System
 - C$785,0005 bd4 ba2.1k sqft159 Belmont Ter W, Calgary, AB T2X 4H2For Sale
 MLS ID #A2313127, Severino Ongjoco, Associate, Exp Realty. courtesy of Pillar9 System
 - C$688,0006 bd4 ba1.8k sqft60 Belmont Vlg SW, Calgary, AB T2X 4W2For Sale
 MLS ID #A2312913, Shelley Munnings, Associate, Cir Realty. courtesy of Pillar9 System
 - C$575,0003 bd3 ba1.5k sqft374 E Wolf Creek Mnr SE, Calgary, AB T2X 4V5For SaleMLS ID #A2330964, Justin Havre, Associate, Exp Realty. courtesy of Pillar9 System
- C$799,9004 bd4 ba1.7k sqft143 W Cranfield Cir SE, Calgary, AB T3M 1H1For SaleMLS ID #A2329179, David Johnston, Associate, Re/Max First. courtesy of Pillar9 System
- C$769,9003 bd3 ba2.4k sqft314 Walcrest Way SE, Calgary, AB T2X 4G4For SaleMLS ID #A2303839, Kevin French, Associate, Charles. courtesy of Pillar9 System
- C$780,0003 bd3 ba1.6k sqft90 NW Savoy Lndg SE, Calgary, AB T3S 0G6For SaleMLS ID #A2330318, Michael Laprairie, Broker, Jayman Realty Inc.. courtesy of Pillar9 System
- C$770,0004 bd4 ba2k sqft234 Mahogany Pl SE, Calgary, AB T3M 1W3For SaleMLS ID #A2324925, Eric Frere, Associate, Cir Realty. courtesy of Pillar9 System
- C$699,0003 bd3 ba1.9k sqft26 N Seton Mnr SE, Calgary, AB T3M 2V8For SaleMLS ID #A2321731, Samuel Kang, Associate, Lpt Realty. courtesy of Pillar9 System
- C$798,0003 bd3 ba2.2k sqft267 N Bluerock Ave SW, Calgary, AB T2Y 0R5For SaleMLS ID #A2331304, Cain Nguyen, Associate, First Place Realty. courtesy of Pillar9 System
- C$750,0004 bd4 ba2.2k sqft700 N Seton Cir SE, Calgary, AB T3M 3C6For SaleMLS ID #A2309022, Ryan Agnew, Associate, Real Broker. courtesy of Pillar9 System
- C$634,9003 bd3 ba1.5k sqft292 E Wolf Creek Mnr SE, Calgary, AB T2X 4V4For SaleMLS ID #A2318965, Coby Gaudette, Associate, Re/Max First. courtesy of Pillar9 System
- C$627,5003 bd3 ba1.6k sqft170 N Magnolia Sq SE, Calgary, AB T3M 2W5For SaleMLS ID #A2329591, Daniel Choi, Associate, Cir Realty. courtesy of Pillar9 System
- C$939,9996 bd4 ba2.5k sqft66 N Belmont Mnr SW, Calgary, AB T2X 5E4For SaleMLS ID #A2277469, Nabil Noorani, Associate, Real Broker. courtesy of Pillar9 System
- C$719,0006 bd4 ba1.8k sqft132 Seton Vlg SE, Calgary, AB T3M 3L9For SaleMLS ID #A2312022, Puneet Singh, Associate, Century 21 Bamber Realty Ltd.. courtesy of Pillar9 System
- C$759,8004 bd4 ba2.1k sqft115 S Mahogany Way SE, Calgary, AB T3M 1N5For SaleMLS ID #A2318558, Julie Parry, Associate, Re/Max First. courtesy of Pillar9 System
- C$739,9005 bd3 ba1.1k sqft908 S Stonehaven Rd SW, Calgary, AB T2W 0P6For SaleMLS ID #A2323153, Happe Dhillon, Associate, Re/Max Crown. courtesy of Pillar9 System
- C$649,9004 bd4 ba1.7k sqft37 NE Legacy Glen Point SE, Calgary, AB T2X 4T2For SaleMLS ID #A2321698, Gareth Hughes, Associate, Real Broker. courtesy of Pillar9 System
- C$799,9005 bd3 ba1.4k sqft1731 N 111th Ave SW, Calgary, AB T2W 1R6For SaleMLS ID #A2330314, Yusuf Hussaini, Associate, Re/Max House Of Real Estate. courtesy of Pillar9 System
