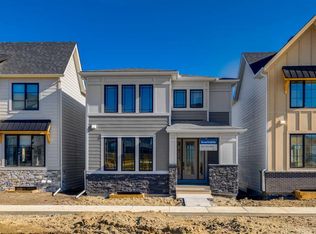
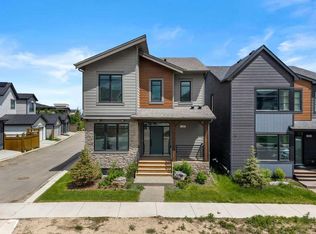
Price reduced for quick sale!! Discover the epitome of modern living in this nearly-new Cardel Homes masterpiece, nestled in the highly coveted community of Alpine Park. Boasting an array of premium upgrades, this residence makes a striking first impression with its grand 8-foot main entry door, which opens into a bright, airy foyer finished with durable wide-plank hardwood flooring that extends throughout the main living areas. The thoughtfully designed layout features elegant architectural archways—including a beautiful transition into a dedicated front-office space complete with custom built-in shelving—and a spacious, open-concept living area bathed in natural light. The heart of the home is a stunning two-tone chef’s kitchen, featuring white upper cabinetry, rich wood-toned lowers, high-end stainless steel appliances, and an expansive quartz-topped island perfect for entertaining. Upstairs, you will find a retreat-like atmosphere with soaring 9-foot ceilings and a cohesive, designer aesthetic that carries through every room. Ideally positioned for convenience, this home offers unparalleled access to Stoney Trail and is just a short 25-minute commute to downtown, while being moments away from top-rated schools and major shopping like Costco. With all original lots in the area now sold out, this is a truly rare opportunity to own a home of this caliber. Call your favorite realtor today!
For sale
C$809,000
267 N Bluerock Ave SW, Calgary, AB T2Y 0R5
3beds
2,249sqft
Single Family Residence
Built in 2025
2,613 Square Feet Lot
$-- Zestimate®
C$360/sqft
C$93/mo HOA
What's special
Durable wide-plank hardwood flooringElegant architectural archwaysDedicated front-office spaceCustom built-in shelvingWhite upper cabinetryRich wood-toned lowersHigh-end stainless steel appliances
- 44 days |
- 27 |
- 3 |
Zillow last checked:
Listing updated:
Listed by:
Cain Nguyen, Associate,
First Place Realty,
Mark Foster, Associate,
First Place Realty
Source: courtesy of Pillar9 System,MLS®#: A2313687 Originating MLS®#: Calgary
Originating MLS®#: CalgaryFacts & features
Interior
Bedrooms & bathrooms
- Bedrooms: 3
- Bathrooms: 3
- Full bathrooms: 2
- 1/2 bathrooms: 1
Bedroom
- Level: Second
- Dimensions: 10`11" x 10`0"
Bedroom
- Level: Second
- Dimensions: 11`3" x 9`11"
Other
- Level: Second
- Dimensions: 11`3" x 20`4"
Other
- Level: Main
- Dimensions: 5`1" x 4`10"
Other
- Level: Second
- Dimensions: 9`1" x 5`0"
Other
- Level: Second
- Dimensions: 11`3" x 10`5"
Dining room
- Level: Main
- Dimensions: 13`8" x 12`0"
Family room
- Level: Second
- Dimensions: 13`8" x 15`8"
Foyer
- Level: Main
- Dimensions: 8`9" x 5`11"
Kitchen
- Level: Main
- Dimensions: 13`4" x 8`8"
Laundry
- Level: Second
- Dimensions: 9`3" x 6`0"
Living room
- Level: Main
- Dimensions: 11`3" x 15`9"
Office
- Level: Main
- Dimensions: 12`9" x 10`11"
Walk in closet
- Level: Second
- Dimensions: 9`3" x 5`11"
Heating
- Central, Natural Gas
Cooling
- None
Appliances
- Included: Built-In Range, Dishwasher, Garage Control(s), Gas Range, Humidifier, Microwave, Refrigerator, Washer/Dryer
- Laundry: Laundry Room
Features
- High Ceilings, Kitchen Island, No Animal Home, No Smoking Home, Open Floorplan, Pantry, Quartz Counters, Sump Pump(s), Walk-In Closet(s)
- Flooring: Carpet, Hardwood, Tile
- Windows: Window Coverings
- Basement: None
- Number of fireplaces: 1
- Fireplace features: Electric
Interior area
- Total interior livable area: 2,249 sqft
Property
Parking
- Total spaces: 4
- Parking features: 220 Volt Wiring, Double Garage Attached, Off Street, Attached Garage
- Attached garage spaces: 2
Features
- Levels: Two,2 Storey
- Stories: 1
- Patio & porch: Front Porch, Patio
- Exterior features: Private Yard
- Fencing: Fenced
- Frontage length: 9.45M 31`0"
Lot
- Size: 2,613 Square Feet
- Features: Back Yard, Rectangular Lot, Zero Lot Line
Details
- Parcel number: 101659253
- Zoning: DC
Construction
Type & style
- Home type: SingleFamily
- Property subtype: Single Family Residence
Materials
- Cement Fiber Board, Concrete, Stucco
- Foundation: Concrete Perimeter
- Roof: Asphalt Shingle
Condition
- New construction: No
- Year built: 2025
Community & HOA
Community
- Features: Park, Playground, Sidewalks, Street Lights
- Subdivision: Alpine Park
HOA
- Has HOA: Yes
- Amenities included: Day Care, Dog Park, Other, Park, Playground
- Services included: Security, Snow Removal
- HOA fee: C$93 monthly
Location
- Region: Calgary
Financial & listing details
- Price per square foot: C$360/sqft
- Date on market: 5/22/2026
- Inclusions: N/A
Cain Nguyen, Associate
Cain Nguyen, Associate
(403) 808-6063
By pressing Contact Agent, you agree that the real estate professional identified above may call/text you about your search, which may involve use of automated means and pre-recorded/artificial voices. You don't need to consent as a condition of buying any property, goods, or services. Message/data rates may apply. You also agree to our Terms of Use. Zillow does not endorse any real estate professionals. We may share information about your recent and future site activity with your agent to help them understand what you're looking for in a home.
Price history
Price history is unavailable.
Public tax history
Tax history is unavailable.
Climate risks
Neighborhood: T2Y
Nearby schools
GreatSchools rating
No schools nearby
We couldn't find any schools near this home.


- Alberta
- Division No. 6
- Calgary
- T2Y 0R5
- 267 N Bluerock Ave SW
Nearby cities
Nearby neighborhoods
Nearby zip codes
Other Calgary Topics
