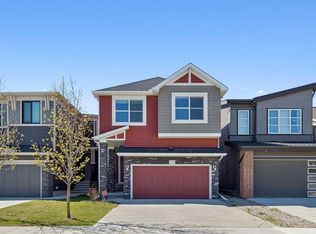
Welcome to this stunning, ALMOST 2100 SQ. FT. DETACHED HOME in the highly sought-after, family-friendly community of Belmont, Calgary—a vibrant southwest neighborhood known for its incredible connectivity, and close proximity to top-tier schools, local retail, and beautiful paved pathway networks. This exceptional property BACKS DIRECTLY ONTO A WELL-MAINTAINED PARK, offering your family immediate access to expansive green space, a fantastic kids' play area, and the ultimate privacy of NO ATTACHED REAR NEIGHBOURS. As you step inside, the main level welcomes you with a BRIGHT, OPEN-CONCEPT LAYOUT highlighted by oversized rear windows that flood the home with natural light while overlooking your SUNNY SOUTH BACKYARD, featuring a LOW MAINTENANCE DECK having 25 years of Warranty. The inviting living room features an ELEGANT ELECTRIC FIREPLACE, seamlessly transitioning into the chef-inspired L-SHAPED KITCHEN complete with modern cabinetry, stainless steel appliances including a CHIMNEY HOOD FAN, A BUILT-IN MICROWAVE, AN UPGRADED GAS RANGE, and a spacious WALK-IN PANTRY for all your storage needs. Upstairs, the home transitions into a family sanctuary featuring a CENTRAL BONUS ROOM perfect for movie nights, a convenient upper-level laundry room, and THREE SPACIOUS BEDROOMS - a rare find where EACH BEDROOM BOASTS ITS OWN WALK-IN CLOSET. The luxurious primary suite includes a spa-like ensuite with a DUAL VANITY and an upgraded STANDING SHOWER WITH 3 TILED WALLS. The lower level offers an unfinished basement with EXTENDED 9-FOOT FOUNDATION, two egress sized rear windows, a TANKLESS WATER HEATER, and a mechanical room tucked into the corner to maximize your future usable floor space. Summer comfort is fully taken care of with INSTALLED AIR CONDITIONING, keeping you cool on hot days. Strategically located in South Calgary, you are effortlessly connected to the entire city with swift access to Stoney Trail and Macleod Trail, a short drive to the SOMERSET-BRIDLEWOOD LRT STATION, and mere minutes from the SHAWNESSY YMCA, and diverse daily amenities, Landmark Cinemas, and the popular Granary Road market. Check out the 3D TOUR and BOOK YOUR SHOWING TODAY to make this dream home yours! (Please note that some front and backyard photos have been virtually staged with maintained grass).
For sale
C$749,900
332 N Belmont Park SW, Calgary, AB T2X 5T1
3beds
2,064sqft
Single Family Residence
Built in 2023
3,484 Square Feet Lot
$-- Zestimate®
C$363/sqft
C$-- HOA
What's special
Bright open-concept layoutSunny south backyardElegant electric fireplaceChef-inspired l-shaped kitchenModern cabinetryStainless steel appliancesChimney hood fan
- 22 days |
- 27 |
- 4 |
Zillow last checked:
Listing updated:
Listed by:
Harmandeep Randhawa, Associate,
Century 21 Bravo Realty,
Harjinder Sandhu, Associate,
Century 21 Bravo Realty
Source: courtesy of Pillar9 System,MLS®#: A2323858 Originating MLS®#: Calgary
Originating MLS®#: CalgaryFacts & features
Interior
Bedrooms & bathrooms
- Bedrooms: 3
- Bathrooms: 3
- Full bathrooms: 2
- 1/2 bathrooms: 1
Bedroom
- Level: Second
- Dimensions: 10`0" x 9`11"
Bedroom
- Level: Second
- Dimensions: 12`5" x 9`11"
Other
- Level: Second
- Dimensions: 12`10" x 13`11"
Other
- Level: Main
- Dimensions: 4`10" x 5`3"
Other
- Level: Second
- Dimensions: 8`6" x 4`11"
Other
- Level: Second
- Dimensions: 9`7" x 10`11"
Dining room
- Level: Main
- Dimensions: 10`1" x 11`4"
Kitchen
- Level: Main
- Dimensions: 11`7" x 12`4"
Laundry
- Level: Second
- Dimensions: 8`6" x 5`8"
Living room
- Level: Main
- Dimensions: 12`10" x 15`8"
Loft
- Level: Second
- Dimensions: 8`2" x 12`10"
Mud room
- Level: Main
- Dimensions: 11`5" x 5`9"
Walk in closet
- Level: Second
- Dimensions: 9`8" x 5`0"
Heating
- Forced Air, Natural Gas
Cooling
- Central Air
Appliances
- Included: Dishwasher, Dryer, Gas Stove, Microwave, Range Hood, Refrigerator, Washer
- Laundry: Laundry Room, Upper Level
Features
- Breakfast Bar, No Animal Home, No Smoking Home, Open Floorplan, Pantry, Quartz Counters, Separate Entrance, Tankless Hot Water
- Flooring: Carpet
- Basement: Full
- Number of fireplaces: 1
- Fireplace features: Electric
Interior area
- Total interior livable area: 2,064 sqft
- Finished area above ground: 2,064
Video & virtual tour
Property
Parking
- Total spaces: 4
- Parking features: Double Garage Attached
- Attached garage spaces: 2
Features
- Levels: Two,2 Storey
- Stories: 1
- Patio & porch: Deck
- Exterior features: Garden, Lighting, Other, Playground, Private Entrance, Private Yard
- Fencing: Fenced
- Frontage length: 10.39M 34`1"
Lot
- Size: 3,484 Square Feet
- Features: Back Yard, Backs on to Park/Green Space, City Lot, Garden, No Neighbours Behind, Private, Rectangular Lot, Street Lighting
Details
- Parcel number: 112095738
- Zoning: R-G
Construction
Type & style
- Home type: SingleFamily
- Property subtype: Single Family Residence
Materials
- Stone, Vinyl Siding, Wood Frame
- Foundation: Concrete Perimeter
- Roof: Asphalt Shingle
Condition
- New construction: No
- Year built: 2023
Community & HOA
Community
- Features: Other, Park, Playground, Sidewalks, Street Lights
- Subdivision: Belmont
HOA
- Has HOA: No
Location
- Region: Calgary
Financial & listing details
- Price per square foot: C$363/sqft
- Date on market: 6/25/2026
- Date available: 08/24/2026
- Inclusions: Window Coverings and Curtains
Harmandeep Randhawa, Associate
Harmandeep Randhawa, Associate
(587) 837-0078
By pressing Contact Agent, you agree that the real estate professional identified above may call/text you about your search, which may involve use of automated means and pre-recorded/artificial voices. You don't need to consent as a condition of buying any property, goods, or services. Message/data rates may apply. You also agree to our Terms of Use. Zillow does not endorse any real estate professionals. We may share information about your recent and future site activity with your agent to help them understand what you're looking for in a home.
Price history
Price history is unavailable.
Public tax history
Tax history is unavailable.
Climate risks
Neighborhood: Belmont
Nearby schools
GreatSchools rating
No schools nearby
We couldn't find any schools near this home.
- C$739,9003 bd3 ba2k sqft436 E Belmont Park SW, Calgary, AB T2X5S9For Sale

- C$619,9004 bd3 ba2k sqft208 SE Belmont Way SW, Calgary, AB T2X5T5New Construction

- C$549,9003 bd3 ba1.5k sqft200 S Belmont Way SW, Calgary, AB T2X4Z8For Sale
- C$587,5004 bd4 ba1.5k sqft141 SE Belmont Dr SW, Calgary, AB T2X4Z7For Sale
- C$--3 bd3 ba1.5k sqft117 Belmont Dr SW #117A, Calgary, AB T2X4Z7Off Market
- C$2,0003 bd3 ba1.5k sqft105 Belmont Dr SW #105, Calgary, AB T2X4Z7For Rent
- C$--1 bd1 ba500 sqft117 Belmont Dr SW #B, Calgary, AB T2X4Z7Off Market
- C$669,0005 bd4 ba1.7k sqft12 NW Belmont Pl SW, Calgary, AB T2X5T6New Construction
Similar homes
- C$739,9003 bd3 ba2k sqft436 E Belmont Park SW, Calgary, AB T2X 5S9For SaleMLS ID #A2315634, Deepain Nayyar, Associate, Royal Lepage Metro. courtesy of Pillar9 System
- C$785,0006 bd4 ba2.1k sqft54 S Belmont Mnr SW, Calgary, AB T2X 5E4For Sale
 MLS ID #A2322226, Melissa Kost, Associate Broker, Cir Realty. courtesy of Pillar9 System
 - C$785,0005 bd4 ba2.1k sqft29 N Belmont Ter SW, Calgary, AB T2X 4H7For Sale
 MLS ID #A2327566, Amit Gupta, Associate Broker, Re/Max Real Estate (Mountain View). courtesy of Pillar9 System
 - C$785,0005 bd4 ba2.1k sqft159 Belmont Ter W, Calgary, AB T2X 4H2For Sale
 MLS ID #A2313127, Severino Ongjoco, Associate, Exp Realty. courtesy of Pillar9 System
 - C$739,9884 bd4 ba2k sqft158 W Silverado Bank Cir SW, Calgary, AB T2X 0L1For SaleMLS ID #A2317855, Mody Ibrahim El Sayed, Associate, Re/Max Realty Professionals. courtesy of Pillar9 System
- C$770,0004 bd4 ba2k sqft234 Mahogany Pl SE, Calgary, AB T3M 1W3For SaleMLS ID #A2324925, Eric Frere, Associate, Cir Realty. courtesy of Pillar9 System
- C$688,0006 bd4 ba1.8k sqft60 Belmont Vlg SW, Calgary, AB T2X 4W2For SaleMLS ID #A2312913, Shelley Munnings, Associate, Cir Realty. courtesy of Pillar9 System
- C$734,9004 bd3 ba2.2k sqft164 S Wolf River Dr SE, Calgary, AB T2X 4M4For SaleMLS ID #A2325848, Michael Laprairie, Broker, Jayman Realty Inc.. courtesy of Pillar9 System
- C$769,9003 bd3 ba2.4k sqft314 Walcrest Way SE, Calgary, AB T2X 4G4For SaleMLS ID #A2303839, Kevin French, Associate, Charles. courtesy of Pillar9 System
- C$627,5003 bd3 ba1.6k sqft170 N Magnolia Sq SE, Calgary, AB T3M 2W5For SaleMLS ID #A2329591, Daniel Choi, Associate, Cir Realty. courtesy of Pillar9 System
- C$722,5003 bd3 ba1.6k sqft120 W Treeline Mnr SW, Calgary, AB T2Y 0R7For SaleMLS ID #A2307517, Barbara Daroux, Associate, Royal Lepage Benchmark. courtesy of Pillar9 System
- C$524,9993 bd3 ba1.5k sqft19691 E Sheriff King St SW, Calgary, AB T2X 4X5For SaleMLS ID #A2327992, Bryan Panganiban, Associate, Real Estate Professionals Inc.. courtesy of Pillar9 System
- C$939,9996 bd4 ba2.5k sqft66 N Belmont Mnr SW, Calgary, AB T2X 5E4For SaleMLS ID #A2277469, Nabil Noorani, Associate, Real Broker. courtesy of Pillar9 System
- C$759,8004 bd4 ba2.1k sqft115 S Mahogany Way SE, Calgary, AB T3M 1N5For SaleMLS ID #A2318558, Julie Parry, Associate, Re/Max First. courtesy of Pillar9 System
- C$670,0004 bd4 ba1.5k sqft406 S Masters Rd SE, Calgary, AB T3M 2T4For SaleMLS ID #A2328001, Vitaly Del Valle, Associate, Royal Lepage Benchmark. courtesy of Pillar9 System
- C$699,7794 bd3 ba1.8k sqft83 E Creekstone Cmn SW, Calgary, AB T2X 6H7New ConstructionMLS ID #A2304009, David Lofthaug, Broker, Bode Platform Inc.. courtesy of Pillar9 System
- C$749,6404 bd3 ba2.3k sqft571 S Buffaloberry Mnr SE, Calgary, AB T3M 3Z1New ConstructionMLS ID #A2314093, Eric Blas, Associate, Exp Realty. courtesy of Pillar9 System
- C$824,9993 bd4 ba2.2k sqft851 N Seton Cir SE, Calgary, AB T3M 3B5For SaleMLS ID #A2307862, Erin Reeves, Associate, Exp Realty. courtesy of Pillar9 System
- C$714,9005 bd4 ba1.8k sqft289 Magnolia Way SE, Calgary, AB T3M 3S5For SaleMLS ID #A2323765, Danny James, Associate, Real Broker. courtesy of Pillar9 System
- C$815,0005 bd4 ba2.2k sqft73 W Mallard Grv SE, Calgary, AB T3S 0E3For SaleMLS ID #A2327028, Tali Kowall, Associate, Exp Realty. courtesy of Pillar9 System
