OPEN HOUSE SAT (JULY 11) AND SUN (JULY 12) 12:00 PM - 02:00 PM ***Watch the 3D and Virtual Tour***. This thoughtfully laid-out home offers the perfect blend of comfort and convenience, featuring a main-floor bedroom and a full bathroom—ideal for guests, multi-generational living, or a home office. At the heart of the home is a chef-inspired kitchen equipped with a gas cooktop, built-in wall oven and microwave, and a spacious corner pantry, all designed to make cooking and entertaining effortless. The south-facing backyard floods the living room with natural sunlight, creating a warm and inviting atmosphere throughout the day. Upstairs, you’ll find three generously sized bedrooms, including a spacious primary retreat complete with a luxurious 5-piece ensuite and dual walk-in closets (his & hers). A central bonus room offers additional living space—perfect for family time or a kids’ play area. A 4-piece bathroom and a convenient upper-floor laundry room complete this level. The fully developed basement adds even more functional space, featuring a good-sized bedroom, a large family room for movie nights, a full 4-piece bathroom, and ample storage to meet all your needs. Additional upgrades include triple-pane windows for enhanced energy efficiency, an on-demand hot water system, and a Kinetico water softener for added comfort and convenience. Immaculately maintained and move-in ready, this spotless home truly stands out with its practical layout and inviting feel. This is one you must see in person to fully appreciate—book your private viewing today!
For sale
C$785,000
29 N Belmont Ter SW, Calgary, AB T2X 4H7
5beds
2,176sqft
Single Family Residence
Built in 2018
3,484 Square Feet Lot
$-- Zestimate®
C$361/sqft
C$-- HOA
What's special
Main-floor bedroomChef-inspired kitchenGas cooktopSpacious corner pantrySouth-facing backyardSpacious primary retreatCentral bonus room
- 2 days |
- 7 |
- 0 |
Zillow last checked:
Listing updated:
Listed by:
Amit Gupta, Associate Broker,
Re/Max Real Estate (Mountain View)
Source: courtesy of Pillar9 System,MLS®#: A2327566 Originating MLS®#: Calgary
Originating MLS®#: CalgaryFacts & features
Interior
Bedrooms & bathrooms
- Bedrooms: 5
- Bathrooms: 4
- Full bathrooms: 4
Bedroom
- Level: Main
- Dimensions: 9`6" x 12`1"
Bedroom
- Level: Upper
- Dimensions: 10`0" x 12`0"
Bedroom
- Level: Upper
- Dimensions: 13`0" x 12`0"
Other
- Level: Upper
- Dimensions: 13`1" x 15`1"
Bedroom
- Level: Basement
- Dimensions: 10`3" x 11`0"
Other
- Level: Main
- Dimensions: 9`2" x 5`0"
Other
- Level: Upper
- Dimensions: 9`0" x 5`1"
Other
- Level: Basement
- Dimensions: 8`2" x 5`0"
Other
- Level: Upper
- Dimensions: 10`0" x 11`2"
Dining room
- Level: Main
- Dimensions: 13`11" x 7`0"
Family room
- Level: Upper
- Dimensions: 14`1" x 11`0"
Other
- Level: Basement
- Dimensions: 9`6" x 7`6"
Game room
- Level: Basement
- Dimensions: 22`1" x 14`5"
Kitchen
- Level: Main
- Dimensions: 14`0" x 15`0"
Laundry
- Level: Upper
- Dimensions: 8`9" x 5`8"
Living room
- Level: Main
- Dimensions: 9`6" x 15`0"
Storage
- Level: Basement
- Dimensions: 12`8" x 9`6"
Walk in closet
- Level: Upper
- Dimensions: 10`0" x 4`8"
Walk in closet
- Level: Upper
- Dimensions: 14`2" x 6`8"
Heating
- Forced Air, Natural Gas
Cooling
- None
Appliances
- Included: Built-In Oven, Dishwasher, Dryer, Gas Cooktop, Microwave, Range Hood, Refrigerator, Washer
- Laundry: Laundry Room, Upper Level
Features
- No Animal Home, No Smoking Home, Pantry, Quartz Counters, Vaulted Ceiling(s), Walk-In Closet(s)
- Flooring: Carpet, Ceramic Tile
- Windows: Window Coverings
- Basement: Full
- Number of fireplaces: 1
- Fireplace features: Electric
Interior area
- Total interior livable area: 2,176 sqft
- Finished area above ground: 2,176
- Finished area below ground: 809
Video & virtual tour
Property
Parking
- Total spaces: 4
- Parking features: Double Garage Attached
- Attached garage spaces: 2
Features
- Levels: Two,2 Storey
- Stories: 1
- Patio & porch: Deck
- Exterior features: Other
- Fencing: Fenced
- Frontage length: 9.03M 29`8"
Lot
- Size: 3,484 Square Feet
- Features: Interior Lot, Landscaped, Level
Details
- Parcel number: 112793839
- Zoning: R-G
Construction
Type & style
- Home type: SingleFamily
- Property subtype: Single Family Residence
Materials
- Concrete, Vinyl Siding, Wood Frame
- Foundation: Concrete Perimeter
- Roof: Asphalt Shingle
Condition
- New construction: No
- Year built: 2018
Community & HOA
Community
- Features: Park, Playground, Sidewalks, Street Lights
- Subdivision: Belmont
HOA
- Has HOA: No
Location
- Region: Calgary
Financial & listing details
- Price per square foot: C$361/sqft
- Date on market: 7/9/2026
- Inclusions: N/A
Amit Gupta, Associate Broker
Amit Gupta, Associate Broker
(403) 247-5171
By pressing Contact Agent, you agree that the real estate professional identified above may call/text you about your search, which may involve use of automated means and pre-recorded/artificial voices. You don't need to consent as a condition of buying any property, goods, or services. Message/data rates may apply. You also agree to our Terms of Use. Zillow does not endorse any real estate professionals. We may share information about your recent and future site activity with your agent to help them understand what you're looking for in a home.
Price history
Price history is unavailable.
Public tax history
Tax history is unavailable.
Climate risks
Neighborhood: Belmont
Nearby schools
GreatSchools rating
No schools nearby
We couldn't find any schools near this home.
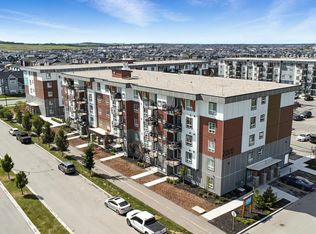
- C$--2 bd2 ba897 sqft680 Belmont St SW, Calgary, AB T2X4H7Off Market
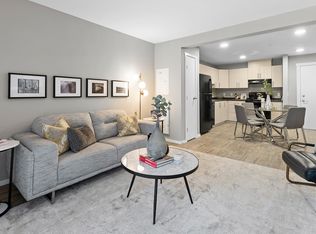
- C$--2 bd2 ba897 sqft680 Belmont St SW #2B-2BA-897SQFT, Calgary, AB T2X5K8Off Market
- C$--3 bd2 ba1k sqft680 Belmont St SW #3B-2BA-1047SQFT, Calgary, AB T2X5K8Off Market
- C$--1 bd1 ba638 sqft680 Belmont St SW #51889B6AE, Calgary, AB T2X4H7Off Market
- C$--2 bd1 ba820 sqft680 Belmont St SW #D530B35DC, Calgary, AB T2X4H7Off Market
- C$--2 bd2 ba897 sqft680 Belmont St SW #898541, Calgary, AB T2X4H7Off Market
- C$--2 bd1 ba820 sqft680 Belmont St SW #898540, Calgary, AB T2X4H7Off Market
- C$--3 bd2 ba1k sqft680 Belmont St SW #898542, Calgary, AB T2X4H7Off Market
Similar homes
- C$810,0005 bd4 ba2.1k sqft159 Belmont Ter W, Calgary, AB T2X 4H2For Sale
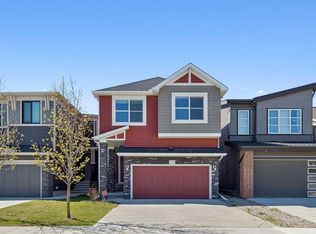 MLS ID #A2313127, Severino Ongjoco, Associate, Exp Realty. courtesy of Pillar9 System
 - C$815,0005 bd4 ba2.2k sqft73 W Mallard Grv SE, Calgary, AB T3S 0E3For Sale
 MLS ID #A2327028, Tali Kowall, Associate, Exp Realty. courtesy of Pillar9 System
 - C$729,9003 bd3 ba1.9k sqft158 Creekstone Way SW, Calgary, AB T2X 4P9For Sale
 MLS ID #A2323257, Tony Cusano, Associate, Real Broker. courtesy of Pillar9 System
 - C$778,8005 bd4 ba2.2k sqft341 N Walcrest Vw SE, Calgary, AB T2X 4P1For Sale
 MLS ID #A2313483, Gary Banipal, Associate, Real Broker. courtesy of Pillar9 System
 - C$839,0004 bd3 ba2.3k sqft25 E Yorkville Grn SW, Calgary, AB T2X 4J8For SaleMLS ID #A2313303, Michelle Bennett, Associate, Exp Realty. courtesy of Pillar9 System
- C$819,9003 bd3 ba2.4k sqft142 E Yorkstone Way SW, Calgary, AB T2X 4S2For SaleMLS ID #A2322655, Sam Baker, Associate, Re/Max House Of Real Estate. courtesy of Pillar9 System
- C$749,9003 bd3 ba2k sqft332 N Belmont Park SW, Calgary, AB T2X 5T1For SaleMLS ID #A2323858, Harmandeep Randhawa, Associate, Century 21 Bravo Realty. courtesy of Pillar9 System
- C$734,9004 bd3 ba2.2k sqft164 S Wolf River Dr SE, Calgary, AB T2X 4M4For SaleMLS ID #A2325848, Michael Laprairie, Broker, Jayman Realty Inc.. courtesy of Pillar9 System
- C$775,0005 bd3 ba2.1k sqft110 W Drake Landing Gdns, Okotoks, AB T1S 0P9For SaleMLS ID #A2326941, Matt Burnham, Associate, Real Broker. courtesy of Pillar9 System
- C$739,9884 bd4 ba2k sqft158 W Silverado Bank Cir SW, Calgary, AB T2X 0L1For SaleMLS ID #A2317855, Mody Ibrahim El Sayed, Associate, Re/Max Realty Professionals. courtesy of Pillar9 System
- C$669,9904 bd4 ba1.5k sqft327 N Masters Row SE, Calgary, AB T3M 2T7For SaleMLS ID #A2326947, Cathy Chen, Associate, Top Producer Realty And Property Management. courtesy of Pillar9 System
- C$780,0006 bd4 ba2k sqft82 W Legacy Glen Ter SE, Calgary, AB T2X 3Z1For SaleMLS ID #A2301954, Fahad Walayat, Associate, Prep Ultra Realty Ltd.. courtesy of Pillar9 System
- C$670,0004 bd4 ba1.5k sqft406 S Masters Rd SE, Calgary, AB T3M 2T4For SaleMLS ID #A2328001, Vitaly Del Valle, Associate, Royal Lepage Benchmark. courtesy of Pillar9 System
- C$770,0004 bd4 ba2.2k sqft393 E Masters Ave SE, Calgary, AB T3M 2N7For SaleMLS ID #A2322789, Mathew Said Morley, Associate, Re/Max First. courtesy of Pillar9 System
- C$769,9003 bd3 ba2.4k sqft314 Walcrest Way SE, Calgary, AB T2X 4G4For SaleMLS ID #A2303839, Kevin French, Associate, Charles. courtesy of Pillar9 System
- C$750,0004 bd4 ba2k sqft353 Seton Vlg SE, Calgary, AB T3M 3J9For SaleMLS ID #A2314964, Erin Reeves, Associate, Exp Realty. courtesy of Pillar9 System
- C$949,9005 bd4 ba2.7k sqft17 N Yorkstone Way SW, Calgary, AB T2X 4K6For SaleMLS ID #A2302407, Adamson Okpara, Associate, Exp Realty. courtesy of Pillar9 System
- C$829,9995 bd4 ba2.1k sqft101 NW Wolf Hollow Ter SE, Calgary, AB T2X 4M8For SaleMLS ID #A2320612, Gurjit Birring, Associate, Re/Max House Of Real Estate. courtesy of Pillar9 System
- C$939,9996 bd4 ba2.5k sqft66 N Belmont Mnr SW, Calgary, AB T2X 5E4For SaleMLS ID #A2277469, Nabil Noorani, Associate, Real Broker. courtesy of Pillar9 System
- C$524,9993 bd3 ba1.5k sqft19691 E Sheriff King St SW, Calgary, AB T2X 4X5For SaleMLS ID #A2327992, Bryan Panganiban, Associate, Real Estate Professionals Inc.. courtesy of Pillar9 System
- Alberta
- Division No. 6
- Calgary
- T2X 4H7
- Belmont
- 29 N Belmont Ter SW
Nearby cities
Nearby neighborhoods
Nearby zip codes
Other Calgary Topics
