Charming, stylish, and loaded with features, this beautiful home in Drake Landing offers everything today’s buyers are looking for. Located in one of Okotoks’ most sought-after communities, you’ll love the excellent school boundaries, quick access to Highway 2 for an easy commute to Calgary, endless walking paths, and being just minutes from the popular off-leash dog park. The oversized double garage is a standout with incredible mezzanine storage, perfect for keeping everything organized. Step inside this air-conditioned home and you’ll instantly feel like you’ve walked into the pages of a magazine. From the stunning feature wall and front office to the convenient walk-through pantry and stylish kitchen featuring quartz countertops, a gas cooktop every chef will love, and stainless steel appliances, every space has been carefully designed. The east-facing backyard fills the home with beautiful morning sunshine, while the décor, wallpaper, and overall feel create a home you’ll never want to leave. Outside, you’ll appreciate the fully fenced backyard, perfect for kids, pets, and summer evenings. Upstairs is where this home truly shines with the highly sought-after four bedrooms upstairs floor plan. Three spacious kids’ bedrooms (including one with mountain views), a full family bathroom with a double-sink quartz vanity, a bonus room, and a gorgeous primary retreat with east-facing views, a good-sized walk-in closet, and a beautiful ensuite featuring a double-sink quartz vanity with gorgeous faucets, a tiled soaker tub, and a full shower make this an ideal family layout. The basement adds even more living space with a large recreation room, fifth bedroom, and a bathroom that’s already roughed-in and ready for your finishing touches. Homes offering this much space, this layout, and this level of style rarely come available at this price point. Come discover why so many families love calling Drake Landing home!
For sale
C$775,000
110 W Drake Landing Gdns, Okotoks, AB T1S 0P9
5beds
2,195sqft
Single Family Residence
Built in 2016
2,178 Square Feet Lot
$-- Zestimate®
C$353/sqft
C$-- HOA
What's special
Oversized double garageIncredible mezzanine storageAir-conditioned homeStunning feature wallFront officeConvenient walk-through pantryStylish kitchen
- 4 days |
- 17 |
- 1 |
Zillow last checked:
Listing updated:
Listed by:
Matt Burnham, Associate,
Real Broker
Source: courtesy of Pillar9 System,MLS®#: A2326941 Originating MLS®#: Calgary
Originating MLS®#: CalgaryFacts & features
Interior
Bedrooms & bathrooms
- Bedrooms: 5
- Bathrooms: 3
- Full bathrooms: 2
- 1/2 bathrooms: 1
Bedroom
- Level: Second
- Dimensions: 10`5" x 10`4"
Bedroom
- Level: Second
- Dimensions: 10`5" x 10`10"
Bedroom
- Level: Second
- Dimensions: 11`7" x 12`1"
Other
- Level: Second
- Dimensions: 15`11" x 13`0"
Bedroom
- Level: Basement
- Dimensions: 13`2" x 10`0"
Other
- Level: Main
Other
- Level: Second
Other
- Level: Second
Dining room
- Level: Main
- Dimensions: 10`2" x 13`4"
Family room
- Level: Second
- Dimensions: 13`10" x 12`0"
Foyer
- Level: Main
- Dimensions: 10`7" x 16`4"
Other
- Level: Basement
- Dimensions: 8`3" x 11`1"
Game room
- Level: Basement
- Dimensions: 21`9" x 27`7"
Kitchen
- Level: Main
- Dimensions: 18`10" x 13`9"
Living room
- Level: Main
- Dimensions: 13`0" x 14`4"
Mud room
- Level: Main
- Dimensions: 9`10" x 6`4"
Office
- Level: Main
- Dimensions: 5`9" x 7`6"
Storage
- Level: Basement
- Dimensions: 10`1" x 5`1"
Walk in closet
- Level: Second
- Dimensions: 7`10" x 5`9"
Heating
- Fireplace(s), Forced Air, Natural Gas
Cooling
- Central Air
Appliances
- Included: Built-In Oven, Dishwasher, Dryer, Garage Control(s), Gas Cooktop, Microwave, Range Hood, Refrigerator, Washer
- Laundry: Upper Level
Features
- Built-in Features, No Animal Home, No Smoking Home, Quartz Counters, Walk-In Closet(s)
- Windows: Window Coverings
- Basement: Full
- Number of fireplaces: 1
- Fireplace features: Electric
Interior area
- Total interior livable area: 2,195 sqft
- Finished area above ground: 2,196
- Finished area below ground: 903
Video & virtual tour
Property
Parking
- Total spaces: 4
- Parking features: Double Garage Attached
- Attached garage spaces: 2
Features
- Levels: Two,2 Storey
- Stories: 1
- Patio & porch: Deck
- Exterior features: Other, Private Yard
- Fencing: Fenced
- Frontage length: 10.36M 34`0"
Lot
- Size: 2,178 Square Feet
- Features: Low Maintenance Landscape, No Neighbours Behind, Rectangular Lot
Details
- Parcel number: 112568760
- Zoning: TN
Construction
Type & style
- Home type: SingleFamily
- Property subtype: Single Family Residence
Materials
- Concrete, Wood Frame
- Foundation: Concrete Perimeter
- Roof: Asphalt Shingle
Condition
- New construction: No
- Year built: 2016
Community & HOA
Community
- Features: None
- Subdivision: Drake Landing
HOA
- Has HOA: No
Location
- Region: Okotoks
Financial & listing details
- Price per square foot: C$353/sqft
- Date on market: 7/10/2026
- Inclusions: Attached Shelves in Front office, Bathroom mirrors, TV Mount, Floating Shelf in living room
Matt Burnham, Associate
Matt Burnham, Associate
(855) 623-6900
By pressing Contact Agent, you agree that the real estate professional identified above may call/text you about your search, which may involve use of automated means and pre-recorded/artificial voices. You don't need to consent as a condition of buying any property, goods, or services. Message/data rates may apply. You also agree to our Terms of Use. Zillow does not endorse any real estate professionals. We may share information about your recent and future site activity with your agent to help them understand what you're looking for in a home.
Price history
Price history is unavailable.
Public tax history
Tax history is unavailable.
Climate risks
Neighborhood: T1S
Nearby schools
GreatSchools rating
No schools nearby
We couldn't find any schools near this home.
- C$--3 bd3 ba1.2k sqft2 Ranchers Blvd #404, Okotoks, AB T1S5X3Off Market
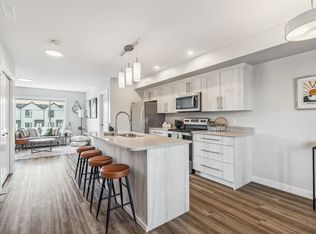
- C$--3 bd3 ba1.3k sqft2 Ranchers Blvd, Okotoks, AB T1S5X3Off Market
- C$--3 bd3 ba1.2k sqft2 Ranchers Blvd #504, Okotoks, AB T1S5X3Off Market
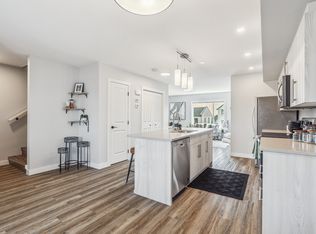
- C$--3 bd3 ba1.2k sqft2 Ranchers Blvd #506, Okotoks, AB T1S5X3Off Market
- C$--3 bd3 ba1.2k sqft2 Ranchers Blvd #508, Okotoks, AB T1S5X3Off Market
- C$--3 bd3 ba1.2k sqft2 Ranchers Blvd #510, Okotoks, AB T1S5X3Off Market
- C$--3 bd3 ba1.2k sqft2 Ranchers Blvd #502, Okotoks, AB T1S5X3Off Market
- C$--3 bd3 ba1.3k sqft2 Ranchers Blvd #102, Okotoks, AB T1S5X3Off Market
Similar homes
- C$745,0003 bd3 ba2.2k sqft12 N Ranchers Bay, Okotoks, AB T1S 0P2For Sale
 MLS ID #A2325217, Alison Marshall, Associate, Remax Innovations. courtesy of Pillar9 System
 - C$759,0004 bd3 ba2k sqft58 W Ranchers Vw, Okotoks, AB T1S 5R6For Sale
 MLS ID #A2313671, Juanita Power, Associate, First Place Realty. courtesy of Pillar9 System
 - C$660,0004 bd4 ba1.9k sqft804 W Downey Pl, Okotoks, AB T1S 1H6For Sale
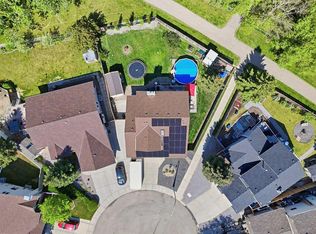 MLS ID #A2328401, Alison Marshall, Associate, Remax Innovations. courtesy of Pillar9 System
 - C$664,9004 bd4 ba1.9k sqft379 N Cimarron Blvd, Okotoks, AB T1S 2L8For Sale
 MLS ID #A2322714, Matt Burnham, Associate, Real Broker. courtesy of Pillar9 System
 - C$729,8003 bd3 ba2.3k sqft44 N Cimarron Springs Cir, Okotoks, AB T1S 0M2For SaleMLS ID #A2297876, Julie Parry, Associate, Re/Max First. courtesy of Pillar9 System
- C$785,0005 bd4 ba2.1k sqft29 N Belmont Ter SW, Calgary, AB T2X 4H7For SaleMLS ID #A2327566, Amit Gupta, Associate Broker, Re/Max Real Estate (Mountain View). courtesy of Pillar9 System
- C$650,0004 bd4 ba1.5k sqft245 Cimarron Vista Way, Okotoks, AB T1S 0L5For SaleMLS ID #A2321926, Chas Zemluk, Associate, Cir Realty. courtesy of Pillar9 System
- C$1,100,0004 bd4 ba2.5k sqft51 N Ranchers Cres, Okotoks, AB T1S 0K5For SaleMLS ID #A2320554, Alison Marshall, Associate, Remax Innovations. courtesy of Pillar9 System
- C$725,0004 bd4 ba1.9k sqft26 SW Walden Ct SE, Calgary, AB T2X 0N4For SaleMLS ID #A2328640, Mitch Siemens, Associate, Exp Realty. courtesy of Pillar9 System
- C$650,0004 bd3 ba1.9k sqft34 SE Birch Gln, Okotoks, AB T1S 5S9For SaleMLS ID #A2317188, Erich Binner, Associate, The Real Estate District. courtesy of Pillar9 System
- C$770,0004 bd4 ba2.2k sqft393 E Masters Ave SE, Calgary, AB T3M 2N7For SaleMLS ID #A2322789, Mathew Said Morley, Associate, Re/Max First. courtesy of Pillar9 System
- C$669,9904 bd4 ba1.5k sqft327 N Masters Row SE, Calgary, AB T3M 2T7For SaleMLS ID #A2326947, Cathy Chen, Associate, Top Producer Realty And Property Management. courtesy of Pillar9 System
- C$779,0004 bd4 ba1.7k sqft15033 E 37th St SW, Calgary, AB T2Y 0R5For SaleMLS ID #A2327824, Eddie Manegre, Associate, 2% Realty. courtesy of Pillar9 System
- C$660,0004 bd4 ba1.5k sqft158 E Mahogany Grv SE, Calgary, AB T3M 1W9For SaleMLS ID #A2328112, Tracy Hryhoruk, Associate, Remax Innovations. courtesy of Pillar9 System
- C$795,0005 bd4 ba2.2k sqft234 N Carringsby Way NW, Calgary, AB T3P 1T5For SaleMLS ID #A2326329, Megha Jagga, Associate, Brilliant Realty. courtesy of Pillar9 System
- C$670,0004 bd4 ba1.5k sqft406 S Masters Rd SE, Calgary, AB T3M 2T4For SaleMLS ID #A2328001, Vitaly Del Valle, Associate, Royal Lepage Benchmark. courtesy of Pillar9 System
- C$785,0005 bd4 ba2.1k sqft159 Belmont Ter W, Calgary, AB T2X 4H2For SaleMLS ID #A2313127, Severino Ongjoco, Associate, Exp Realty. courtesy of Pillar9 System
- C$799,9994 bd4 ba1.7k sqft314 S Masters Rd SE, Calgary, AB T3M 2T4For SaleMLS ID #A2323017, Curtis Prokopchuk, Associate, Exp Realty. courtesy of Pillar9 System
- C$769,9003 bd3 ba2.1k sqft293 Masters Ave SE, Calgary, AB T3M 2C1For SaleMLS ID #A2321551, Michael Burton, Associate, Re/Max Realty Professionals. courtesy of Pillar9 System
- C$778,8005 bd4 ba2.2k sqft341 N Walcrest Vw SE, Calgary, AB T2X 4P1For SaleMLS ID #A2313483, Gary Banipal, Associate, Real Broker. courtesy of Pillar9 System
