Attention to all looking for a LIKE NEW Home with mature trees, privacy & value their garage! Welcome to the kind of home that simply feels right - like a new build but fully landscaped with mature trees! From the bright, airy front entry to the sun-filled living spaces, every detail has been designed for comfortable everyday living. The timeless white kitchen, complete with quartz countertops, a stunning backsplash, abundant custom storage, and a cozy gas fireplace, creates the perfect space to gather, entertain, and make memories. Step outside to your private, south-facing backyard oasis, where mature trees create a peaceful backdrop with no rear neighbours overlooking your outdoor space. Whether it’s morning coffee, summer BBQs (gas line on deck), or watching the kids play, this is a space you’ll love spending time in. Offering 4 bedrooms, 3.5 bathrooms, an expansive upper-floor laundry room that makes everyday routines effortless, and a substantially finished basement with the fourth bedroom and three-piece bath already complete—requiring only the ceiling and stairwell to be finished—there’s plenty of room to grow & enjoy. An oversized, heated, nearly 28-foot deep garage with high end epoxy flooring provides exceptional flexibility for larger vehicles, storage, and hobbies. Located just steps from parks and pathways, with shopping, restaurants, Costco, and everyday amenities just minutes away, plus quick access to Highway 2 for an easy Calgary commute, this home offers the perfect balance of comfort, convenience, and lifestyle.
For sale
C$650,000
245 Cimarron Vista Way, Okotoks, AB T1S 0L5
4beds
1,541sqft
Single Family Residence
Built in 2014
4,791 Square Feet Lot
$-- Zestimate®
C$422/sqft
C$-- HOA
What's special
Mature treesSun-filled living spacesTimeless white kitchenQuartz countertopsStunning backsplashAbundant custom storageCozy gas fireplace
- 28 days |
- 53 |
- 7 |
Zillow last checked:
Listing updated:
Listed by:
Chas Zemluk, Associate,
Cir Realty
Source: courtesy of Pillar9 System,MLS®#: A2321926 Originating MLS®#: Calgary
Originating MLS®#: CalgaryFacts & features
Interior
Bedrooms & bathrooms
- Bedrooms: 4
- Bathrooms: 4
- Full bathrooms: 3
- 1/2 bathrooms: 1
Bedroom
- Level: Second
- Dimensions: 10`5" x 11`6"
Bedroom
- Level: Second
- Dimensions: 11`0" x 10`1"
Other
- Level: Second
- Dimensions: 11`9" x 12`2"
Bedroom
- Level: Basement
- Dimensions: 11`3" x 6`8"
Other
- Level: Main
- Dimensions: 5`0" x 4`11"
Other
- Level: Second
- Dimensions: 9`4" x 6`4"
Other
- Level: Basement
- Dimensions: 9`7" x 7`7"
Other
- Level: Second
- Dimensions: 9`4" x 4`11"
Dining room
- Level: Main
- Dimensions: 9`9" x 11`4"
Foyer
- Level: Main
- Dimensions: 12`5" x 10`7"
Other
- Level: Basement
- Dimensions: 9`7" x 7`4"
Game room
- Level: Basement
- Dimensions: 20`2" x 15`11"
Kitchen
- Level: Main
- Dimensions: 13`0" x 15`2"
Laundry
- Level: Second
- Dimensions: 9`4" x 4`11"
Living room
- Level: Main
- Dimensions: 11`7" x 12`1"
Mud room
- Level: Main
- Dimensions: 6`4" x 5`11"
Walk in closet
- Level: Second
- Dimensions: 9`4" x 5`2"
Heating
- Forced Air
Cooling
- None
Appliances
- Included: Dishwasher, Gas Stove, Refrigerator, Washer/Dryer
- Laundry: Laundry Room, Upper Level
Features
- Ceiling Fan(s), Central Vacuum, High Ceilings, Kitchen Island, No Smoking Home, Open Floorplan, Pantry, Quartz Counters, Soaking Tub, Storage, Walk-In Closet(s)
- Flooring: Carpet, Tile
- Basement: Full
- Number of fireplaces: 1
- Fireplace features: Gas, Mantle, Stone
Interior area
- Total interior livable area: 1,541 sqft
- Finished area above ground: 1,541
- Finished area below ground: 580
Video & virtual tour
Property
Parking
- Total spaces: 4
- Parking features: Double Garage Attached, Garage Door Opener, Heated Garage, Insulated, Off Street, Oversized
- Attached garage spaces: 2
- Has uncovered spaces: Yes
Features
- Levels: Two,2 Storey
- Stories: 1
- Patio & porch: Deck, Front Porch, Patio
- Exterior features: BBQ gas line, Private Yard
- Fencing: Fenced
- Frontage length: 11.00M 36`1"
Lot
- Size: 4,791 Square Feet
- Features: Back Yard, Landscaped, Lawn, Sloped Up
Details
- Parcel number: 112406534
- Zoning: TN
Construction
Type & style
- Home type: SingleFamily
- Property subtype: Single Family Residence
Materials
- Stone, Vinyl Siding, Wood Frame
- Foundation: Concrete Perimeter
- Roof: Asphalt Shingle
Condition
- New construction: No
- Year built: 2014
Community & HOA
Community
- Features: None, Park, Playground, Sidewalks
- Subdivision: Cimarron Vista
HOA
- Has HOA: No
Location
- Region: Okotoks
Financial & listing details
- Price per square foot: C$422/sqft
- Date on market: 6/25/2026
- Inclusions: Hood Fan, Garage Door Remotes
Chas Zemluk, Associate
Chas Zemluk, Associate
(403) 271-0600
By pressing Contact Agent, you agree that the real estate professional identified above may call/text you about your search, which may involve use of automated means and pre-recorded/artificial voices. You don't need to consent as a condition of buying any property, goods, or services. Message/data rates may apply. You also agree to our Terms of Use. Zillow does not endorse any real estate professionals. We may share information about your recent and future site activity with your agent to help them understand what you're looking for in a home.
Price history
Price history is unavailable.
Public tax history
Tax history is unavailable.
Climate risks
Neighborhood: T1S
Nearby schools
GreatSchools rating
No schools nearby
We couldn't find any schools near this home.
- C$649,9003 bd3 ba1.9k sqft149 N Cimarron Vista Cres, Okotoks, AB T1S0K3For Sale

- C$419,9003 bd3 ba1.4k sqft59 N Cimarron Vista Gdns, Okotoks, AB T1S0G3For Sale

- C$399,0003 bd3 ba1.2k sqft9 S Cimarron Vista Gdns, Okotoks, AB T1S0G2For Sale
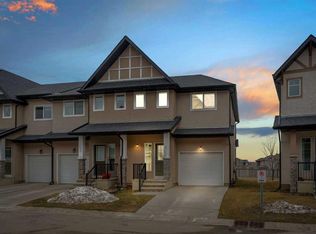
- C$729,8003 bd3 ba2.3k sqft44 N Cimarron Springs Cir, Okotoks, AB T1S0M2For Sale

- C$1,132,0004 bd4 ba2.5k sqft49 S Cimarron Springs Cir, Okotoks, AB T1S0M2For Sale
- C$974,9004 bd4 ba2.3k sqft69 S Cimarron Springs Cir, Okotoks, AB T1S0M2For Sale
- C$584,9003 bd3 ba1.9k sqft391 N Cimarron Blvd, Okotoks, AB T1S0A9For Sale
- C$574,9002 bd2 ba1.2k sqft129 W Cimarron Grove Cir, Okotoks, AB T1S2M1For Sale
Similar homes
- C$664,9004 bd4 ba1.9k sqft379 N Cimarron Blvd, Okotoks, AB T1S 2L8For Sale
 MLS ID #A2322714, Matt Burnham, Associate, Real Broker. courtesy of Pillar9 System
 - C$660,0004 bd4 ba1.9k sqft804 W Downey Pl, Okotoks, AB T1S 1H6For Sale
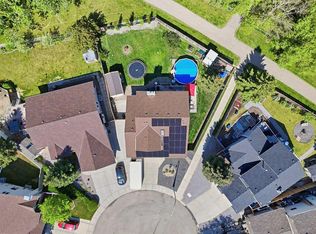 MLS ID #A2328401, Alison Marshall, Associate, Remax Innovations. courtesy of Pillar9 System
 - C$650,0004 bd3 ba1.9k sqft34 SE Birch Gln, Okotoks, AB T1S 5S9For Sale
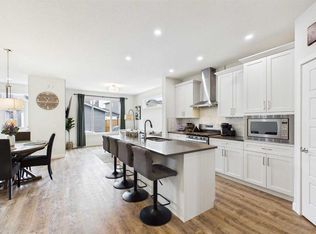 MLS ID #A2317188, Erich Binner, Associate, The Real Estate District. courtesy of Pillar9 System
 - C$635,0005 bd4 ba1.6k sqft48 SW Westridge Dr, Okotoks, AB T1S 1T2For Sale
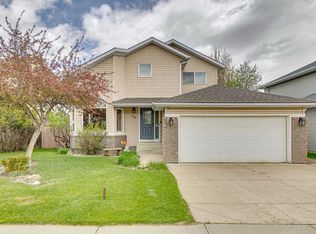 MLS ID #A2309277, Drew Flemmer, Associate, Century 21 Masters. courtesy of Pillar9 System
 - C$505,0003 bd3 ba1.1k sqft8 W Cimarron Grove Rise, Okotoks, AB T1S 0A6For SaleMLS ID #A2313532, Jilene Boyd, Associate, Remax Innovations. courtesy of Pillar9 System
- C$535,0003 bd3 ba1.4k sqft13 E Drake Landing Way, Okotoks, AB T1S 0B9For SaleMLS ID #A2322468, Leigh Kormos, Associate, Century 21 Bamber Realty Ltd.. courtesy of Pillar9 System
- C$639,9003 bd3 ba1.9k sqft145 N Marquis Cmn SE, Calgary, AB T3M 1N7For SaleMLS ID #A2331638, Malvinder Tiwana, Associate, Grand Realty. courtesy of Pillar9 System
- C$775,0005 bd3 ba2.1k sqft110 W Drake Landing Gdns, Okotoks, AB T1S 0P9For SaleMLS ID #A2326941, Matt Burnham, Associate, Real Broker. courtesy of Pillar9 System
- C$745,0003 bd3 ba2.2k sqft12 N Ranchers Bay, Okotoks, AB T1S 0P2For SaleMLS ID #A2325217, Alison Marshall, Associate, Remax Innovations. courtesy of Pillar9 System
- C$730,0006 bd4 ba1.8k sqft17 N Sunset Cres, Okotoks, AB T1S 1M6For SaleMLS ID #A2309963, Jilene Boyd, Associate, Remax Innovations. courtesy of Pillar9 System
- C$649,9004 bd4 ba1.6k sqft1120 Legacy Cir SE, Calgary, AB T2X 4R6For SaleMLS ID #A2328158, Alex Alikwi, Associate, Real Broker. courtesy of Pillar9 System
- C$660,0004 bd4 ba1.5k sqft158 E Mahogany Grv SE, Calgary, AB T3M 1W9For SaleMLS ID #A2328112, Tracy Hryhoruk, Associate, Remax Innovations. courtesy of Pillar9 System
- C$725,0004 bd3 ba1.3k sqft404 SW Seclusion Valley Dr NE, Diamond Valley, AB T0L 2A0For SaleMLS ID #A2330569, Lindsay Poitras, Associate, Kic Realty. courtesy of Pillar9 System
- C$749,0004 bd3 ba2k sqft58 W Ranchers Vw, Okotoks, AB T1S 5R6For SaleMLS ID #A2313671, Juanita Power, Associate, First Place Realty. courtesy of Pillar9 System
- C$649,9004 bd4 ba1.7k sqft37 NE Legacy Glen Point SE, Calgary, AB T2X 4T2For SaleMLS ID #A2321698, Gareth Hughes, Associate, Real Broker. courtesy of Pillar9 System
- C$719,0005 bd4 ba1.6k sqft114 N Chapalina Close SE, Calgary, AB T2X 3W4For SaleMLS ID #A2331174, Brett Sowinski, Associate, Re/Max First. courtesy of Pillar9 System
- C$594,0003 bd4 ba1.5k sqft30 S Wolf Cres, Okotoks, AB T1S 5S3For SaleMLS ID #A2327045, Jennifer Handley, Associate, Re/Max First. courtesy of Pillar9 System
- C$675,0004 bd4 ba1.6k sqft170 E Mahogany Hts SE, Calgary, AB T3M 0X6For SaleMLS ID #A2322867, Benny Wildey, Associate, Real Broker. courtesy of Pillar9 System
- C$664,9994 bd4 ba1.6k sqft936 SW Cranston Dr SE, Calgary, AB T3M 1E3For SaleMLS ID #A2315860, Tanweer Ahmed, Associate, Re/Max House Of Real Estate. courtesy of Pillar9 System
- C$659,9003 bd3 ba1.6k sqft51 NW Millbank Ct SW, Calgary, AB T2Y 2C9For SaleMLS ID #A2328367, Maria Jacso, Associate, Exp Realty. courtesy of Pillar9 System
