** Please click on "Videos" for tour ** Immaculate 2 storey home BACKING ONTO THE POND of Cimarron Estates! This fabulous home features: fully finished WALKOUT basement with wet bar & large windows, oversized/insulated/drywalled/painted double attached garage with Epoxy Floors, in-ceiling speakers, cozy gas & electric fireplaces, 3+1 bedrooms, 3.5 bathrooms, 3385 sq ft developed, Hardie Board siding, ice cold A/C, upper laundry, water softener, newer appliances, some newer landscaping, large "dura" deck & concrete patio with BBQ gas line/privacy glass and much more! Location is unbeatable - backing onto the pond, all the amenities of South Bank Center (Home Depot/Costco/Save-On Foods) within walking distance, all schools close by and walking trails right out your back gate! TOTAL PRIDE IN OWNERSHIP AND MOVE IN READY!
For sale
C$974,900
69 S Cimarron Springs Cir, Okotoks, AB T1S 0M2
4beds
2,364sqft
Single Family Residence
Built in 2015
4,791 Square Feet Lot
$-- Zestimate®
C$412/sqft
C$-- HOA
What's special
Backing onto the pondIn-ceiling speakersHardie board sidingUpper laundryWater softenerNewer appliancesSome newer landscaping
- 5 days |
- 24 |
- 3 |
Zillow last checked:
Listing updated:
Listed by:
Michael Niemans, Associate,
Re/Max Landan Real Estate
Source: courtesy of Pillar9 System,MLS®#: A2327947 Originating MLS®#: Calgary
Originating MLS®#: CalgaryFacts & features
Interior
Bedrooms & bathrooms
- Bedrooms: 4
- Bathrooms: 4
- Full bathrooms: 3
- 1/2 bathrooms: 1
Other
- Level: Upper
- Dimensions: 15`6" x 12`8"
Bedroom
- Level: Upper
- Dimensions: 11`7" x 10`9"
Bedroom
- Level: Upper
- Dimensions: 11`7" x 10`5"
Bedroom
- Level: Basement
- Dimensions: 11`9" x 10`11"
Other
- Level: Main
- Dimensions: 7`4" x 2`11"
Other
- Level: Upper
- Dimensions: 9`6" x 5`1"
Other
- Level: Basement
- Dimensions: 8`8" x 4`11"
Other
- Level: Upper
- Dimensions: 12`0" x 9`0"
Bonus room
- Level: Upper
- Dimensions: 15`11" x 13`5"
Den
- Level: Main
- Dimensions: 9`4" x 8`6"
Dining room
- Level: Main
- Dimensions: 13`11" x 11`3"
Family room
- Level: Basement
- Dimensions: 18`7" x 13`4"
Game room
- Level: Basement
- Dimensions: 14`7" x 13`5"
Kitchen
- Level: Main
- Dimensions: 14`5" x 9`10"
Laundry
- Level: Upper
- Dimensions: 6`3" x 5`5"
Living room
- Level: Main
- Dimensions: 14`7" x 14`0"
Mud room
- Level: Main
- Dimensions: 8`8" x 6`8"
Storage
- Level: Basement
- Dimensions: 10`2" x 4`1"
Heating
- Forced Air
Cooling
- Central Air
Appliances
- Included: Dishwasher, Dryer, Garage Control(s), Garburator, Gas Stove, Microwave Hood Fan, Refrigerator, Washer, Water Softener
- Laundry: Upper Level
Features
- Bar, Bookcases, Built-in Features, Central Vacuum, Closet Organizers, Double Vanity, High Ceilings, Kitchen Island, No Smoking Home, Open Floorplan, Pantry, Quartz Counters, Walk-In Closet(s), Wet Bar
- Flooring: Carpet, Hardwood
- Doors: French Doors
- Windows: Vinyl Windows, Window Coverings
- Basement: Full
- Number of fireplaces: 2
- Fireplace features: Electric, Gas
Interior area
- Total interior livable area: 2,364 sqft
- Finished area above ground: 2,364
- Finished area below ground: 852
Video & virtual tour
Property
Parking
- Total spaces: 4
- Parking features: Double Garage Attached
- Attached garage spaces: 2
Features
- Levels: Two,2 Storey
- Stories: 1
- Patio & porch: Deck, Patio
- Exterior features: Rain Gutters
- Fencing: Fenced
- Waterfront features: Pond
- Frontage length: 11.11M 36`5"
Lot
- Size: 4,791 Square Feet
- Features: Backs on to Park/Green Space, Landscaped, Lawn, Level, No Neighbours Behind, Pie Shaped Lot, Treed, Wetlands
Details
- Parcel number: 112447482
- Zoning: TN
Construction
Type & style
- Home type: SingleFamily
- Property subtype: Single Family Residence
Materials
- Cement Fiber Board, Concrete, Stone, Wood Frame
- Foundation: Concrete Perimeter
- Roof: Asphalt Shingle
Condition
- New construction: No
- Year built: 2015
Community & HOA
Community
- Features: Fishing, Park, Playground, Sidewalks, Street Lights
- Subdivision: Cimarron Springs
HOA
- Has HOA: No
Location
- Region: Okotoks
Financial & listing details
- Price per square foot: C$412/sqft
- Date on market: 7/15/2026
- Inclusions: All TV Mounts, 2 Bar Fridges in Basement
Michael Niemans, Associate
Michael Niemans, Associate
(403) 816-6453
By pressing Contact Agent, you agree that the real estate professional identified above may call/text you about your search, which may involve use of automated means and pre-recorded/artificial voices. You don't need to consent as a condition of buying any property, goods, or services. Message/data rates may apply. You also agree to our Terms of Use. Zillow does not endorse any real estate professionals. We may share information about your recent and future site activity with your agent to help them understand what you're looking for in a home.
Price history
Price history is unavailable.
Public tax history
Tax history is unavailable.
Climate risks
Neighborhood: T1S
Nearby schools
GreatSchools rating
No schools nearby
We couldn't find any schools near this home.
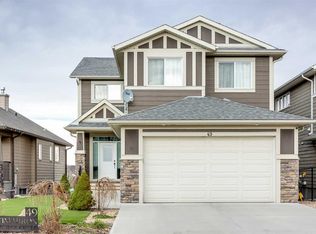
- C$1,132,0004 bd4 ba2.5k sqft49 S Cimarron Springs Cir, Okotoks, AB T1S0M2For Sale
- C$729,8003 bd3 ba2.3k sqft44 N Cimarron Springs Cir, Okotoks, AB T1S0M2For Sale

- C$1,092,0004 bd3 ba1.4k sqft25 NE Cimarron Estates Gate, Okotoks, AB T1S0M9For Sale

- C$399,0003 bd3 ba1.2k sqft9 S Cimarron Vista Gdns, Okotoks, AB T1S0G2For Sale
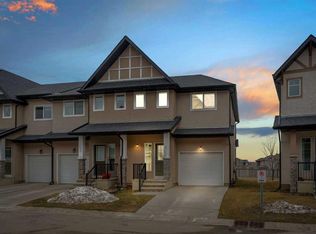
- C$1,250,0004 bd4 ba2.8k sqft22 SW Cimarron Estates Gate, Okotoks, AB T1S0M9New Construction
- C$539,9004 bd4 ba1.5k sqft485 NW Cimarron Blvd, Okotoks, AB T1S0J6For Sale
- C$419,9003 bd3 ba1.4k sqft59 N Cimarron Vista Gdns, Okotoks, AB T1S0G3For Sale
- C$575,0004 bd4 ba1.4k sqft325 W Cimarron Vista Way, Okotoks, AB T1S0J6For Sale
Similar homes
- C$1,132,0004 bd4 ba2.5k sqft49 S Cimarron Springs Cir, Okotoks, AB T1S 0M2For SaleMLS ID #A2310688, Jett Rao, Associate, Exp Realty. courtesy of Pillar9 System
- C$949,9004 bd3 ba2.5k sqft142 SE Sandstone Dr, Okotoks, AB T1S 5R8For Sale
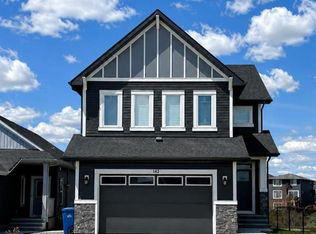 MLS ID #A2315032, Neil Lauzon, Associate, Exp Realty. courtesy of Pillar9 System
 - C$575,0004 bd4 ba1.4k sqft325 W Cimarron Vista Way, Okotoks, AB T1S 0J6For Sale
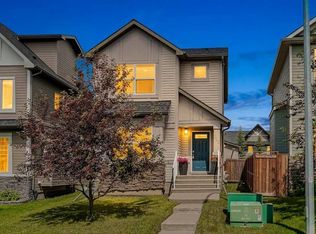 MLS ID #A2326306, Justin Havre, Associate, Exp Realty. courtesy of Pillar9 System
 - C$1,100,0004 bd4 ba2.5k sqft51 N Ranchers Cres, Okotoks, AB T1S 0K5For Sale
 MLS ID #A2320554, Alison Marshall, Associate, Remax Innovations. courtesy of Pillar9 System
 - C$919,0003 bd3 ba1.5k sqft20 W Ranchers Grn, Okotoks, AB T1S 0G6For SaleMLS ID #A2326054, Kelly Maxwell, Associate, Remax Innovations. courtesy of Pillar9 System
- C$775,0005 bd3 ba2.1k sqft110 W Drake Landing Gdns, Okotoks, AB T1S 0P9For SaleMLS ID #A2326941, Matt Burnham, Associate, Real Broker. courtesy of Pillar9 System
- C$664,9004 bd4 ba1.9k sqft379 N Cimarron Blvd, Okotoks, AB T1S 2L8For SaleMLS ID #A2322714, Matt Burnham, Associate, Real Broker. courtesy of Pillar9 System
- C$760,0003 bd3 ba2.2k sqft29 E Drake Landing Loop, Okotoks, AB T1S 0H1For SaleMLS ID #A2311520, Linda Brunner, Associate Broker, Greater Calgary Real Estate. courtesy of Pillar9 System
- C$940,0004 bd4 ba2.2k sqft27 NE Mahogany Cres SE, Calgary, AB T3M 2K6For SaleMLS ID #A2327660, Rachel Vanderveen, Associate, Exp Realty. courtesy of Pillar9 System
- C$734,9004 bd4 ba2.1k sqft4 S Drake Landing Gate, Okotoks, AB T1S 0E5For SaleMLS ID #A2298535, Pete Chapman, Associate, Remax Innovations. courtesy of Pillar9 System
- C$754,0003 bd4 ba2k sqft211 E Mountainview Dr, Okotoks, AB T1S 0L6For SaleMLS ID #A2300345, Tj Hart-Anderson, Associate, Re/Max Complete Realty. courtesy of Pillar9 System
- C$745,0003 bd3 ba2.2k sqft12 N Ranchers Bay, Okotoks, AB T1S 0P2For SaleMLS ID #A2325217, Alison Marshall, Associate, Remax Innovations. courtesy of Pillar9 System
- C$770,0004 bd4 ba2k sqft234 Mahogany Pl SE, Calgary, AB T3M 1W3For SaleMLS ID #A2324925, Eric Frere, Associate, Cir Realty. courtesy of Pillar9 System
- C$800,0004 bd4 ba2.4k sqft125 SW Cranleigh Park SE, Calgary, AB T3M 1H3For SaleMLS ID #A2329887, Justin Havre, Associate, Exp Realty. courtesy of Pillar9 System
- C$939,0004 bd4 ba2.2k sqft106 NW Cranarch Lndg SE, Calgary, AB T3M 0Z7For SaleMLS ID #A2320965, Vincent Phan, Associate, 2% Realty. courtesy of Pillar9 System
- C$799,9004 bd4 ba2.1k sqft212 SE Everbrook Way SW, Calgary, AB T2Y 0E8For SaleMLS ID #A2330189, Muru Karavadra, Associate, Royal Lepage Metro. courtesy of Pillar9 System
- C$880,0004 bd4 ba2.3k sqft11 E Chapala Sq SE, Calgary, AB T2X 3T7For SaleMLS ID #A2327382, Patrick Krause, Associate, Re/Max Complete Realty. courtesy of Pillar9 System
- C$1,025,0005 bd4 ba2.5k sqft11 E Marquis Cres SE, Calgary, AB T3M 1X9For SaleMLS ID #A2325161, Mody Ibrahim El Sayed, Associate, Re/Max Realty Professionals. courtesy of Pillar9 System
- C$758,9005 bd4 ba2.2k sqft341 N Walcrest Vw SE, Calgary, AB T2X 4P1For SaleMLS ID #A2330695, Gary Banipal, Associate, Real Broker. courtesy of Pillar9 System
- C$899,0004 bd4 ba2.2k sqft69 E Yorkville Grn SW, Calgary, AB T2X 4K1For SaleMLS ID #A2319694, Lisa Cox, Associate, Re/Max First. courtesy of Pillar9 System
