
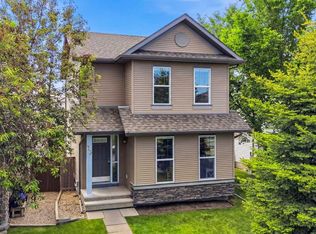
Welcome to Drake Landing, one of Okotoks’ most loved family communities, where scenic pathways, a nearby dog park, schools, and everyday amenities are all just moments from your door. Set on a quiet street with fantastic neighbours, this beautifully maintained and thoughtfully updated 2 storey home offers the space, comfort, and setting that today’s buyers are looking for with almost 3000sqft of fully developed living space. The main floor features a bright, open layout with soaring 9 ft ceilings, a private front office or den, and a sun-filled dining area that opens onto the backyard, making it ideal for both everyday living and entertaining. The kitchen is designed to impress with stone countertops, a large island, stainless steel appliances, a pantry, and an abundance of cabinet space, while the inviting living room is anchored by a cozy stone gas fireplace with classic mantle detail. Rich flooring throughout the main level adds warmth and character, and the overall layout feels both functional and welcoming. Upstairs, the spacious bonus room provides an ideal second living area for movie nights, kids’ play space, or a relaxing family retreat. The generous primary suite offers a true escape with a beautifully appointed 5-piece ensuite featuring a soaker tub, while two additional well-sized bedrooms and a large walk-in linen closet provide excellent space and storage for a growing family. The fully finished basement adds even more versatility with a comfortable entertainment area, a large fourth bedroom, and a 4-piece bathroom, creating the perfect setup for guests, teens, or extended family. Outside, the huge, treed backyard is private, fully fenced, and landscaped, with a gorgeous stamped concrete patio and BBQ gas line ready for summer evenings and weekend gatherings. The oversized insulated double garage with man door that leads to a small fenced dog -run area adds everyday convenience, while major recent upgrades bring peace of mind, including CENTRAL AC INSTALLED IN 2025, a NEW FURNACE in 2024, a NEW TANKLESS HOTWATER HEATER, and NEW CARPETS JUST INSTALLED THROUGHOUT. With access to endless walking and biking paths and all the lifestyle benefits that make Drake Landing so desirable, this is a warm, inviting, move-in ready home your family can enjoy for years to come.
For sale
C$734,900
4 S Drake Landing Gate, Okotoks, AB T1S 0E5
4beds
2,182sqft
Single Family Residence
Built in 2009
5,662 Square Feet Lot
$-- Zestimate®
C$337/sqft
C$-- HOA
What's special
Quiet streetLarge islandStainless steel appliancesAbundance of cabinet spaceTwo additional well-sized bedroomsLarge fourth bedroom
- 95 days |
- 30 |
- 5 |
Zillow last checked:
Listing updated:
Listed by:
Pete Chapman, Associate,
Remax Innovations
Source: courtesy of Pillar9 System,MLS®#: A2298535 Originating MLS®#: Calgary
Originating MLS®#: CalgaryFacts & features
Interior
Bedrooms & bathrooms
- Bedrooms: 4
- Bathrooms: 4
- Full bathrooms: 3
- 1/2 bathrooms: 1
Other
- Level: Second
- Dimensions: 13`5" x 14`4"
Bedroom
- Level: Second
- Dimensions: 9`11" x 11`11"
Bedroom
- Level: Second
- Dimensions: 9`10" x 10`11"
Bedroom
- Level: Basement
- Dimensions: 15`1" x 10`10"
Other
- Level: Main
- Dimensions: 6`11" x 4`11"
Other
- Level: Second
- Dimensions: 8`5" x 4`10"
Other
- Level: Basement
- Dimensions: 9`8" x 4`10"
Other
- Level: Second
- Dimensions: 9`1" x 10`4"
Bonus room
- Level: Second
- Dimensions: 16`5" x 14`4"
Dining room
- Level: Main
- Dimensions: 9`11" x 7`11"
Other
- Level: Basement
- Dimensions: 8`6" x 10`4"
Game room
- Level: Basement
- Dimensions: 177`3" x 21`8"
Kitchen
- Level: Main
- Dimensions: 22`2" x 14`6"
Laundry
- Level: Main
- Dimensions: 8`8" x 7`9"
Living room
- Level: Main
- Dimensions: 14`0" x 14`6"
Media room
- Level: Basement
- Dimensions: 14`0" x 13`8"
Office
- Level: Main
- Dimensions: 9`11" x 10`11"
Heating
- Forced Air
Cooling
- Central Air
Appliances
- Included: Dishwasher, Electric Stove, Garage Control(s), Instant Hot Water, Microwave Hood Fan, Refrigerator, Tankless Water Heater, Washer/Dryer, Water Softener
- Laundry: Laundry Room, Main Level
Features
- Built-in Features, Central Vacuum, Closet Organizers, Double Vanity, Granite Counters, High Ceilings, Kitchen Island, No Smoking Home, Open Floorplan, Pantry, Soaking Tub
- Flooring: Carpet, Ceramic Tile, Cork, Hardwood
- Windows: Window Coverings
- Basement: Full
- Number of fireplaces: 1
- Fireplace features: Decorative, Gas, Living Room, Mantle
Interior area
- Total interior livable area: 2,182 sqft
- Finished area above ground: 2,182
- Finished area below ground: 968
Video & virtual tour
Property
Parking
- Total spaces: 4
- Parking features: Double Garage Attached, Driveway, Garage Door Opener, Garage Faces Front, Insulated, Oversized
- Attached garage spaces: 2
- Has uncovered spaces: Yes
Features
- Levels: Two,2 Storey
- Stories: 1
- Patio & porch: Deck
- Exterior features: BBQ gas line, Dog Run, Private Yard
- Fencing: Fenced
- Frontage length: 15.24M 50`0"
Lot
- Size: 5,662 Square Feet
- Features: Back Yard, Dog Run Fenced In, Landscaped, Private
Details
- Additional structures: Shed(s)
- Parcel number: 103131601
- Zoning: TN
Construction
Type & style
- Home type: SingleFamily
- Property subtype: Single Family Residence
Materials
- Stone, Vinyl Siding, Wood Frame
- Foundation: Concrete Perimeter
- Roof: Asphalt Shingle
Condition
- New construction: No
- Year built: 2009
Community & HOA
Community
- Features: Park, Playground, Sidewalks, Street Lights
- Subdivision: Drake Landing
HOA
- Has HOA: No
Location
- Region: Okotoks
Financial & listing details
- Price per square foot: C$337/sqft
- Date on market: 4/3/2026
- Inclusions: Furniture Negotiable. Garage Shelving
Pete Chapman, Associate
Pete Chapman, Associate
(403) 831-1242
By pressing Contact Agent, you agree that the real estate professional identified above may call/text you about your search, which may involve use of automated means and pre-recorded/artificial voices. You don't need to consent as a condition of buying any property, goods, or services. Message/data rates may apply. You also agree to our Terms of Use. Zillow does not endorse any real estate professionals. We may share information about your recent and future site activity with your agent to help them understand what you're looking for in a home.
Price history
Price history is unavailable.
Public tax history
Tax history is unavailable.
Climate risks
Neighborhood: T1S
Nearby schools
GreatSchools rating
No schools nearby
We couldn't find any schools near this home.



- Alberta
- Division No. 6
- Okotoks
- T1S 0E5
- 4 S Drake Landing Gate
Nearby cities
Other Okotoks Topics
