Welcome to this well appointed home in the desirable community of Drake Landing, offering a functional layout and versatile living spaces for today’s modern family. The main floor features a bright, open concept design with large windows that provide an abundance of natural light. A dedicated office or reading nook adds flexibility for those working from home or seeking a quiet retreat. The living, dining, and kitchen areas flow seamlessly, creating an ideal space for both daily living and entertaining. The upper level offers three spacious bedrooms, including a comfortable primary suite, along with a bonus family room perfect for a secondary living area, media space, or children’s playroom. Convenient upper level laundry adds to the home’s practical design. The fully finished basement includes two additional bedrooms, a full bathroom, and a generous family room, providing excellent space for guests, extended family, or recreational use. The exterior features a landscaped yard with seasonal annuals that bloom beautifully, creating an inviting outdoor space to enjoy throughout the warmer months. Ideally located close to parks, pathways, schools, and local amenities, this home offers a great balance of space, comfort, and convenience.
For sale
C$685,000
30 W Drake Landing Cmn, Okotoks, AB T1S 2M4
5beds
2,216sqft
Single Family Residence
Built in 2006
4,791 Square Feet Lot
$-- Zestimate®
C$309/sqft
C$-- HOA
What's special
- 33 days |
- 42 |
- 2 |
Zillow last checked:
Listing updated:
Listed by:
Marc Stokes, Associate,
Cir Realty
Source: courtesy of Pillar9 System,MLS®#: A2320771 Originating MLS®#: Calgary
Originating MLS®#: CalgaryFacts & features
Interior
Bedrooms & bathrooms
- Bedrooms: 5
- Bathrooms: 4
- Full bathrooms: 3
- 1/2 bathrooms: 1
Other
- Level: Upper
- Dimensions: 13`4" x 13`4"
Bedroom
- Level: Upper
- Dimensions: 9`10" x 10`10"
Bedroom
- Level: Upper
- Dimensions: 11`2" x 12`4"
Bedroom
- Level: Basement
- Dimensions: 10`0" x 12`0"
Bedroom
- Level: Basement
- Dimensions: 11`8" x 7`4"
Other
- Level: Main
Other
- Level: Upper
Other
- Level: Lower
Other
- Level: Upper
Family room
- Level: Upper
- Dimensions: 12`0" x 18`0"
Family room
- Level: Basement
- Dimensions: 13`6" x 21`2"
Heating
- Forced Air, Natural Gas
Cooling
- Central Air
Appliances
- Included: Dishwasher, Dryer, Electric Stove, Microwave, Washer
- Laundry: Laundry Room
Features
- See Remarks, Walk-In Closet(s)
- Flooring: Carpet, Tile
- Windows: Skylight(s)
- Basement: Full
- Number of fireplaces: 1
- Fireplace features: Family Room, Gas
Interior area
- Total interior livable area: 2,216 sqft
- Finished area above ground: 988
- Finished area below ground: 988
Property
Parking
- Total spaces: 4
- Parking features: Double Garage Attached, Driveway
- Attached garage spaces: 2
- Has uncovered spaces: Yes
Features
- Levels: Two,2 Storey
- Stories: 1
- Patio & porch: Deck, See Remarks
- Exterior features: Dog Run, Other
- Fencing: Fenced
- Frontage length: 14.18M 46`6"
Lot
- Size: 4,791 Square Feet
- Features: Backs on to Park/Green Space
Details
- Parcel number: 112690279
- Zoning: TN
Construction
Type & style
- Home type: SingleFamily
- Property subtype: Single Family Residence
Materials
- Vinyl Siding, Wood Frame
- Foundation: Concrete Perimeter
- Roof: Asphalt Shingle
Condition
- New construction: No
- Year built: 2006
Community & HOA
Community
- Features: None
- Subdivision: Drake Landing
HOA
- Has HOA: No
Location
- Region: Okotoks
Financial & listing details
- Price per square foot: C$309/sqft
- Date on market: 6/13/2026
- Date available: 08/04/2026
- Inclusions: AC Unit
Marc Stokes, Associate
Marc Stokes, Associate
(403) 294-1500
By pressing Contact Agent, you agree that the real estate professional identified above may call/text you about your search, which may involve use of automated means and pre-recorded/artificial voices. You don't need to consent as a condition of buying any property, goods, or services. Message/data rates may apply. You also agree to our Terms of Use. Zillow does not endorse any real estate professionals. We may share information about your recent and future site activity with your agent to help them understand what you're looking for in a home.
Price history
Price history is unavailable.
Public tax history
Tax history is unavailable.
Climate risks
Neighborhood: T1S
Nearby schools
GreatSchools rating
No schools nearby
We couldn't find any schools near this home.
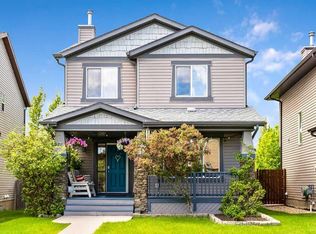
- C$589,9003 bd3 ba1.2k sqft19 E Drake Landing Way, Okotoks, AB T1S0B9For Sale
- C$535,0003 bd3 ba1.4k sqft13 E Drake Landing Way, Okotoks, AB T1S0B9For Sale

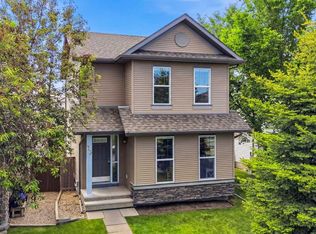
- C$535,0003 bd3 ba1.4k sqft13 Drake Landing Way, Okotoks, AB T1S0B9For Sale
- C$835,0003 bd4 ba2.2k sqft202 N Crystal Green Pl, Okotoks, AB T1S2N4For Sale

- C$835,0003 bd4 ba2.2k sqft202 Crystal Green Pl, Okotoks, AB T1S2N4For Sale
- C$734,9004 bd4 ba2.1k sqft4 S Drake Landing Gate, Okotoks, AB T1S0E5For Sale
- C$779,9004 bd4 ba2.3k sqft18 W Drake Landing Cres, Okotoks, AB T1S0C1For Sale
- C$799,9005 bd4 ba2.5k sqft100 W Drake Landing Cmn, Okotoks, AB T1S2M7For Sale
Similar homes
- C$734,9004 bd4 ba2.1k sqft4 S Drake Landing Gate, Okotoks, AB T1S 0E5For Sale
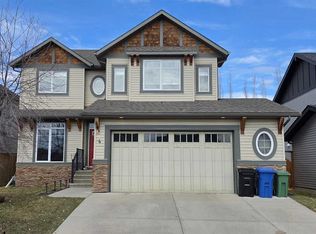 MLS ID #A2298535, Pete Chapman, Associate, Remax Innovations. courtesy of Pillar9 System
 - C$639,9004 bd2 ba1.1k sqft76 W Crystalridge Cres, Okotoks, AB T1S 1V2For Sale
 MLS ID #A2301447, Liz Kulcsar, Associate, Kpli Real Estate Corporation. courtesy of Pillar9 System
 - C$630,0004 bd4 ba1.6k sqft61 N Drake Landing Loop, Okotoks, AB T1S 0H3For Sale
 MLS ID #A2298240, Chris Podesky, Associate, Re/Max Complete Realty. courtesy of Pillar9 System
 - C$760,0003 bd3 ba2.2k sqft29 E Drake Landing Loop, Okotoks, AB T1S 0H1For Sale
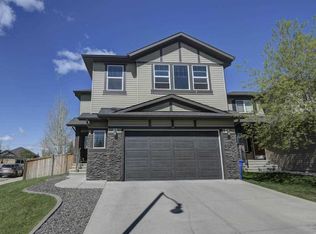 MLS ID #A2311520, Linda Brunner, Associate Broker, Greater Calgary Real Estate. courtesy of Pillar9 System
 - C$575,0004 bd4 ba1.4k sqft325 W Cimarron Vista Way, Okotoks, AB T1S 0J6For SaleMLS ID #A2326306, Justin Havre, Associate, Exp Realty. courtesy of Pillar9 System
- C$539,0003 bd3 ba1.5k sqft116 E Drake Landing Loop, Okotoks, AB T1S 0H4For SaleMLS ID #A2326079, Jamie Newton, Associate, Re/Max First. courtesy of Pillar9 System
- C$725,0004 bd4 ba1.9k sqft26 SW Walden Ct SE, Calgary, AB T2X 0N4For SaleMLS ID #A2328640, Mitch Siemens, Associate, Exp Realty. courtesy of Pillar9 System
- C$617,5004 bd3 ba1.2k sqft438 W Sheep River Point, Okotoks, AB T1S 1S3For SaleMLS ID #A2308236, Drew Flemmer, Associate, Century 21 Masters. courtesy of Pillar9 System
- C$649,9004 bd4 ba1.6k sqft1120 Legacy Cir SE, Calgary, AB T2X 4R6For SaleMLS ID #A2328158, Alex Alikwi, Associate, Real Broker. courtesy of Pillar9 System
- C$539,9004 bd4 ba1.5k sqft485 NW Cimarron Blvd, Okotoks, AB T1S 0J6For SaleMLS ID #A2312658, Toni Tsim, Associate, Century 21 Bravo Realty. courtesy of Pillar9 System
- C$879,9004 bd4 ba2.3k sqft9 W Westridge Way, Okotoks, AB T1S 0K1For SaleMLS ID #A2314550, Bradley Kjemhus, Associate, Sotheby's International Realty Canada. courtesy of Pillar9 System
- C$710,0005 bd4 ba2.1k sqft46 S Cranford Gdns SE, Calgary, AB T3M 0W4For SaleMLS ID #A2323092, Shauna Dobres, Associate, Exp Realty. courtesy of Pillar9 System
- C$685,0004 bd4 ba1.9k sqft509 S New Brighton Dr SE, Calgary, AB T2Z 0N9For SaleMLS ID #A2320525, Amandeep Sidhu, Associate, Trec The Real Estate Company. courtesy of Pillar9 System
- C$549,9003 bd3 ba1.5k sqft24 W Cimarron Meadows Rd, Okotoks, AB T1S 1T1For SaleMLS ID #A2326385, Virgil Green, Associate, Royal Lepage Solutions. courtesy of Pillar9 System
- C$640,0003 bd3 ba1.7k sqft28 Cranarch Cres SE, Calgary, AB T3M 2J2For SaleMLS ID #A2328838, Isabella Doyle, Associate, Re/Max Complete Realty. courtesy of Pillar9 System
- C$660,0004 bd4 ba1.5k sqft158 E Mahogany Grv SE, Calgary, AB T3M 1W9For SaleMLS ID #A2328112, Tracy Hryhoruk, Associate, Remax Innovations. courtesy of Pillar9 System
- C$800,0004 bd4 ba2.4k sqft125 SW Cranleigh Park SE, Calgary, AB T3M 1H3For SaleMLS ID #A2329887, Justin Havre, Associate, Exp Realty. courtesy of Pillar9 System
- C$700,0004 bd4 ba1.9k sqft31 N Brightondale Close SE, Calgary, AB T2Z 4M6For SaleMLS ID #A2308483, Nicole Matheson, Associate, Cir Realty. courtesy of Pillar9 System
- C$670,0004 bd4 ba1.7k sqft1625 SW Copperfield Blvd SE, Calgary, AB T2Z 0L2For SaleMLS ID #A2317344, Krysaly Gidley, Associate, Beck Real Estate Ltd.. courtesy of Pillar9 System
- C$659,9004 bd4 ba1.8k sqft36 New Brighton Line SE, Calgary, AB T2Z 4J5For SaleMLS ID #A2325294, Colin Ongyerth, Associate, Re/Max Real Estate (Mountain View). courtesy of Pillar9 System
