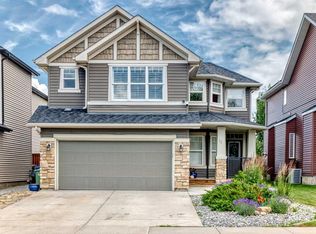
Welcome to your next chapter in the highly desirable community of Drake Landing! This beautifully maintained 4-bedroom, 2-storey home with a fully finished basement offers the perfect combination of space, comfort, thoughtful upgrades, and an unbeatable setting. Backing onto green space with no rear neighbours and a quiet backyard retreat, you'll love the privacy and peaceful views this home provides. Whether you're enjoying your morning coffee on the patio or watching the kids play, this backyard setting is hard to beat. The yard is equipped with in-ground sprinklers to help keep everything looking its best. Step inside to a bright, open-concept layout designed for everyday living and effortless entertaining. The spacious kitchen is the heart of the home, offering an inviting space to gather with family and friends while remaining connected to the living and dining areas. Upstairs offers generous bedroom space, while the fully developed basement creates even more room for movie nights, guests, hobbies, or a growing family. A stair lift to the basement is currently in place and can remain for accessibility needs or be removed at the buyer’s preference. This home was built with comfort and efficiency in mind and has been thoughtfully upgraded throughout. Energy-conscious features include upgraded triple-pane windows, R50 attic insulation, R20 basement insulation, and upgraded carpet underlay with Delta Membrane for added warmth and comfort. Major recent updates provide exceptional peace of mind, including a new furnace and hot water tank (2023), central air conditioning (2023), new garage door opener (2023), and new shingles (2024). The insulated garage is complete with built-in shelving, offering fantastic storage and organization. Homes with this combination of location, upgrades, efficiency, and green space views don’t come along often — come see why Drake Landing continues to be one of Okotoks’ most loved communities.
For sale
C$765,000
18 W Drake Landing Cres, Okotoks, AB T1S 0C1
4beds
2,345sqft
Single Family Residence
Built in 2008
4,356 Square Feet Lot
$-- Zestimate®
C$326/sqft
C$-- HOA
What's special
Fully finished basementQuiet backyard retreatPrivacy and peaceful viewsBright open-concept layoutSpacious kitchenLiving and dining areasGenerous bedroom space
- 58 days |
- 19 |
- 0 |
Zillow last checked:
Listing updated:
Listed by:
Dena Truscott, Associate,
Real Broker
Source: courtesy of Pillar9 System,MLS®#: A2312430 Originating MLS®#: Calgary
Originating MLS®#: CalgaryFacts & features
Interior
Bedrooms & bathrooms
- Bedrooms: 4
- Bathrooms: 4
- Full bathrooms: 3
- 1/2 bathrooms: 1
Bedroom
- Level: Second
- Dimensions: 10`4" x 11`5"
Bedroom
- Level: Second
- Dimensions: 15`1" x 10`3"
Other
- Level: Second
- Dimensions: 15`10" x 16`9"
Bedroom
- Level: Basement
- Dimensions: 14`5" x 10`8"
Other
- Level: Main
- Dimensions: 5`6" x 5`2"
Other
- Level: Second
- Dimensions: 9`1" x 4`11"
Other
- Level: Basement
- Dimensions: 4`11" x 8`6"
Other
- Level: Second
- Dimensions: 12`9" x 13`6"
Bonus room
- Level: Second
- Dimensions: 19`6" x 12`9"
Dining room
- Level: Main
- Dimensions: 12`10" x 11`2"
Other
- Level: Basement
- Dimensions: 12`8" x 13`9"
Game room
- Level: Basement
- Dimensions: 27`5" x 23`4"
Kitchen
- Level: Main
- Dimensions: 13`3" x 11`10"
Laundry
- Level: Main
- Dimensions: 7`11" x 10`3"
Living room
- Level: Main
- Dimensions: 17`9" x 10`3"
Office
- Level: Main
- Dimensions: 12`11" x 10`8"
Walk in closet
- Level: Second
- Dimensions: 12`8" x 5`4"
Heating
- Forced Air, Natural Gas
Cooling
- Central Air
Appliances
- Included: Dishwasher, Dryer, Electric Stove, Freezer, Garage Control(s), Microwave, Refrigerator, Washer, Water Softener
- Laundry: Main Level
Features
- No Animal Home
- Flooring: Carpet, Ceramic Tile, Hardwood
- Basement: Full
- Number of fireplaces: 2
- Fireplace features: Gas
Interior area
- Total interior livable area: 2,345 sqft
- Finished area above ground: 2,345
- Finished area below ground: 935
Property
Parking
- Total spaces: 4
- Parking features: Double Garage Attached
- Attached garage spaces: 2
Features
- Levels: Two,2 Storey
- Stories: 1
- Patio & porch: Deck
- Exterior features: None
- Fencing: Partial
- Frontage length: 11.13M 36`6"
Lot
- Size: 4,356 Square Feet
- Features: Backs on to Park/Green Space, Private, Underground Sprinklers
Details
- Parcel number: 103069777
- Zoning: TN
Construction
Type & style
- Home type: SingleFamily
- Property subtype: Single Family Residence
Materials
- Stone, Vinyl Siding
- Foundation: Concrete Perimeter
- Roof: Asphalt Shingle
Condition
- New construction: No
- Year built: 2008
Community & HOA
Community
- Features: Park, Playground
- Subdivision: Drake Landing
HOA
- Has HOA: No
Location
- Region: Okotoks
Financial & listing details
- Price per square foot: C$326/sqft
- Date on market: 5/28/2026
- Inclusions: Stair Lift (can stay or go) Window Coverings, TV Mounts (basement TV is negotiable - TV in Bonus room does not work and will be removed)
Dena Truscott, Associate
Dena Truscott, Associate
(403) 601-3355
By pressing Contact Agent, you agree that the real estate professional identified above may call/text you about your search, which may involve use of automated means and pre-recorded/artificial voices. You don't need to consent as a condition of buying any property, goods, or services. Message/data rates may apply. You also agree to our Terms of Use. Zillow does not endorse any real estate professionals. We may share information about your recent and future site activity with your agent to help them understand what you're looking for in a home.
Price history
Price history is unavailable.
Public tax history
Tax history is unavailable.
Climate risks
Neighborhood: T1S
Nearby schools
GreatSchools rating
No schools nearby
We couldn't find any schools near this home.
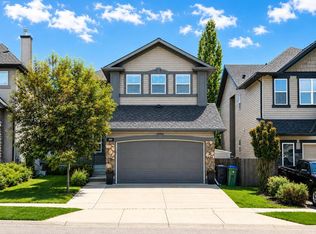
- C$779,9005 bd4 ba2.5k sqft100 W Drake Landing Cmn, Okotoks, AB T1S2M7For Sale
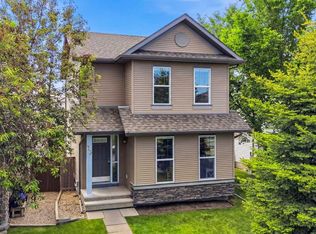
- C$535,0003 bd3 ba1.4k sqft13 E Drake Landing Way, Okotoks, AB T1S0B9For Sale

- C$535,0003 bd3 ba1.4k sqft13 Drake Landing Way, Okotoks, AB T1S0B9For Sale
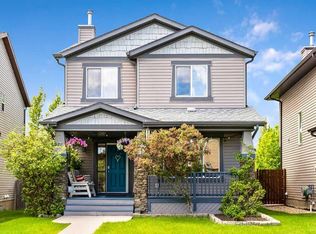
- C$589,9003 bd3 ba1.2k sqft19 E Drake Landing Way, Okotoks, AB T1S0B9For Sale
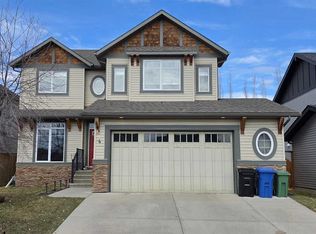
- C$374,9004 bd3 ba1.2k sqft105 N Drake Landing Cmn #43, Okotoks, AB T1S0C9For Sale
- C$700,0003 bd3 ba2k sqft101 Drake Landing Vw, Okotoks, AB T1S0A1For Sale
- C$700,0003 bd3 ba2k sqft101 W Drake Landing Vw, Okotoks, AB T1S0A1For Sale
- C$734,9004 bd4 ba2.1k sqft4 S Drake Landing Gate, Okotoks, AB T1S0E5For Sale
Similar homes
- C$749,9004 bd4 ba1.9k sqft7 Crystal Green Way, Okotoks, AB T1S 2K5For Sale
 MLS ID #A2331506, Carlin Lutzer, Associate, Cir Realty. courtesy of Pillar9 System
 - C$734,9004 bd4 ba2.1k sqft4 S Drake Landing Gate, Okotoks, AB T1S 0E5For Sale
 MLS ID #A2298535, Pete Chapman, Associate, Remax Innovations. courtesy of Pillar9 System
 - C$760,0005 bd3 ba1.7k sqft11 W Westridge Way, Okotoks, AB T1S 0K1For Sale
 MLS ID #A2331479, Mike Ouellette, Associate, Re/Max Realty Professionals. courtesy of Pillar9 System
 - C$899,0006 bd4 ba2.9k sqft68 NW Drake Landing Way, Okotoks, AB T1S 0C3For Sale
 MLS ID #A2331281, Nevin Jones, Associate, Re/Max Complete Realty. courtesy of Pillar9 System
 - C$759,9004 bd5 ba2.4k sqft117 NE Westmount Rd, Okotoks, AB T1S 2J5For SaleMLS ID #A2311665, Julie Parry, Associate, Re/Max First. courtesy of Pillar9 System
- C$760,0005 bd3 ba1.5k sqft148 W Cimarron Park Cir, Okotoks, AB T1S 2L6For SaleMLS ID #A2319137, Jacky Van Der Ven, Associate, Cir Realty. courtesy of Pillar9 System
- C$535,0003 bd3 ba1.4k sqft13 E Drake Landing Way, Okotoks, AB T1S 0B9For SaleMLS ID #A2322468, Leigh Kormos, Associate, Century 21 Bamber Realty Ltd.. courtesy of Pillar9 System
- C$660,0003 bd3 ba2k sqft38 S Westmount Way, Okotoks, AB T1S 0E1For SaleMLS ID #A2310440, Jilene Boyd, Associate, Remax Innovations. courtesy of Pillar9 System
- C$638,0004 bd3 ba1.3k sqft14 W Cimarron Park Cv, Okotoks, AB T1S 2L8For SaleMLS ID #A2326528, Tj Hart-Anderson, Associate, Re/Max Complete Realty. courtesy of Pillar9 System
- C$539,0003 bd3 ba1.5k sqft116 E Drake Landing Loop, Okotoks, AB T1S 0H4For SaleMLS ID #A2326079, Jamie Newton, Associate, Re/Max First. courtesy of Pillar9 System
- C$919,0003 bd3 ba1.5k sqft20 W Ranchers Grn, Okotoks, AB T1S 0G6For SaleMLS ID #A2326054, Kelly Maxwell, Associate, Remax Innovations. courtesy of Pillar9 System
- C$635,0005 bd4 ba1.6k sqft48 SW Westridge Dr, Okotoks, AB T1S 1T2For SaleMLS ID #A2309277, Drew Flemmer, Associate, Century 21 Masters. courtesy of Pillar9 System
- C$759,9004 bd4 ba1.8k sqft36 N Cranwell Grn SE, Calgary, AB T3M 0B2For SaleMLS ID #A2330328, Ray Cote, Associate, Cir Realty. courtesy of Pillar9 System
- C$584,9003 bd3 ba1.9k sqft391 N Cimarron Blvd, Okotoks, AB T1S 0A9For SaleMLS ID #A2320761, Julie Parry, Associate, Re/Max First. courtesy of Pillar9 System
- C$800,0004 bd4 ba2.4k sqft125 SW Cranleigh Park SE, Calgary, AB T3M 1H3For SaleMLS ID #A2329887, Justin Havre, Associate, Exp Realty. courtesy of Pillar9 System
- C$764,9005 bd4 ba2.2k sqft240 E Elgin Meadows Way SE, Calgary, AB T2Z 0R9For SaleMLS ID #A2318760, Kieth Voong, Associate, Grand Realty. courtesy of Pillar9 System
- C$759,0005 bd4 ba2.6k sqft62 S Copperleaf Ter SE, Calgary, AB T2Z 0H9For SaleMLS ID #A2324166, Umair Lasi, Associate, Cir Realty. courtesy of Pillar9 System
- C$770,0003 bd3 ba2.2k sqft45 E Mahogany Ter SE, Calgary, AB T3M 0R5For SaleMLS ID #A2316151, Matt Launhardt, Associate, The Real Estate District. courtesy of Pillar9 System
- C$739,9004 bd4 ba1.8k sqft54 N Cranfield Cres SE, Calgary, AB T3M 1A6For SaleMLS ID #A2325906, Glenn Herring, Associate, Re/Max House Of Real Estate. courtesy of Pillar9 System
- C$725,0004 bd4 ba1.9k sqft26 SW Walden Ct SE, Calgary, AB T2X 0N4For SaleMLS ID #A2328640, Mitch Siemens, Associate, Exp Realty. courtesy of Pillar9 System
