This beautifully designed walkout bungalow offers over two levels of thoughtfully developed living space, featuring 5 bedrooms, 3 full bathrooms, and an open concept floor plan ideal for both everyday living and entertaining. The bright main level showcases soaring vaulted ceilings, expansive windows and skylight that flood the home with natural light, The stunning maple kitchen offers a large central island, walk-through pantry with cozy coffee corner, ample cabinetry, and abundant storage, making it as practical as it is beautiful. This floor also includes a versatile office/bedroom, full bathroom, a spacious primary retreat with ensuite and walk-in closet, and convenient main-floor laundry. The fully finished walkout basement offers 3 more bedrooms, a large family/recreation room, plenty of storage space, and direct access to the backyard patio. Enjoy outdoor living from the upper deck featuring a privacy screen, overlooking the lushly landscaped yard. Additional highlights include central air conditioning, an oversized heated garage with 220V power, and extra man door. Located in a quiet, desirable setting, this exceptional home combines comfort, functionality, and space for the entire family. Recent updates: A/C 2024, roof 2024, carpet stairs and basement (including bedrooms), 2026, new vinyl deck, privacy screen and railing 2023, freshly painted 2026. Move in, unpack, and start enjoying everything this wonderful home has to offer. *** Be sure to check out the virtual tour for an immersive experience. And don’t hesitate to book a showing to see it in person!***
For sale
C$760,000
148 W Cimarron Park Cir, Okotoks, AB T1S 2L6
5beds
1,510sqft
Single Family Residence
Built in 2006
5,227 Square Feet Lot
$-- Zestimate®
C$503/sqft
C$-- HOA
What's special
Walkout bungalowBright main levelSoaring vaulted ceilingsStunning maple kitchenLarge central islandConvenient main-floor laundryFully finished walkout basement
- 28 days |
- 50 |
- 5 |
Zillow last checked:
Listing updated:
Listed by:
Jacky Van Der Ven, Associate,
Cir Realty,
Lindsay Christie, Associate,
Cir Realty
Source: courtesy of Pillar9 System,MLS®#: A2319137 Originating MLS®#: Calgary
Originating MLS®#: CalgaryFacts & features
Interior
Bedrooms & bathrooms
- Bedrooms: 5
- Bathrooms: 3
- Full bathrooms: 3
Other
- Level: Main
- Dimensions: 20`4" x 12`0"
Bedroom
- Level: Basement
- Dimensions: 18`10" x 10`11"
Bedroom
- Level: Basement
- Dimensions: 12`10" x 13`9"
Bedroom
- Level: Basement
- Dimensions: 11`1" x 9`6"
Bedroom
- Level: Main
- Dimensions: 11`1" x 10`2"
Other
- Level: Main
- Dimensions: 11`1" x 5`9"
Other
- Level: Basement
- Dimensions: 5`10" x 8`5"
Other
- Level: Main
- Dimensions: 13`3" x 10`2"
Dining room
- Level: Main
- Dimensions: 17`0" x 9`4"
Foyer
- Level: Main
- Dimensions: 16`10" x 8`9"
Other
- Level: Basement
- Dimensions: 13`9" x 10`0"
Game room
- Level: Basement
- Dimensions: 23`6" x 22`0"
Kitchen
- Level: Main
- Dimensions: 18`10" x 10`6"
Laundry
- Level: Main
- Dimensions: 10`0" x 8`0"
Living room
- Level: Main
- Dimensions: 17`0" x 13`4"
Storage
- Level: Main
- Dimensions: 3`9" x 3`4"
Heating
- Fireplace(s), Forced Air, Natural Gas
Cooling
- Central Air
Appliances
- Included: Bar Fridge, Dishwasher, Dryer, Electric Stove, Garage Control(s), Garburator, Range Hood, Washer
- Laundry: Main Level
Features
- Bidet, Ceiling Fan(s), Kitchen Island, No Smoking Home, Vaulted Ceiling(s), Walk-In Closet(s)
- Flooring: Carpet, Ceramic Tile, Laminate
- Windows: Skylight(s), Window Coverings
- Basement: Full
- Number of fireplaces: 2
- Fireplace features: Basement, Gas, Living Room, Mantle
Interior area
- Total interior livable area: 1,510 sqft
- Finished area above ground: 1,510
- Finished area below ground: 1,419
Video & virtual tour
Property
Parking
- Total spaces: 4
- Parking features: 220 Volt Wiring, Double Garage Attached, Garage Door Opener, Heated Garage, Oversized
- Attached garage spaces: 2
- Has uncovered spaces: Yes
Features
- Levels: One
- Stories: 1
- Patio & porch: Deck
- Exterior features: Balcony, BBQ gas line, Storage
- Fencing: Fenced
- Frontage length: 13.62M 44`8"
Lot
- Size: 5,227 Square Feet
- Features: Irregular Lot, Landscaped
Details
- Parcel number: 112407001
- Zoning: R1
Construction
Type & style
- Home type: SingleFamily
- Architectural style: Bungalow
- Property subtype: Single Family Residence
Materials
- Brick, Vinyl Siding, Wood Frame
- Foundation: Concrete Perimeter
- Roof: Asphalt Shingle
Condition
- New construction: No
- Year built: 2006
Community & HOA
Community
- Features: Golf, Playground
- Subdivision: Cimarron Park
HOA
- Has HOA: No
Location
- Region: Okotoks
Financial & listing details
- Price per square foot: C$503/sqft
- Date on market: 6/26/2026
- Inclusions: Wall mounted Husky cabinets in garage, shed, all vanity mirrors, Refrigerator (Ice-maker as/is)
Jacky Van Der Ven, Associate
Jacky Van Der Ven, Associate
(403) 837-1504
By pressing Contact Agent, you agree that the real estate professional identified above may call/text you about your search, which may involve use of automated means and pre-recorded/artificial voices. You don't need to consent as a condition of buying any property, goods, or services. Message/data rates may apply. You also agree to our Terms of Use. Zillow does not endorse any real estate professionals. We may share information about your recent and future site activity with your agent to help them understand what you're looking for in a home.
Price history
Price history is unavailable.
Public tax history
Tax history is unavailable.
Climate risks
Neighborhood: T1S
Nearby schools
GreatSchools rating
No schools nearby
We couldn't find any schools near this home.
- C$638,0004 bd3 ba1.3k sqft14 W Cimarron Park Cv, Okotoks, AB T1S2L8For Sale

- C$584,9003 bd3 ba1.9k sqft391 N Cimarron Blvd, Okotoks, AB T1S0A9For Sale

- C$739,9002 bd3 ba1.3k sqft195 E Cimarron Dr, Okotoks, AB T1S0A7For Sale
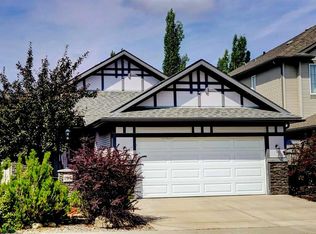
- C$664,9004 bd4 ba1.9k sqft379 N Cimarron Blvd, Okotoks, AB T1S2L8For Sale

- C$617,4004 bd3 ba1.9k sqft105 W Cimarron Park Cir, Okotoks, AB T1S2H5For Sale
- C$574,9002 bd2 ba1.2k sqft129 W Cimarron Grove Cir, Okotoks, AB T1S2M1For Sale
- C$505,0003 bd3 ba1.1k sqft8 W Cimarron Grove Rise, Okotoks, AB T1S0A6For Sale
- C$507,9003 bd3 ba1.2k sqft40 W Cimarron Grove Dr, Okotoks, AB T1S2H1For Sale
Similar homes
- C$749,9004 bd4 ba1.9k sqft7 Crystal Green Way, Okotoks, AB T1S 2K5For Sale
 MLS ID #A2331506, Carlin Lutzer, Associate, Cir Realty. courtesy of Pillar9 System
 - C$638,0004 bd3 ba1.3k sqft14 W Cimarron Park Cv, Okotoks, AB T1S 2L8For SaleMLS ID #A2326528, Tj Hart-Anderson, Associate, Re/Max Complete Realty. courtesy of Pillar9 System
- C$700,0005 bd4 ba2k sqft158 SW Westland St, Okotoks, AB T1S 0B3For Sale
 MLS ID #A2320180, Jonathan Popowich, Associate Broker, Exp Realty. courtesy of Pillar9 System
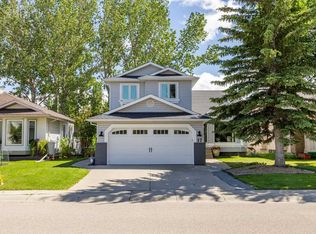
 - C$730,0006 bd4 ba1.8k sqft17 N Sunset Cres, Okotoks, AB T1S 1M6For Sale
 MLS ID #A2309963, Jilene Boyd, Associate, Remax Innovations. courtesy of Pillar9 System
 - C$699,9674 bd3 ba1.1k sqft49 N Lock Cres, Okotoks, AB T1S 1E8For SaleMLS ID #A2313442, Laura-Jane Shouldice, Associate, Cir Realty. courtesy of Pillar9 System
- C$584,9003 bd3 ba1.9k sqft391 N Cimarron Blvd, Okotoks, AB T1S 0A9For SaleMLS ID #A2320761, Julie Parry, Associate, Re/Max First. courtesy of Pillar9 System
- C$635,0005 bd4 ba1.6k sqft48 SW Westridge Dr, Okotoks, AB T1S 1T2For SaleMLS ID #A2309277, Drew Flemmer, Associate, Century 21 Masters. courtesy of Pillar9 System
- C$507,9003 bd3 ba1.2k sqft40 W Cimarron Grove Dr, Okotoks, AB T1S 2H1For SaleMLS ID #A2328196, Lindsay Christie, Associate, Cir Realty. courtesy of Pillar9 System
- C$835,0003 bd4 ba2.2k sqft202 N Crystal Green Pl, Okotoks, AB T1S 2N4For SaleMLS ID #A2320307, Drew Flemmer, Associate, Century 21 Masters. courtesy of Pillar9 System
- C$649,9004 bd4 ba1.9k sqft43 NE Westridge Dr, Okotoks, AB T1S 1N3For SaleMLS ID #A2314395, Amy Bates, Associate, Re/Max Complete Realty. courtesy of Pillar9 System
- C$719,0005 bd4 ba1.6k sqft114 N Chapalina Close SE, Calgary, AB T2X 3W4For SaleMLS ID #A2331174, Brett Sowinski, Associate, Re/Max First. courtesy of Pillar9 System
- C$725,0004 bd3 ba1.3k sqft404 SW Seclusion Valley Dr NE, Diamond Valley, AB T0L 2A0For SaleMLS ID #A2330569, Lindsay Poitras, Associate, Kic Realty. courtesy of Pillar9 System
- C$919,0003 bd3 ba1.5k sqft20 W Ranchers Grn, Okotoks, AB T1S 0G6For SaleMLS ID #A2326054, Kelly Maxwell, Associate, Remax Innovations. courtesy of Pillar9 System
- C$640,0003 bd2 ba1.2k sqft454 Sheep River Point, Okotoks, AB T1S 1S3For SaleMLS ID #A2319976, Al Wiebe, Associate, Exp Realty. courtesy of Pillar9 System
- C$699,0006 bd3 ba1.4k sqft3569 NE Douglas Woods Hts SE, Calgary, AB T2Z 2G3For SaleMLS ID #A2330585, Karen Blair, Associate, Real Estate Professionals Inc.. courtesy of Pillar9 System
- C$780,0004 bd3 ba1.6k sqft1924 W Riverside Dr NW, High River, AB T1V 0A3For SaleMLS ID #A2318073, Mel Star, Associate, Re/Max House Of Real Estate. courtesy of Pillar9 System
- C$649,9004 bd3 ba1.4k sqft443 E Riverside Grn NW, High River, AB T1V 2B6For SaleMLS ID #A2331580, Cheryl Walker Harper, Associate, Century 21 Foothills Real Estate. courtesy of Pillar9 System
- C$535,0003 bd3 ba1.4k sqft13 E Drake Landing Way, Okotoks, AB T1S 0B9For SaleMLS ID #A2322468, Leigh Kormos, Associate, Century 21 Bamber Realty Ltd.. courtesy of Pillar9 System
- C$739,9004 bd4 ba1.8k sqft54 N Cranfield Cres SE, Calgary, AB T3M 1A6For SaleMLS ID #A2325906, Glenn Herring, Associate, Re/Max House Of Real Estate. courtesy of Pillar9 System
- C$810,0005 bd3 ba1.5k sqft30 Cranston Pl SE, Calgary, AB T3M 1A1For SaleMLS ID #A2323096, Julie Vesuwalla, Associate Broker, Century 21 Bamber Realty Ltd.. courtesy of Pillar9 System
