Backing onto a peaceful greenspace and pathway system, this spacious two-storey home offers over 2,050 sq. ft. above grade, a fully developed walkout basement, five bedrooms, 3.5 bathrooms, and a layout designed for comfortable family living. The main floor features 9 ft. ceilings, plenty of natural light, and an open layout that feels both welcoming and functional. A dedicated home office provides a comfortable space to work or study, while the well-designed kitchen includes rich wood cabinetry, stainless steel appliances, a corner pantry, and a large island with an eating bar. The adjoining dining area and living room overlook the walking paths and greenspace, with a tile-faced fireplace adding warmth to the main gathering space. A practical mudroom and laundry area completes the level. Upstairs, the bright bonus room offers impressive ceiling height, large windows, and beautiful mountain views. The primary bedroom includes a walk-in closet and private 4-piece ensuite, while two additional bedrooms and another full bathroom provide plenty of room for family or guests. The fully finished walkout basement adds even more versatility with a spacious family room, two additional bedrooms, a full bathroom, and a dedicated storage room with space for a freezer and all the extras. With approximately 2,713 sq. ft. of developed living space, there is room to spread out across all three levels. Outside, the fenced backyard offers garden beds, established shrubs, and plenty of potential for further landscaping. It opens directly onto the greenspace and pathway leading to a nearby playground, while the raised balcony and covered patio provide multiple places to relax, entertain, and enjoy the surroundings. Located within walking distance of schools and shopping, with restaurants, services, and urgent care nearby, this is a well-rounded family home in a convenient Okotoks location.
For sale
C$700,000
158 SW Westland St, Okotoks, AB T1S 0B3
5beds
2,056sqft
Single Family Residence
Built in 2007
4,791 Square Feet Lot
$-- Zestimate®
C$340/sqft
C$-- HOA
What's special
Plenty of natural lightDedicated home officeWell-designed kitchenRich wood cabinetryStainless steel appliancesCorner pantry
- 62 days |
- 19 |
- 1 |
Zillow last checked:
Listing updated:
Listed by:
Jonathan Popowich, Associate Broker,
Exp Realty,
Michele Pankiw, Associate,
Exp Realty
Source: courtesy of Pillar9 System,MLS®#: A2320180 Originating MLS®#: Calgary
Originating MLS®#: CalgaryFacts & features
Interior
Bedrooms & bathrooms
- Bedrooms: 5
- Bathrooms: 4
- Full bathrooms: 3
- 1/2 bathrooms: 1
Other
- Level: Upper
- Dimensions: 13`5" x 12`10"
Bedroom
- Level: Upper
- Dimensions: 10`5" x 9`10"
Bedroom
- Level: Upper
- Dimensions: 10`3" x 9`11"
Bedroom
- Level: Lower
- Dimensions: 11`8" x 9`0"
Bedroom
- Level: Lower
- Dimensions: 11`2" x 9`2"
Other
- Level: Main
- Dimensions: 5`10" x 5`1"
Other
- Level: Upper
- Dimensions: 8`5" x 6`0"
Other
- Level: Lower
- Dimensions: 10`7" x 4`5"
Other
- Level: Upper
- Dimensions: 13`5" x 8`8"
Bonus room
- Level: Upper
- Dimensions: 17`11" x 12`6"
Dining room
- Level: Main
- Dimensions: 11`1" x 10`0"
Family room
- Level: Lower
- Dimensions: 16`4" x 14`10"
Foyer
- Level: Main
- Dimensions: 8`3" x 5`3"
Other
- Level: Lower
- Dimensions: 12`7" x 5`7"
Kitchen
- Level: Main
- Dimensions: 12`4" x 12`3"
Laundry
- Level: Main
- Dimensions: 9`1" x 7`10"
Living room
- Level: Main
- Dimensions: 14`3" x 14`2"
Office
- Level: Main
- Dimensions: 11`4" x 8`11"
Pantry
- Level: Main
- Dimensions: 4`3" x 3`11"
Storage
- Level: Lower
- Dimensions: 14`6" x 11`3"
Walk in closet
- Level: Upper
- Dimensions: 11`1" x 4`8"
Heating
- Forced Air, Natural Gas
Cooling
- None
Appliances
- Included: Dishwasher, Garage Control(s), Microwave, Refrigerator, Stove(s), Washer/Dryer, Water Softener
- Laundry: Main Level
Features
- Breakfast Bar, Ceiling Fan(s), Closet Organizers, Kitchen Island, Open Floorplan, Pantry, Recessed Lighting, Soaking Tub, Walk-In Closet(s)
- Flooring: Carpet, Ceramic Tile
- Windows: Window Coverings
- Basement: Full
- Number of fireplaces: 1
- Fireplace features: Gas, Tile
Interior area
- Total interior livable area: 2,056 sqft
- Finished area above ground: 2,056
- Finished area below ground: 950
Video & virtual tour
Property
Parking
- Total spaces: 4
- Parking features: Double Garage Attached
- Attached garage spaces: 2
Features
- Levels: Two,2 Storey
- Stories: 1
- Patio & porch: Balcony(s), Patio
- Exterior features: Private Yard
- Fencing: Fenced
- Frontage length: 11.20M 36`9"
Lot
- Size: 4,791 Square Feet
- Features: Back Yard, Landscaped
Details
- Parcel number: 112163391
- Zoning: TN
Construction
Type & style
- Home type: SingleFamily
- Property subtype: Single Family Residence
Materials
- Stone, Vinyl Siding, Wood Frame
- Foundation: Concrete Perimeter
- Roof: Asphalt Shingle
Condition
- New construction: No
- Year built: 2007
Community & HOA
Community
- Features: Park, Playground
- Subdivision: Westmount_OK
HOA
- Has HOA: No
Location
- Region: Okotoks
Financial & listing details
- Price per square foot: C$340/sqft
- Date on market: 6/11/2026
- Inclusions: N/A
Price history
Price history is unavailable.
Public tax history
Tax history is unavailable.
Climate risks
Neighborhood: T1S
Nearby schools
GreatSchools rating
No schools nearby
We couldn't find any schools near this home.
- C$725,0003 bd4 ba2k sqft131 W Westmount Hl, Okotoks, AB T1S0E1For Sale

- C$645,0003 bd3 ba2k sqft38 S Westmount Way, Okotoks, AB T1S0E1For Sale
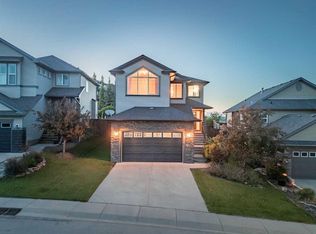
- C$659,9003 bd3 ba2.2k sqft71 W Westmount Cir, Okotoks, AB T1S0B7For Sale

- C$759,9004 bd5 ba2.4k sqft117 NE Westmount Rd, Okotoks, AB T1S2J5For Sale
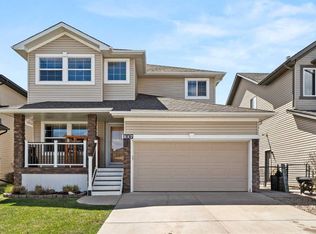
- C$449,0002 bd3 ba1.2k sqft200 N Southridge Dr #6100, Okotoks, AB T1S0N8New Construction
- C$830,0005 bd4 ba2.7k sqft41 N Westridge Rd, Okotoks, AB T1S0K9For Sale
- C$494,9004 bd3 ba1.4k sqft200 SE Southridge Dr #6106, Okotoks, AB T1S0N8New Construction
- C$493,5003 bd3 ba1.4k sqft200 N Southridge Dr #6092, Okotoks, AB T1S0N8New Construction
Similar homes
- C$719,9005 bd3 ba1.7k sqft11 W Westridge Way, Okotoks, AB T1S 0K1For Sale
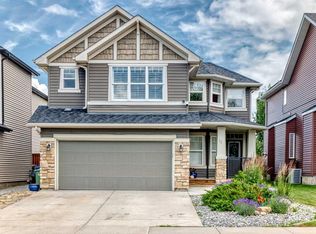 MLS ID #A2331479, Mike Ouellette, Associate, Re/Max Realty Professionals. courtesy of Pillar9 System
 - C$729,9003 bd3 ba2.5k sqft22 E Westfall Dr, Okotoks, AB T1S 0K1For Sale
 MLS ID #A2329685, Matt Theriault, Associate, Real Broker. courtesy of Pillar9 System
 - C$759,9004 bd5 ba2.4k sqft117 NE Westmount Rd, Okotoks, AB T1S 2J5For SaleMLS ID #A2311665, Julie Parry, Associate, Re/Max First. courtesy of Pillar9 System
- C$777,7775 bd4 ba2.5k sqft100 W Drake Landing Cmn, Okotoks, AB T1S 2M7For Sale
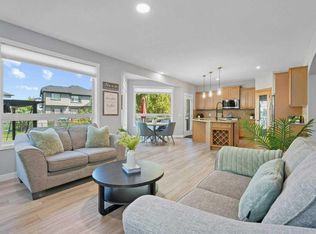 MLS ID #A2336029, Lindsay Christie, Associate, Cir Realty. courtesy of Pillar9 System
 - C$715,0005 bd4 ba1.8k sqft17 N Sunset Cres, Okotoks, AB T1S 1M6For SaleMLS ID #A2309963, Jilene Boyd, Associate, Remax Innovations. courtesy of Pillar9 System
- C$760,0005 bd3 ba1.5k sqft148 W Cimarron Park Cir, Okotoks, AB T1S 2L6For SaleMLS ID #A2319137, Jacky Van Der Ven, Associate, Cir Realty. courtesy of Pillar9 System
- C$879,9004 bd4 ba2.3k sqft9 W Westridge Way, Okotoks, AB T1S 0K1For SaleMLS ID #A2314550, Bradley Kjemhus, Associate, Sotheby's International Realty Canada. courtesy of Pillar9 System
- C$638,0004 bd3 ba1.3k sqft14 W Cimarron Park Cv, Okotoks, AB T1S 2L8For SaleMLS ID #A2326528, Tj Hart-Anderson, Associate, Re/Max Complete Realty. courtesy of Pillar9 System
- C$---- bd-- ba-- sqft7 Crystal Green Way, Okotoks, AB T1S 2K5Off Market
- C$769,9003 bd3 ba2.1k sqft43 E Sheep River Hts, Okotoks, AB T1S 2A1For SaleMLS ID #A2329983, Grace Stratton, Associate, Century 21 Foothills Real Estate. courtesy of Pillar9 System
- C$785,0004 bd4 ba2.1k sqft1034 N Ranch Rd, Okotoks, AB T1S 0E4For SaleMLS ID #A2326274, Savannah Magnussen, Associate, Re/Max First. courtesy of Pillar9 System
- C$674,7004 bd3 ba1.1k sqft49 N Lock Cres, Okotoks, AB T1S 1E8For SaleMLS ID #A2313442, Laura-Jane Shouldice, Associate, Cir Realty. courtesy of Pillar9 System
- C$584,9003 bd3 ba1.9k sqft391 N Cimarron Blvd, Okotoks, AB T1S 0A9For SaleMLS ID #A2320761, Julie Parry, Associate, Re/Max First. courtesy of Pillar9 System
- C$859,0005 bd4 ba2.4k sqft66 SW Crystal Green Dr, Okotoks, AB T1S 2N7For SaleMLS ID #A2334777, Randy Merkley, Associate, Real Broker. courtesy of Pillar9 System
- C$575,0004 bd2 ba1.1k sqft163 E Woodburn Cres, Okotoks, AB T1S 1L4For SaleMLS ID #A2333763, Alison Marshall, Associate, Remax Innovations. courtesy of Pillar9 System
- C$760,0003 bd3 ba2.2k sqft29 E Drake Landing Loop, Okotoks, AB T1S 0H1For SaleMLS ID #A2311520, Linda Brunner, Associate Broker, Greater Calgary Real Estate. courtesy of Pillar9 System
- C$625,0004 bd4 ba1.8k sqft260 NE Chaparral Ridge Cir SE, Calgary, AB T2X 3M6For SaleMLS ID #A2336703, Justin Havre, Associate, Exp Realty. courtesy of Pillar9 System
- C$679,9004 bd4 ba1.7k sqft136 Douglas Glen Heath SE, Calgary, AB T2Z 2N1For SaleMLS ID #A2322605, Michelle Gee, Associate, 2% Realty. courtesy of Pillar9 System
- C$699,0004 bd4 ba1.9k sqft391 E Auburn Bay Hts SE, Calgary, AB T3M 0A9For SaleMLS ID #A2331357, Ginger Andrews, Associate, Exp Realty. courtesy of Pillar9 System
- C$678,0003 bd3 ba1.6k sqft128 N Cranberry Cir SE, Calgary, AB T3M 0N7For SaleMLS ID #A2335490, Dallas Burton, Associate, Maxwell Canyon Creek. courtesy of Pillar9 System
