Welcome to this beautifully maintained two-storey home, ideally situated on one of the most sought-after streets in Okotoks. Offering spectacular, unobstructed mountain views and exceptional privacy with no neighbors behind you, this home combines the tranquility of country living with the convenience of living in town with all amenities. The bright, open-concept main floor is designed to take full advantage of the breathtaking views from the kitchen, dining area, and living room. The well-appointed kitchen features abundant cabinetry, an oversized center island, and a convenient walk-through pantry leading to the spacious mudroom and garage entry. The inviting living room is features a cozy gas fireplace, while garden doors from the dining area open onto the west-facing deck, overlooking the private backyard and patios—perfect for relaxing or entertaining while enjoying the spectacular sunsets. A 2-piece powder room and a versatile front office or den, which could easily serve as an additional bedroom, complete the main level. Upstairs, the spacious primary retreat boasts a vaulted ceiling, a large L-shaped walk-in closet with a window, and a luxurious 5-piece ensuite featuring dual sinks, a corner jetted tub, separate shower, and private water closet. Step onto your private west-facing balcony to enjoy your morning coffee or unwind in the evening while taking in the incredible mountain views. Two additional generously sized bedrooms, a 4-piece bathroom, and a large linen closet complete the upper level. The unfinished basement offers endless possibilities with large windows and rough-in plumbing already in place, making it easy to create additional living space tailored to your lifestyle. Located just steps from the Sheep River escarpment and the town's extensive pathway system, this exceptional location is perfect for walking, cycling, jogging, or simply enjoying nature on your evening strolls. The combination of panoramic mountain views, peaceful surroundings, and privacy makes this home a truly rare opportunity.
For sale
C$769,900
43 E Sheep River Hts, Okotoks, AB T1S 2A1
3beds
2,177sqft
Single Family Residence
Built in 2006
6,098 Square Feet Lot
$-- Zestimate®
C$354/sqft
C$-- HOA
What's special
Beautifully maintained two-storey homeSpectacular unobstructed mountain viewsBright open-concept main floorWell-appointed kitchenAbundant cabinetryOversized center islandConvenient walk-through pantry
- 8 days |
- 15 |
- 0 |
Zillow last checked:
Listing updated:
Listed by:
Grace Stratton, Associate,
Century 21 Foothills Real Estate
Source: courtesy of Pillar9 System,MLS®#: A2329983 Originating MLS®#: Calgary
Originating MLS®#: CalgaryFacts & features
Interior
Bedrooms & bathrooms
- Bedrooms: 3
- Bathrooms: 3
- Full bathrooms: 2
- 1/2 bathrooms: 1
Other
- Level: Upper
- Dimensions: 13`6" x 16`1"
Bedroom
- Level: Upper
- Dimensions: 11`10" x 12`7"
Bedroom
- Level: Upper
- Dimensions: 12`2" x 13`6"
Other
- Level: Main
- Dimensions: 5`0" x 5`3"
Other
- Level: Upper
- Dimensions: 5`0" x 7`10"
Other
- Level: Upper
- Dimensions: 10`2" x 10`3"
Dining room
- Level: Main
- Dimensions: 11`0" x 15`4"
Other
- Level: Main
- Dimensions: 8`5" x 12`7"
Kitchen
- Level: Main
- Dimensions: 12`7" x 13`3"
Living room
- Level: Main
- Dimensions: 13`4" x 17`5"
Mud room
- Level: Main
- Dimensions: 6`8" x 11`5"
Office
- Level: Main
- Dimensions: 10`1" x 12`1"
Heating
- Forced Air, Natural Gas
Cooling
- None
Appliances
- Included: Dishwasher, Garage Control(s), Range Hood, Refrigerator, Stove(s)
- Laundry: In Basement
Features
- Ceiling Fan(s), Double Vanity, Kitchen Island, No Animal Home, No Smoking Home, Pantry, Vaulted Ceiling(s), Walk-In Closet(s)
- Flooring: Carpet, Laminate, Linoleum
- Windows: Window Coverings
- Basement: Full
- Number of fireplaces: 1
- Fireplace features: Gas, Living Room, Mantle
Interior area
- Total interior livable area: 2,177 sqft
- Finished area above ground: 2,177
- Finished area below ground: 1,102
Property
Parking
- Total spaces: 4
- Parking features: Concrete, Double Garage Attached, Garage Door Opener, Parking Pad
- Attached garage spaces: 2
- Has uncovered spaces: Yes
Features
- Levels: Two,2 Storey
- Stories: 1
- Patio & porch: Balcony(s), Deck, Patio
- Exterior features: Balcony
- Has spa: Yes
- Spa features: Bath
- Fencing: Fenced
- Has view: Yes
- Frontage length: 15.88M 52`1"
Lot
- Size: 6,098 Square Feet
- Features: Back Yard, Front Yard, Landscaped, Lawn, Level, No Neighbours Behind, Private, Rectangular Lot, See Remarks, Street Lighting, Views
Details
- Additional structures: Shed(s)
- Parcel number: 112609573
- Zoning: TN
Construction
Type & style
- Home type: SingleFamily
- Property subtype: Single Family Residence
Materials
- Stone, Vinyl Siding, Wood Frame
- Foundation: Concrete Perimeter
- Roof: Asphalt Shingle
Condition
- New construction: No
- Year built: 2006
Community & HOA
Community
- Features: Park, Sidewalks, Street Lights
- Subdivision: Sheep River Ridge
HOA
- Has HOA: No
Location
- Region: Okotoks
Financial & listing details
- Price per square foot: C$354/sqft
- Date on market: 7/16/2026
- Inclusions: None
Grace Stratton, Associate
Grace Stratton, Associate
(403) 995-7721
By pressing Contact Agent, you agree that the real estate professional identified above may call/text you about your search, which may involve use of automated means and pre-recorded/artificial voices. You don't need to consent as a condition of buying any property, goods, or services. Message/data rates may apply. You also agree to our Terms of Use. Zillow does not endorse any real estate professionals. We may share information about your recent and future site activity with your agent to help them understand what you're looking for in a home.
Price history
Price history is unavailable.
Public tax history
Tax history is unavailable.
Climate risks
Neighborhood: T1S
Nearby schools
GreatSchools rating
No schools nearby
We couldn't find any schools near this home.
- C$769,9003 bd3 ba2.1k sqft43 Sheep River Hts, Okotoks, AB T1S2A1For Sale
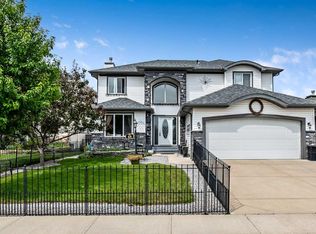
- C$469,9004 bd3 ba1.6k sqft17 E Tillotson Loop, Okotoks, AB T1S4S8New Construction

- C$640,0003 bd2 ba1.2k sqft454 Sheep River Point, Okotoks, AB T1S1S3For Sale

- C$529,9003 bd3 ba1.5k sqft44 E Tillotson Loop, Okotoks, AB T1S1S5New Construction
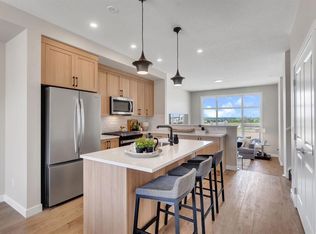
- C$573,5003 bd3 ba1.5k sqft46 E Tillotson Loop, Okotoks, AB T1S1S5New Construction
- C$849,0005 bd4 ba2.2k sqft9 Sheep River Heath Riv, Okotoks, AB T1S1T7For Sale
- C$849,0005 bd4 ba2.2k sqft9 Sheep River Heath, Okotoks, AB T1S1T7For Sale
- C$617,5004 bd3 ba1.2k sqft438 W Sheep River Point, Okotoks, AB T1S1S3For Sale
Similar homes
- C$769,9003 bd3 ba2.1k sqft43 Sheep River Hts, Okotoks, AB T1S 2A1For SaleCentury 21 Canada
- C$760,0005 bd3 ba1.7k sqft11 W Westridge Way, Okotoks, AB T1S 0K1For Sale
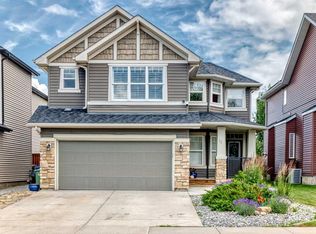 MLS ID #A2331479, Mike Ouellette, Associate, Re/Max Realty Professionals. courtesy of Pillar9 System
 - C$749,9004 bd4 ba1.9k sqft7 Crystal Green Way, Okotoks, AB T1S 2K5For Sale
 MLS ID #A2331506, Carlin Lutzer, Associate, Cir Realty. courtesy of Pillar9 System
 - C$769,9003 bd3 ba2k sqft209 Crystal Green Point, Okotoks, AB T1S 2K7For Sale
 MLS ID #A2322719, Rhonda Campbell, Associate, Re/Max Complete Realty. courtesy of Pillar9 System
 - C$759,9004 bd5 ba2.4k sqft117 NE Westmount Rd, Okotoks, AB T1S 2J5For SaleMLS ID #A2311665, Julie Parry, Associate, Re/Max First. courtesy of Pillar9 System
- C$799,9004 bd4 ba2.1k sqft515 N Crystal Green Mews, Okotoks, AB T1S 2K6For SaleMLS ID #A2326275, Nelson Yarmoloy, Associate, Re/Max First. courtesy of Pillar9 System
- C$760,0003 bd3 ba2.2k sqft29 E Drake Landing Loop, Okotoks, AB T1S 0H1For SaleMLS ID #A2311520, Linda Brunner, Associate Broker, Greater Calgary Real Estate. courtesy of Pillar9 System
- C$835,0003 bd4 ba2.2k sqft202 N Crystal Green Pl, Okotoks, AB T1S 2N4For SaleMLS ID #A2320307, Drew Flemmer, Associate, Century 21 Masters. courtesy of Pillar9 System
- C$660,0003 bd3 ba2k sqft38 S Westmount Way, Okotoks, AB T1S 0E1For SaleMLS ID #A2310440, Jilene Boyd, Associate, Remax Innovations. courtesy of Pillar9 System
- C$700,0005 bd4 ba2k sqft158 SW Westland St, Okotoks, AB T1S 0B3For SaleMLS ID #A2320180, Jonathan Popowich, Associate Broker, Exp Realty. courtesy of Pillar9 System
- C$899,0006 bd4 ba2.9k sqft68 NW Drake Landing Way, Okotoks, AB T1S 0C3For SaleMLS ID #A2331281, Nevin Jones, Associate, Re/Max Complete Realty. courtesy of Pillar9 System
- C$734,9004 bd4 ba2.1k sqft4 S Drake Landing Gate, Okotoks, AB T1S 0E5For SaleMLS ID #A2298535, Pete Chapman, Associate, Remax Innovations. courtesy of Pillar9 System
- C$649,9004 bd4 ba1.9k sqft43 NE Westridge Dr, Okotoks, AB T1S 1N3For SaleMLS ID #A2314395, Amy Bates, Associate, Re/Max Complete Realty. courtesy of Pillar9 System
- C$779,0004 bd3 ba2.3k sqft607 E 9th St SE, High River, AB T1V 1L1For SaleMLS ID #A2331370, Sundi Clark, Associate, Real Broker. courtesy of Pillar9 System
- C$638,0004 bd3 ba1.3k sqft14 W Cimarron Park Cv, Okotoks, AB T1S 2L8For SaleMLS ID #A2326528, Tj Hart-Anderson, Associate, Re/Max Complete Realty. courtesy of Pillar9 System
- C$789,9004 bd4 ba1.9k sqft125 N Silverado Range Cv SW, Calgary, AB T2X 0E1For SaleMLS ID #A2329857, Gloria Sun, Associate, Trustpro Realty. courtesy of Pillar9 System
- C$635,0005 bd4 ba1.6k sqft48 SW Westridge Dr, Okotoks, AB T1S 1T2For SaleMLS ID #A2309277, Drew Flemmer, Associate, Century 21 Masters. courtesy of Pillar9 System
- C$649,9004 bd3 ba1.3k sqft937 SW Cimarron Park Close, Okotoks, AB T1S 2E6For SaleMLS ID #A2301302, Carmen Lussier, Associate, Remax Innovations. courtesy of Pillar9 System
- C$919,0003 bd3 ba1.5k sqft20 W Ranchers Grn, Okotoks, AB T1S 0G6For SaleMLS ID #A2326054, Kelly Maxwell, Associate, Remax Innovations. courtesy of Pillar9 System
- C$799,9004 bd4 ba2.1k sqft212 SE Everbrook Way SW, Calgary, AB T2Y 0E8For SaleMLS ID #A2330189, Muru Karavadra, Associate, Royal Lepage Metro. courtesy of Pillar9 System
