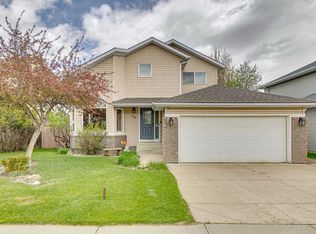
Open House Saturday, June 4, 1-3pm. After more than 20 years with the same caring owners, this well-built bungalow is ready for its next chapter. Located on a corner lot of a quaint cul-de-sac, this is an incredible opportunity for a new family or retirees looking to create their dream home in a fantastic location. Built by the highly respected Kunz Homes, this bungalow offers 2468 sq. ft. of developed space. The main floor features two bedrooms plus a den, two full bathrooms, an original Kunz Kitchen, and spacious living and dining areas. The pantry is bright and sunny with its own south facing window. The fully developed basement features a living space with a large games room, recreation room, two additional bedrooms, and a 3-piece bathroom. While the interior remains largely original, this home has been lovingly maintained and provides the perfect blank canvas for those wanting to renovate and add their own style rather than adapt to someone else's updates. The major investments have already been made with the roof replaced in 2020 and central air conditioning added around 2022. The double attached garage, quiet cul-de-sac location, and established neighbourhood make this an exceptional choice for buyers looking for a bungalow to make their own. Close to all amenities and schools!
For sale
C$638,000
14 W Cimarron Park Cv, Okotoks, AB T1S 2L8
4beds
1,342sqft
Single Family Residence
Built in 2005
5,662 Square Feet Lot
$-- Zestimate®
C$475/sqft
C$-- HOA
What's special
- 21 days |
- 37 |
- 1 |
Zillow last checked:
Listing updated:
Listed by:
Tj Hart-Anderson, Associate,
Re/Max Complete Realty
Source: courtesy of Pillar9 System,MLS®#: A2326528 Originating MLS®#: Calgary
Originating MLS®#: CalgaryFacts & features
Interior
Bedrooms & bathrooms
- Bedrooms: 4
- Bathrooms: 3
- Full bathrooms: 3
Other
- Level: Main
- Dimensions: 12`0" x 14`0"
Bedroom
- Level: Main
- Dimensions: 9`6" x 11`8"
Bedroom
- Level: Basement
- Dimensions: 11`0" x 11`1"
Bedroom
- Level: Basement
- Dimensions: 10`10" x 11`0"
Other
- Level: Main
- Dimensions: 0`0" x 0`0"
Other
- Level: Basement
- Dimensions: 0`0" x 0`0"
Other
- Level: Main
- Dimensions: 0`0" x 0`0"
Den
- Level: Main
- Dimensions: 9`0" x 11`10"
Dining room
- Level: Main
- Dimensions: 9`2" x 12`0"
Family room
- Level: Basement
- Dimensions: 11`7" x 16`8"
Foyer
- Level: Main
- Dimensions: 6`5" x 13`0"
Other
- Level: Basement
- Dimensions: 9`5" x 17`0"
Game room
- Level: Basement
- Dimensions: 12`8" x 23`9"
Kitchen
- Level: Main
- Dimensions: 10`2" x 12`6"
Laundry
- Level: Main
- Dimensions: 3`0" x 5`0"
Living room
- Level: Main
- Dimensions: 12`7" x 14`3"
Heating
- Forced Air
Cooling
- Central Air
Appliances
- Included: See Remarks
- Laundry: Main Level
Features
- Central Vacuum, Kitchen Island, Natural Woodwork, No Animal Home, No Smoking Home, Pantry, Walk-In Closet(s)
- Flooring: Carpet, Hardwood, Linoleum
- Windows: Vinyl Windows
- Basement: Full
- Number of fireplaces: 1
- Fireplace features: Gas
Interior area
- Total interior livable area: 1,342 sqft
- Finished area above ground: 1,342
- Finished area below ground: 1,314
Property
Parking
- Total spaces: 4
- Parking features: Double Garage Attached
- Attached garage spaces: 2
Features
- Levels: One
- Stories: 1
- Patio & porch: Deck
- Exterior features: Other
- Fencing: Fenced,Partial
- Frontage length: 13.83M 45`5"
Lot
- Size: 5,662 Square Feet
- Features: Back Yard, Corner Lot, Cul-De-Sac, Front Yard, Landscaped, Level, Rectangular Lot
Details
- Parcel number: 112143022
- Zoning: TN
Construction
Type & style
- Home type: SingleFamily
- Architectural style: Bungalow
- Property subtype: Single Family Residence
Materials
- Vinyl Siding, Wood Frame
- Foundation: Concrete Perimeter
- Roof: Asphalt Shingle
Condition
- New construction: No
- Year built: 2005
Details
- Builder name: Kuntz Homes
Community & HOA
Community
- Subdivision: Cimarron Park
HOA
- Has HOA: No
Location
- Region: Okotoks
Financial & listing details
- Price per square foot: C$475/sqft
- Date on market: 7/3/2026
- Inclusions: refrigerator (2), electric stove, microwave hoodfan, dishwasher, washer, dryer, cental A/C, garage shelving, shed, window coverings, central vac and attachments (as-is), doorbell camera
Tj Hart-Anderson, Associate
Tj Hart-Anderson, Associate
(403) 850-5999
By pressing Contact Agent, you agree that the real estate professional identified above may call/text you about your search, which may involve use of automated means and pre-recorded/artificial voices. You don't need to consent as a condition of buying any property, goods, or services. Message/data rates may apply. You also agree to our Terms of Use. Zillow does not endorse any real estate professionals. We may share information about your recent and future site activity with your agent to help them understand what you're looking for in a home.
Price history
Price history is unavailable.
Public tax history
Tax history is unavailable.
Climate risks
Neighborhood: T1S
Nearby schools
GreatSchools rating
No schools nearby
We couldn't find any schools near this home.
- C$664,9004 bd4 ba1.9k sqft379 N Cimarron Blvd, Okotoks, AB T1S2L8For Sale

- C$584,9003 bd3 ba1.9k sqft391 N Cimarron Blvd, Okotoks, AB T1S0A9For Sale

- C$760,0005 bd3 ba1.5k sqft148 W Cimarron Park Cir, Okotoks, AB T1S2L6For Sale

- C$617,4004 bd3 ba1.9k sqft105 W Cimarron Park Cir, Okotoks, AB T1S2H5For Sale

- C$505,0003 bd3 ba1.1k sqft8 W Cimarron Grove Rise, Okotoks, AB T1S0A6For Sale
- C$574,9002 bd2 ba1.2k sqft129 W Cimarron Grove Cir, Okotoks, AB T1S2M1For Sale
- C$507,9003 bd3 ba1.2k sqft40 W Cimarron Grove Dr, Okotoks, AB T1S2H1For Sale
- C$499,9003 bd3 ba1.6k sqft68 W Cimarron Grove Dr, Okotoks, AB T1S0A6For Sale
Similar homes
- C$760,0005 bd3 ba1.5k sqft148 W Cimarron Park Cir, Okotoks, AB T1S 2L6For SaleMLS ID #A2319137, Jacky Van Der Ven, Associate, Cir Realty. courtesy of Pillar9 System
- C$584,9003 bd3 ba1.9k sqft391 N Cimarron Blvd, Okotoks, AB T1S 0A9For SaleMLS ID #A2320761, Julie Parry, Associate, Re/Max First. courtesy of Pillar9 System
- C$649,9004 bd4 ba1.9k sqft43 NE Westridge Dr, Okotoks, AB T1S 1N3For Sale
 MLS ID #A2314395, Amy Bates, Associate, Re/Max Complete Realty. courtesy of Pillar9 System
 - C$635,0005 bd4 ba1.6k sqft48 SW Westridge Dr, Okotoks, AB T1S 1T2For Sale
 MLS ID #A2309277, Drew Flemmer, Associate, Century 21 Masters. courtesy of Pillar9 System
 - C$749,9004 bd4 ba1.9k sqft7 Crystal Green Way, Okotoks, AB T1S 2K5For SaleMLS ID #A2331506, Carlin Lutzer, Associate, Cir Realty. courtesy of Pillar9 System
- C$660,0004 bd4 ba1.9k sqft804 W Downey Pl, Okotoks, AB T1S 1H6For SaleMLS ID #A2328401, Alison Marshall, Associate, Remax Innovations. courtesy of Pillar9 System
- C$699,9674 bd3 ba1.1k sqft49 N Lock Cres, Okotoks, AB T1S 1E8For SaleMLS ID #A2313442, Laura-Jane Shouldice, Associate, Cir Realty. courtesy of Pillar9 System
- C$660,0003 bd3 ba2k sqft38 S Westmount Way, Okotoks, AB T1S 0E1For SaleMLS ID #A2310440, Jilene Boyd, Associate, Remax Innovations. courtesy of Pillar9 System
- C$640,0003 bd2 ba1.2k sqft454 Sheep River Point, Okotoks, AB T1S 1S3For SaleMLS ID #A2319976, Al Wiebe, Associate, Exp Realty. courtesy of Pillar9 System
- C$768,8005 bd3 ba1.7k sqft535 SW Cimarron Point, Okotoks, AB T1S 1S6For SaleMLS ID #A2323626, Janet Mericle, Associate, Re/Max First. courtesy of Pillar9 System
- C$535,0003 bd3 ba1.4k sqft13 E Drake Landing Way, Okotoks, AB T1S 0B9For SaleMLS ID #A2322468, Leigh Kormos, Associate, Century 21 Bamber Realty Ltd.. courtesy of Pillar9 System
- C$539,0003 bd3 ba1.5k sqft116 E Drake Landing Loop, Okotoks, AB T1S 0H4For SaleMLS ID #A2326079, Jamie Newton, Associate, Re/Max First. courtesy of Pillar9 System
- C$639,0003 bd3 ba1.4k sqft31 N Mount Aberdeen Grv SE, Calgary, AB T2Z 3N6For SaleMLS ID #A2331030, Sandra Roen, Associate, Cir Realty. courtesy of Pillar9 System
- C$730,0006 bd4 ba1.8k sqft17 N Sunset Cres, Okotoks, AB T1S 1M6For SaleMLS ID #A2309963, Jilene Boyd, Associate, Remax Innovations. courtesy of Pillar9 System
- C$649,9004 bd4 ba1.6k sqft562 NW Cranston Dr SE, Calgary, AB T3M 0L5For SaleMLS ID #A2325799, Litha Thomas, Associate, Maxwell Central. courtesy of Pillar9 System
- C$725,0004 bd3 ba1.3k sqft404 SW Seclusion Valley Dr NE, Diamond Valley, AB T0L 2A0For SaleMLS ID #A2330569, Lindsay Poitras, Associate, Kic Realty. courtesy of Pillar9 System
- C$659,9005 bd4 ba1.6k sqft53 E Everhollow Park SW, Calgary, AB T2Y 4R3For SaleMLS ID #A2329917, Manny Balaoing, Associate, Cir Realty. courtesy of Pillar9 System
- C$624,9004 bd4 ba1.5k sqft80 W Legacy Cres SE, Calgary, AB T2X 0W6For SaleMLS ID #A2327155, Morris Tkachuk, Associate Broker, 2% Realty. courtesy of Pillar9 System
- C$625,0004 bd3 ba1.2k sqft128 N Sunvale Cres SE, Calgary, AB T2X 2S5For SaleMLS ID #A2327220, Ray Sequeira, Associate, Cir Realty. courtesy of Pillar9 System
- C$660,0004 bd4 ba1.5k sqft158 E Mahogany Grv SE, Calgary, AB T3M 1W9For SaleMLS ID #A2328112, Tracy Hryhoruk, Associate, Remax Innovations. courtesy of Pillar9 System
