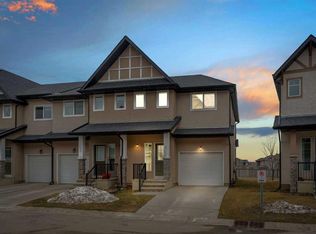
Location, location, location! Welcome to this adorable 3-bedroom, 3-bathroom home in the sought-after community of Cimarron! Situated on a wide street directly across from a beautiful park, you'll love the extra parking out front thanks to having no neighbours across the street. Imagine relaxing on your front porch while watching the kids play at the park just steps away! Lovingly cared for and cute as a button, this home is full of warmth and charm. Inside, you'll find a spacious and functional kitchen with a dining area that's perfect for family meals, entertaining, or gathering with friends. The bright, welcoming layout makes everyday living comfortable and easy. The generously sized bedrooms offer plenty of space for the whole family. Outside there's lots of room to build a future garage while still enjoying the yard. Located close to schools, shopping, restaurants, walking paths, and everything Okotoks has to offer, this home truly checks all the boxes. If you're looking for a home with an unbeatable location, tons of charm, and a family-friendly setting, this one is ready for its next chapter!
For sale
C$507,900
40 W Cimarron Grove Dr, Okotoks, AB T1S 2H1
3beds
1,297sqft
Single Family Residence
Built in 2006
3,049 Square Feet Lot
$-- Zestimate®
C$391/sqft
C$-- HOA
What's special
Extra parking out frontFront porchSpacious and functional kitchenBright welcoming layoutGenerously sized bedrooms
- 15 days |
- 27 |
- 0 |
Zillow last checked:
Listing updated:
Listed by:
Lindsay Christie, Associate,
Cir Realty
Source: courtesy of Pillar9 System,MLS®#: A2328196 Originating MLS®#: Calgary
Originating MLS®#: CalgaryFacts & features
Interior
Bedrooms & bathrooms
- Bedrooms: 3
- Bathrooms: 3
- Full bathrooms: 1
- 1/2 bathrooms: 2
Bedroom
- Level: Second
- Dimensions: 8`10" x 13`9"
Bedroom
- Level: Second
- Dimensions: 8`9" x 12`6"
Other
- Level: Second
- Dimensions: 15`7" x 10`4"
Other
- Level: Main
- Dimensions: 4`9" x 5`0"
Other
- Level: Second
- Dimensions: 8`4" x 4`11"
Other
- Level: Basement
- Dimensions: 3`0" x 7`5"
Dining room
- Level: Main
- Dimensions: 12`4" x 9`8"
Game room
- Level: Basement
- Dimensions: 16`10" x 14`1"
Kitchen
- Level: Main
- Dimensions: 8`5" x 11`7"
Living room
- Level: Main
- Dimensions: 13`0" x 12`7"
Other
- Level: Basement
- Dimensions: 4`5" x 7`2"
Storage
- Level: Basement
- Dimensions: 16`10" x 10`5"
Heating
- Forced Air
Cooling
- None
Appliances
- Included: Dishwasher, Electric Stove, Range Hood, Refrigerator, Washer/Dryer
- Laundry: None
Features
- Laminate Counters
- Flooring: Carpet, Linoleum
- Windows: Vinyl Windows, Window Coverings
- Basement: Full
- Has fireplace: No
Interior area
- Total interior livable area: 1,297 sqft
Property
Parking
- Total spaces: 2
- Parking features: Parking Pad
- Has uncovered spaces: Yes
Features
- Levels: Two,2 Storey
- Stories: 1
- Patio & porch: Deck, Front Porch
- Exterior features: Private Yard
- Fencing: Fenced
- Frontage length: 8.67M 28`5"
Lot
- Size: 3,049 Square Feet
- Features: Back Lane, Back Yard, Front Yard
Details
- Parcel number: 112568974
- Zoning: TN
Construction
Type & style
- Home type: SingleFamily
- Property subtype: Single Family Residence
Materials
- Vinyl Siding, Wood Frame
- Foundation: Concrete Perimeter
- Roof: Asphalt Shingle
Condition
- New construction: No
- Year built: 2006
Community & HOA
Community
- Features: Park, Playground
- Subdivision: Cimarron Grove
HOA
- Has HOA: No
Location
- Region: Okotoks
Financial & listing details
- Price per square foot: C$391/sqft
- Date on market: 7/10/2026
- Inclusions: None
Lindsay Christie, Associate
Lindsay Christie, Associate
(403) 805-8152
By pressing Contact Agent, you agree that the real estate professional identified above may call/text you about your search, which may involve use of automated means and pre-recorded/artificial voices. You don't need to consent as a condition of buying any property, goods, or services. Message/data rates may apply. You also agree to our Terms of Use. Zillow does not endorse any real estate professionals. We may share information about your recent and future site activity with your agent to help them understand what you're looking for in a home.
Price history
Price history is unavailable.
Public tax history
Tax history is unavailable.
Climate risks
Neighborhood: T1S
Nearby schools
GreatSchools rating
No schools nearby
We couldn't find any schools near this home.
- C$505,0003 bd3 ba1.1k sqft8 W Cimarron Grove Rise, Okotoks, AB T1S0A6For Sale
- C$499,9003 bd3 ba1.6k sqft68 W Cimarron Grove Dr, Okotoks, AB T1S0A6For Sale
- C$--3 bd3 ba-- sqft57 Cimarron Grove Close, Okotoks, AB T1S2L7Off Market
- C$617,4004 bd3 ba1.9k sqft105 W Cimarron Park Cir, Okotoks, AB T1S2H5For Sale

- C$524,9004 bd3 ba1.3k sqft172 E Cimarron Grove Cres, Okotoks, AB T1S2E3For Sale
- C$--3 bd2 ba980 sqft119 Cimarron Grove Cres, Okotoks, AB T1S2E2Off Market
- C$409,9004 bd4 ba1.3k sqft65 SW Spring Meadows Bay, Okotoks, AB T1S2G8For Sale
- C$638,0004 bd3 ba1.3k sqft14 W Cimarron Park Cv, Okotoks, AB T1S2L8For Sale
Similar homes
- C$539,0003 bd3 ba1.5k sqft116 E Drake Landing Loop, Okotoks, AB T1S 0H4For Sale
 MLS ID #A2326079, Jamie Newton, Associate, Re/Max First. courtesy of Pillar9 System
 - C$409,9004 bd4 ba1.3k sqft65 SW Spring Meadows Bay, Okotoks, AB T1S 2G8For Sale
 MLS ID #A2312954, Manny Balaoing, Associate, Cir Realty. courtesy of Pillar9 System
 - C$419,9003 bd3 ba1.4k sqft59 N Cimarron Vista Gdns, Okotoks, AB T1S 0G3For Sale
 MLS ID #A2313570, Tyler Remington, Associate, Real Broker. courtesy of Pillar9 System
 - C$399,0003 bd3 ba1.2k sqft9 S Cimarron Vista Gdns, Okotoks, AB T1S 0G2For Sale
 MLS ID #A2310052, Tarandeep Bains, Associate, Real Broker. courtesy of Pillar9 System
 - C$574,9003 bd4 ba1.4k sqft446 W Walgrove Way SE, Calgary, AB T2X 4E9For SaleMLS ID #A2331238, Morris Tkachuk, Associate Broker, 2% Realty. courtesy of Pillar9 System
- C$539,0003 bd4 ba1.4k sqft142 NW Auburn Bay Hts SE, Calgary, AB T3M 0A7For SaleMLS ID #A2324823, Casey Patel, Associate, Royal Lepage Blue Sky. courtesy of Pillar9 System
- C$649,9004 bd3 ba1.4k sqft443 E Riverside Grn NW, High River, AB T1V 2B6For SaleMLS ID #A2331580, Cheryl Walker Harper, Associate, Century 21 Foothills Real Estate. courtesy of Pillar9 System
- C$374,9004 bd3 ba1.2k sqft105 N Drake Landing Cmn #43, Okotoks, AB T1S 0C9For SaleMLS ID #A2315297, Brian Skinner, Associate, Re/Max Real Estate (Mountain View). courtesy of Pillar9 System
- C$529,0003 bd3 ba1k sqft104 NE Copperstone Ter SE, Calgary, AB T2Z 0J5For SaleMLS ID #A2310366, Lynne Clost, Associate, Trec The Real Estate Company. courtesy of Pillar9 System
- C$599,9003 bd4 ba1.6k sqft130 N Somerglen Way SW, Calgary, AB T2Y 4B2For SaleMLS ID #A2331916, Jim Li, Associate, Maxwell Capital Realty. courtesy of Pillar9 System
- C$549,9003 bd3 ba1.6k sqft81 E Legacy Glen Grn SE, Calgary, AB T2X 4G6For SaleMLS ID #A2319172, Anthony Therrien-Bernard, Associate, Exp Realty. courtesy of Pillar9 System
- C$519,9003 bd3 ba1.3k sqft151 S Copperpond Rise SE, Calgary, AB T2Z 1J7For SaleMLS ID #A2317812, Hui Jillain, Associate, Century 21 Bravo Realty. courtesy of Pillar9 System
- C$509,9002 bd2 ba1.3k sqft510 N Cranston Dr SE, Calgary, AB T3M 0C3For SaleMLS ID #A2327146, Jamie Pinfold, Associate, Century 21 Bamber Realty Ltd.. courtesy of Pillar9 System
- C$579,9004 bd4 ba1.4k sqft302 W Auburn Crest Way SE, Calgary, AB T3M 1T2For SaleMLS ID #A2328152, Nora Larioza, Associate, Maxwell Canyon Creek. courtesy of Pillar9 System
- C$489,9003 bd3 ba1.4k sqft334 W Legacy Village Way SE, Calgary, AB T2X 0Y9For SaleMLS ID #A2327232, Devang Joshi, Associate, Re/Max Real Estate (Mountain View). courtesy of Pillar9 System
- C$529,9004 bd4 ba1.1k sqft240 NE Elgin Meadows Gdns SE, Calgary, AB T2Z 0M4For SaleMLS ID #A2329502, Sergey Korostensky, Broker, Comox Realty. courtesy of Pillar9 System
- C$525,0003 bd3 ba1.4k sqft32 Cranston Gate SE, Calgary, AB T3M 0W8For SaleMLS ID #A2315223, Barry Harvey, Associate, Royal Lepage Solutions. courtesy of Pillar9 System
- C$525,0003 bd3 ba1.1k sqft72 Auburn Bay Blvd SE, Calgary, AB T3M 0V7For SaleMLS ID #A2322612, Daniyal Nasiri, Associate, Maxwell Canyon Creek. courtesy of Pillar9 System
- C$575,0004 bd3 ba1.5k sqft114 N Auburn Bay Cres SE, Calgary, AB T3M 0E3For SaleMLS ID #A2321622, Shawn Riley, Associate, Real Broker. courtesy of Pillar9 System
- C$495,0003 bd3 ba1.3k sqft422 W Legacy Village Way SE, Calgary, AB T2X 0Y8For SaleMLS ID #A2317505, Zully Merali, Associate, Re/Max Complete Realty. courtesy of Pillar9 System
