LISTING PRICE JUST REDUCED for this amazing home ...Quick possession available. .......Searching for the perfect family home, not on a busy main roadway and with Quick possession, You just found it. Affordably priced........Perfectly positioned beside sought-after Cimarron Estates, this exceptional home offers all the lifestyle and recreational benefits of the area — without the premium price tag. Enjoy one of the community’s most desirable locations with no direct homes in the front or back. Located directly across from one of Okotoks’ most popular green spaces featuring extensive walking and biking pathways just steps from your door. Step inside to an impressive front entry with soaring two-storey ceilings that create an immediate sense of openness and light. The main floor is designed for both everyday comfort and entertaining, featuring a warm and inviting living room with a cozy gas fireplace, durable vinyl flooring through the main floor and up into the upper Bonus room. The modern kitchen with a large central island, gas burning range and a spacious dining area ideal for family gatherings. A convenient walk-through pantry connects the kitchen to the garage and laundry area, complete with high-end washer and dryer. Upstairs, the bright and spacious bonus room offers the perfect place to relax, while the fully finished basement provides an additional space to relax with a fourth bedroom and a comfortable rumpus room ideal for movie nights, games, or a children’s play area. A total of four bedrooms, .....The primary suite serves as a private retreat, showcasing a beautifully tiled 4-piece ensuite with a separate shower, private commode, and a luxurious modern soaker tub. Two additional bedrooms and another full 4-piece bathroom complete the upper level. Outside, the fully fenced, private backyard is thoughtfully designed for both relaxation and entertaining, featuring a large cedar deck, a covered gravelled storage shed with a dedicated dog run with the convenience of direct access to the fully drywalled garage through a convenient doggy door. Recent updates include the roof (2013), kitchen appliances (2021–2023), and fresh paint and lighting throughout (2024). One other popular feature the family will appreciate is central air conditioning. Another bonus is full refrigerator and soft water tank in the utility room This is the perfect home for an active family seeking modern comfort, privacy, and quick access to the very best of Cimarron’s outdoor lifestyle. Easy to view anytime...... Call your agent today.
For sale
C$609,900
105 W Cimarron Park Cir, Okotoks, AB T1S 2H5
4beds
1,928sqft
Single Family Residence
Built in 2006
5,227 Square Feet Lot
$-- Zestimate®
C$316/sqft
C$-- HOA
What's special
Cozy gas fireplaceGas burning rangeHigh-end washer and dryerFour bedroomsLarge cedar deckCentral air conditioning
- 74 days |
- 13 |
- 2 |
Zillow last checked:
Listing updated:
Listed by:
Jim Hughes, Associate,
Royal Lepage Benchmark
Source: courtesy of Pillar9 System,MLS®#: A2311097 Originating MLS®#: Calgary
Originating MLS®#: CalgaryFacts & features
Interior
Bedrooms & bathrooms
- Bedrooms: 4
- Bathrooms: 3
- Full bathrooms: 2
- 1/2 bathrooms: 1
Other
- Level: Second
- Dimensions: 12`0" x 11`0"
Bedroom
- Level: Second
- Dimensions: 11`4" x 9`11"
Bedroom
- Level: Lower
- Dimensions: 12`0" x 9`0"
Bedroom
- Level: Second
- Dimensions: 9`5" x 9`5"
Other
- Level: Second
- Dimensions: 9`5" x 5`0"
Other
- Level: Main
- Dimensions: 5`5" x 5`2"
Other
- Level: Second
- Dimensions: 11`5" x 10`4"
Bonus room
- Level: Second
- Dimensions: 21`0" x 12`6"
Dining room
- Level: Main
- Dimensions: 12`0" x 7`0"
Other
- Level: Main
- Dimensions: 9`7" x 5`4"
Family room
- Level: Lower
- Dimensions: 14`7" x 11`0"
Other
- Level: Lower
- Dimensions: 14`9" x 14`1"
Kitchen
- Level: Main
- Dimensions: 11`7" x 8`2"
Living room
- Level: Main
- Dimensions: 17`3" x 13`1"
Storage
- Level: Basement
- Dimensions: 9`5" x 5`1"
Heating
- Forced Air, Natural Gas
Cooling
- Central Air
Appliances
- Included: Dishwasher, Dryer, Gas Range, Microwave, Range Hood, Refrigerator, Washer
- Laundry: Main Level
Features
- Breakfast Bar, No Animal Home, No Smoking Home, Open Floorplan, Storage, Walk-In Closet(s)
- Flooring: Carpet, Laminate, Tile
- Basement: Full
- Number of fireplaces: 1
- Fireplace features: Gas, Living Room, Mantle
Interior area
- Total interior livable area: 1,928 sqft
- Finished area above ground: 830
- Finished area below ground: 489
Property
Parking
- Total spaces: 4
- Parking features: Double Garage Attached, Insulated, Oversized
- Attached garage spaces: 2
Features
- Levels: Two,2 Storey
- Stories: 1
- Patio & porch: Deck
- Exterior features: Dog Run, Private Yard
- Fencing: Fenced
- Frontage length: 16.40M 53`10"
Lot
- Size: 5,227 Square Feet
- Features: Back Yard, Lawn, Private
Details
- Parcel number: 103070425
- Zoning: TN
Construction
Type & style
- Home type: SingleFamily
- Property subtype: Single Family Residence
Materials
- Stone, Vinyl Siding, Wood Frame
- Foundation: Concrete Perimeter
- Roof: Asphalt
Condition
- New construction: No
- Year built: 2006
Community & HOA
Community
- Features: Park, Playground, Sidewalks, Street Lights
- Subdivision: Cimarron
HOA
- Has HOA: No
Location
- Region: Okotoks
Financial & listing details
- Price per square foot: C$316/sqft
- Date on market: 5/16/2026
- Inclusions: All Window Coverings
Jim Hughes, Associate
Jim Hughes, Associate
(587) 999-2222
By pressing Contact Agent, you agree that the real estate professional identified above may call/text you about your search, which may involve use of automated means and pre-recorded/artificial voices. You don't need to consent as a condition of buying any property, goods, or services. Message/data rates may apply. You also agree to our Terms of Use. Zillow does not endorse any real estate professionals. We may share information about your recent and future site activity with your agent to help them understand what you're looking for in a home.
Price history
Price history is unavailable.
Public tax history
Tax history is unavailable.
Climate risks
Neighborhood: T1S
Nearby schools
GreatSchools rating
No schools nearby
We couldn't find any schools near this home.
- C$638,0004 bd3 ba1.3k sqft14 W Cimarron Park Cv, Okotoks, AB T1S2L8For Sale

- C$760,0005 bd3 ba1.5k sqft148 W Cimarron Park Cir, Okotoks, AB T1S2L6For Sale

- C$507,9003 bd3 ba1.2k sqft40 W Cimarron Grove Dr, Okotoks, AB T1S2H1For Sale
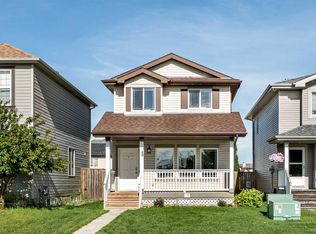
- C$649,9004 bd3 ba1.3k sqft937 SW Cimarron Park Close, Okotoks, AB T1S2E6For Sale
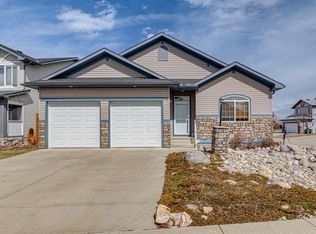
- C$659,9004 bd4 ba1.9k sqft379 N Cimarron Blvd, Okotoks, AB T1S2L8For Sale
- C$584,9003 bd3 ba1.9k sqft391 N Cimarron Blvd, Okotoks, AB T1S0A9For Sale
- C$505,0003 bd3 ba1.1k sqft8 W Cimarron Grove Rise, Okotoks, AB T1S0A6For Sale
- C$739,9002 bd3 ba1.3k sqft195 E Cimarron Dr, Okotoks, AB T1S0A7For Sale
Similar homes
- C$649,9003 bd3 ba1.9k sqft149 N Cimarron Vista Cres, Okotoks, AB T1S 0K3For Sale
 MLS ID #A2316665, Bill Brandsma, Associate, Re/Max Real Estate (Mountain View). courtesy of Pillar9 System
 - C$574,2004 bd4 ba1.5k sqft78 W Crystal Shores Hts, Okotoks, AB T1S 2K9For Sale
 MLS ID #A2318337, Manuel Odria, Associate, Unison Realty Group Ltd.. courtesy of Pillar9 System
 - C$539,9003 bd3 ba1.5k sqft24 W Cimarron Meadows Rd, Okotoks, AB T1S 1T1For Sale
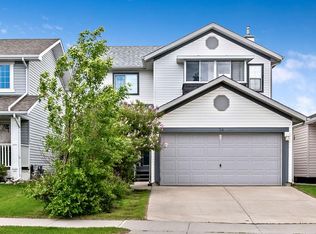 MLS ID #A2326385, Virgil Green, Associate, Royal Lepage Solutions. courtesy of Pillar9 System
 - C$739,9002 bd3 ba1.3k sqft195 E Cimarron Dr, Okotoks, AB T1S 0A7For Sale
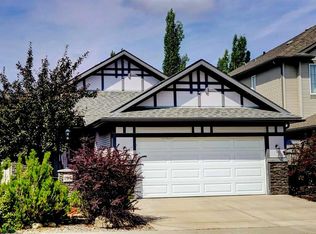 MLS ID #A2330628, Craig Morasch, Associate, Maxwell Canyon Creek. courtesy of Pillar9 System
 - C$630,0004 bd4 ba1.6k sqft61 N Drake Landing Loop, Okotoks, AB T1S 0H3For SaleMLS ID #A2298240, Chris Podesky, Associate, Re/Max Complete Realty. courtesy of Pillar9 System
- C$635,0003 bd4 ba1.7k sqft308 N Downey Pl, Okotoks, AB T1S 1H3For SaleMLS ID #A2319801, Jeffrey Ostrosser, Associate, Real Estate Professionals Inc.. courtesy of Pillar9 System
- C$769,9003 bd3 ba2k sqft209 Crystal Green Point, Okotoks, AB T1S 2K7For SaleMLS ID #A2322719, Rhonda Campbell, Associate, Re/Max Complete Realty. courtesy of Pillar9 System
- C$760,0003 bd3 ba2.2k sqft29 E Drake Landing Loop, Okotoks, AB T1S 0H1For SaleMLS ID #A2311520, Linda Brunner, Associate Broker, Greater Calgary Real Estate. courtesy of Pillar9 System
- C$609,9003 bd4 ba1.5k sqft14954 W Mount McKenzie Dr SE, Calgary, AB T2Z 2L4For SaleMLS ID #A2331468, Jenny Mayhew, Associate Broker, 2% Realty. courtesy of Pillar9 System
- C$605,0003 bd4 ba1.6k sqft134 N Prestwick Lndg SE, Calgary, AB T2Z 3S4For SaleMLS ID #A2329137, Chantel Gogowich, Associate, Cir Realty. courtesy of Pillar9 System
- C$479,0003 bd1 ba1k sqft18 S Maple St, Okotoks, AB T1S 1J6For SaleMLS ID #A2310154, Cindy Pineo, Associate, Re/Max Complete Realty. courtesy of Pillar9 System
- C$645,0004 bd3 ba2k sqft28 S Elgin Vw SE, Calgary, AB T2Z 4Z6For SaleMLS ID #A2315678, Shilpa Dattani, Associate, Remax Innovations. courtesy of Pillar9 System
- C$599,9005 bd3 ba1.7k sqft911 E 12th St SE, High River, AB T1V 1L2For SaleMLS ID #A2313336, Michelle Plach, Broker, Honestdoor Inc.. courtesy of Pillar9 System
- C$599,0004 bd3 ba1.1k sqft66 E Cramond Cir SE, Calgary, AB T3M 1E6For SaleMLS ID #A2295380, Hong Wang, Broker, Golden Keys Realty. courtesy of Pillar9 System
- C$609,9993 bd4 ba1.8k sqft265 SW Brightonwoods Gdns SE, Calgary, AB T2Z 0T4For SaleMLS ID #A2316145, Cathy Pigeon, Associate, Coldwell Banker Mountain Central. courtesy of Pillar9 System
- C$609,9003 bd4 ba1.6k sqft80 Chaparral Valley Cres SE, Calgary, AB T2X 0Y1For SaleMLS ID #A2313870, Daniel Ayodele, Associate, Lpt Realty. courtesy of Pillar9 System
- C$618,0004 bd3 ba1.4k sqft1936 SE High Park Cir NW, High River, AB T1V 0C8For SaleMLS ID #A2309455, Kim Fleury, Associate, Diamond Realty & Associates Ltd. courtesy of Pillar9 System
- C$608,8883 bd3 ba1.7k sqft612 S Montgomery Close SE, High River, AB T1V 0B7For SaleMLS ID #A2293601, Gene Yamada, Associate Broker, Royal Lepage Solutions. courtesy of Pillar9 System
- C$749,9004 bd4 ba2.1k sqft225 E Chapala Dr SE, Calgary, AB T2X 3T5For SaleMLS ID #A2328712, Amelia Dela Torre, Associate, Greater Calgary Real Estate. courtesy of Pillar9 System
- C$645,0003 bd4 ba1.7k sqft10 W Elgin Dr SE, Calgary, AB T2Z 3Y7For SaleMLS ID #A2323746, Krimsen Lee-Knittle, Associate, Trec The Real Estate Company. courtesy of Pillar9 System
