Welcome to this home located in the beautiful community of Chaparral Valley. This home offers the perfect mix of peaceful living and everyday convenience. You’re surrounded by scenic walking paths, green spaces, and the Bow River nearby, while still being just minutes away from schools, shopping, restaurants, parks, golf courses, and easy access to major roads. This well designed home offers 1,676 sq ft of comfortable living space, with a layout that just makes sense for everyday life. As you step in, you’re welcomed by a spacious foyer that opens into a bright, open concept main floor. One thing you’ll immediately notice is the recently updated hardwood flooring, which brings a fresh, modern feel while also being durable and easy to maintain which is a solid upgrade that’s already been taken care of for you. The light fixtures have also been recently updated, adding a clean, modern finish throughout the home. You’ll also appreciate the thoughtfully added wallpaper feature walls in select areas, giving the home a stylish, curated feel and just the right amount of character without overpowering the space. The kitchen sits right at the centre, featuring granite countertops, a large island with pendant lighting, a spacious pantry, and newer stainless steel appliances, so you’re not walking into a home where everything needs replacing. It flows nicely into the dining area and living room, creating a warm and connected space. From here, you step out onto your private 10x10 deck and backyard, perfect for summer hangouts or winding down in the evening. Upstairs, there’s a bonus room that can be whatever you need it to be a cozy lounge, home office, or even a media space. You’ll also find laundry conveniently located on this level and three well sized bedrooms. The primary bedroom comes with a walk-in closet and a 4piece ensuite, giving you your own little retreat at the end of the day. The fully finished basement adds even more flexibility, with a large recreation area, a full bathroom, and a den great for guests, a home gym, workspace, or just extra room to enjoy. Set in a quiet, family friendly area, this home really gives you that balance of calm living while still being close to everything you need. If you’ve been looking for something that feels like home the moment you walk in… this might just be it.
For sale
C$609,900
80 Chaparral Valley Cres SE, Calgary, AB T2X 0Y1
3beds
1,676sqft
Single Family Residence
Built in 2014
3,049 Square Feet Lot
$-- Zestimate®
C$364/sqft
C$-- HOA
What's special
Spacious foyerRecently updated hardwood flooringSpacious pantryNewer stainless steel appliancesThree well sized bedrooms
- 53 days |
- 33 |
- 3 |
Zillow last checked:
Listing updated:
Listed by:
Daniel Ayodele, Associate,
Lpt Realty
Source: courtesy of Pillar9 System,MLS®#: A2313870 Originating MLS®#: Calgary
Originating MLS®#: CalgaryFacts & features
Interior
Bedrooms & bathrooms
- Bedrooms: 3
- Bathrooms: 4
- Full bathrooms: 3
- 1/2 bathrooms: 1
Bedroom
- Level: Second
- Dimensions: 9`2" x 14`1"
Bedroom
- Level: Second
- Dimensions: 9`5" x 10`7"
Other
- Level: Second
- Dimensions: 15`1" x 16`3"
Other
- Level: Main
- Dimensions: 7`9" x 4`9"
Other
- Level: Basement
- Dimensions: 8`8" x 5`5"
Other
- Level: Second
- Dimensions: 5`7" x 9`1"
Other
- Level: Second
- Dimensions: 9`1" x 6`4"
Den
- Level: Basement
- Dimensions: 8`9" x 24`0"
Dining room
- Level: Main
- Dimensions: 10`3" x 10`11"
Family room
- Level: Second
- Dimensions: 13`0" x 16`0"
Other
- Level: Basement
- Dimensions: 8`8" x 11`4"
Game room
- Level: Basement
- Dimensions: 14`5" x 12`5"
Kitchen
- Level: Main
- Dimensions: 8`10" x 12`6"
Living room
- Level: Main
- Dimensions: 15`0" x 12`6"
Heating
- Forced Air
Cooling
- None
Appliances
- Included: Dishwasher, Electric Oven, Electric Stove, Garage Control(s), Microwave, Refrigerator, Washer/Dryer Stacked
- Laundry: Laundry Room, Upper Level
Features
- Breakfast Bar, Closet Organizers, Double Vanity, High Ceilings, Kitchen Island, Open Floorplan, Pantry, Quartz Counters
- Flooring: Carpet, Hardwood, Tile
- Basement: Full
- Has fireplace: No
Interior area
- Total interior livable area: 1,676 sqft
Video & virtual tour
Property
Parking
- Total spaces: 3
- Parking features: Single Garage Attached
- Attached garage spaces: 1
Features
- Levels: Two,2 Storey
- Stories: 1
- Patio & porch: Deck
- Exterior features: Private Yard
- Fencing: Fenced
- Frontage length: 2.35M 7`8"
Lot
- Size: 3,049 Square Feet
- Features: Back Yard, Landscaped, Low Maintenance Landscape, Private
Details
- Parcel number: 101203562
- Zoning: R-1N
Construction
Type & style
- Home type: SingleFamily
- Property subtype: Single Family Residence
Materials
- Vinyl Siding, Wood Frame
- Foundation: Concrete Perimeter
- Roof: Asphalt Shingle
Condition
- New construction: No
- Year built: 2014
Community & HOA
Community
- Features: Golf, Lake, Park, Playground, Sidewalks, Street Lights
- Subdivision: Chaparral
HOA
- Has HOA: No
Location
- Region: Calgary
Financial & listing details
- Price per square foot: C$364/sqft
- Date on market: 5/23/2026
- Inclusions: N/A
Daniel Ayodele, Associate
Daniel Ayodele, Associate
(403) 903-9823
By pressing Contact Agent, you agree that the real estate professional identified above may call/text you about your search, which may involve use of automated means and pre-recorded/artificial voices. You don't need to consent as a condition of buying any property, goods, or services. Message/data rates may apply. You also agree to our Terms of Use. Zillow does not endorse any real estate professionals. We may share information about your recent and future site activity with your agent to help them understand what you're looking for in a home.
Price history
Price history is unavailable.
Public tax history
Tax history is unavailable.
Climate risks
Neighborhood: Chaparral
Nearby schools
GreatSchools rating
No schools nearby
We couldn't find any schools near this home.
- C$--3 bd3 ba-- sqft228 Chaparral Valley Mews SE, Calgary, AB T2X0V9Off Market

- C$799,9004 bd4 ba2.2k sqft31 N Chaparral Valley Way SE, Calgary, AB T2X0S1For Sale
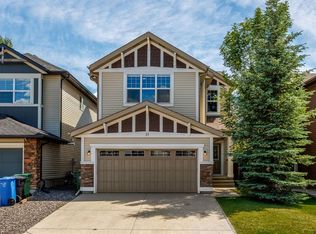
- C$929,0004 bd3 ba2.6k sqft187 W Chaparral Valley Way SE, Calgary, AB T2X0W1For Sale
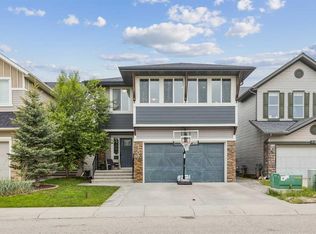
- C$924,0003 bd4 ba2.5k sqft147 W Chaparral Valley Way SE, Calgary, AB T2X0W1For Sale

- C$--3 bd3 ba2.4k sqft127 Chaparral Valley Way SE, Calgary, AB T2X0V4Off Market
- C$859,9004 bd4 ba2.2k sqft78 W Chaparral Valley Sq SE, Calgary, AB T2X0S1For Sale
- C$669,9003 bd3 ba1.9k sqft112 W Chaparral Valley Vw SE, Calgary, AB T2X0R8For Sale
- C$509,9993 bd3 ba1.5k sqft334 W Chaparral Valley Dr SE, Calgary, AB T2X0P7For Sale
Similar homes
- C$640,0003 bd3 ba1.7k sqft28 Cranarch Cres SE, Calgary, AB T3M 2J2For Sale
 MLS ID #A2328838, Isabella Doyle, Associate, Re/Max Complete Realty. courtesy of Pillar9 System
 - C$725,0004 bd4 ba1.9k sqft26 SW Walden Ct SE, Calgary, AB T2X 0N4For Sale
 MLS ID #A2328640, Mitch Siemens, Associate, Exp Realty. courtesy of Pillar9 System
 - C$595,0003 bd3 ba1.3k sqft85 N Evermeadow Mnr SW, Calgary, AB T2Y 4W8For Sale
 MLS ID #A2327764, Lisa Thomas, Associate, Cir Realty. courtesy of Pillar9 System
 - C$599,9003 bd3 ba1.5k sqft58 NW Auburn Crest Grn SE, Calgary, AB T3M 0Z2For Sale
 MLS ID #A2319032, Big John Peterson, Associate, Re/Max Realty Professionals. courtesy of Pillar9 System
 - C$660,0004 bd4 ba1.5k sqft158 E Mahogany Grv SE, Calgary, AB T3M 1W9For SaleMLS ID #A2328112, Tracy Hryhoruk, Associate, Remax Innovations. courtesy of Pillar9 System
- C$639,9004 bd4 ba1.6k sqft245 E Auburn Crest Way SE, Calgary, AB T3M 1T6For SaleMLS ID #A2313811, David Johnston, Associate, Re/Max First. courtesy of Pillar9 System
- C$575,0004 bd3 ba1.5k sqft114 N Auburn Bay Cres SE, Calgary, AB T3M 0E3For SaleMLS ID #A2321622, Shawn Riley, Associate, Real Broker. courtesy of Pillar9 System
- C$789,9003 bd3 ba1.5k sqft202 W Silverado Bank Cir SW, Calgary, AB T2X 0K9For SaleMLS ID #A2329655, Kristina Martin, Associate, Diamond Realty & Associates Ltd. courtesy of Pillar9 System
- C$649,9003 bd3 ba1.5k sqft20 E Somercrest Grv SW, Calgary, AB T2Y 3M1For SaleMLS ID #A2317058, Mona Kapoor, Associate, Real Estate Professionals Inc.. courtesy of Pillar9 System
- C$628,8004 bd4 ba1.4k sqft64 Masters Line SE, Calgary, AB T3M 2N2For SaleMLS ID #A2307848, Pamela Mcleod, Associate, Remax Innovations. courtesy of Pillar9 System
- C$679,0003 bd4 ba1.7k sqft87 E Elgin Dr SE, Calgary, AB T2Z 4H1For SaleMLS ID #A2318620, Jennifer Handley, Associate, Re/Max First. courtesy of Pillar9 System
- C$619,9003 bd3 ba1.7k sqft244 E Riverglen Pl SE, Calgary, AB T2C 3T4For SaleMLS ID #A2322258, Eakbal Rhaman, Associate, Urban-Realty.Ca. courtesy of Pillar9 System
- C$545,0003 bd2 ba1.2k sqft114 Bridlewood Close SE, Calgary, AB T2Y 3N4For SaleMLS ID #A2324078, Lianne Stokes, Associate, Re/Max House Of Real Estate. courtesy of Pillar9 System
- C$549,9002 bd4 ba1.2k sqft464 Quarry Vlg SE, Calgary, AB T2C 5K1For SaleMLS ID #A2328940, Aleksey Julanov, Associate, Re/Max First. courtesy of Pillar9 System
- C$758,0004 bd4 ba2k sqft138 E Copperpond St SE, Calgary, AB T2Z 5B5For SaleMLS ID #A2329585, Mary Ann Turrie, Associate, Exp Realty. courtesy of Pillar9 System
- C$675,0004 bd4 ba1.5k sqft304 N Shawcliffe Cir SW, Calgary, AB T2Y 1A4For SaleMLS ID #A2325136, Jayna Phillips, Associate, The Real Estate District. courtesy of Pillar9 System
- C$719,0004 bd4 ba1.9k sqft10 S Bridlerange Cir SW, Calgary, AB T2Y 5H4For SaleMLS ID #A2326291, Suresh Sekar, Associate, Prep Realty Inc.. courtesy of Pillar9 System
- C$710,0005 bd4 ba2.1k sqft46 S Cranford Gdns SE, Calgary, AB T3M 0W4For SaleMLS ID #A2323092, Shauna Dobres, Associate, Exp Realty. courtesy of Pillar9 System
- C$699,9003 bd4 ba1.9k sqft27 NW Brightoncrest Cmn SE, Calgary, AB T2Z 0N8For SaleMLS ID #A2323162, Shubraj Rakhra, Associate, Urban-Realty.Ca. courtesy of Pillar9 System
- C$685,0004 bd4 ba1.9k sqft509 S New Brighton Dr SE, Calgary, AB T2Z 0N9For SaleMLS ID #A2320525, Amandeep Sidhu, Associate, Trec The Real Estate Company. courtesy of Pillar9 System
