Welcome to this exceptional **Jayman Built** home, where lifestyle meets location in the heart of Chaparral Valley! Surrounded by nature and just steps from Fish Creek Park, the Bow River pathway system, Blue Devil Golf Course, scenic ponds, playgrounds, and endless green space, this beautiful home offers the perfect balance of comfort and convenience. Packed with value and move-in ready, this home boasts fantastic curb appeal and a bright, open-concept layout designed for modern living. Step inside to a spacious living room that flows seamlessly into the kitchen, featuring a breakfast bar, stainless steel appliances, and a sunny dining nook—perfect for everyday living and entertaining. A convenient 2-piece bathroom completes the main level. Upstairs, you'll find three generously sized bedrooms, including a spacious primary retreat with a walk-in closet and a large 4-piece ensuite. The additional bedrooms provide plenty of space for family, guests, or a home office. Step outside and enjoy your backyard oasis featuring a huge deck—ideal for summer BBQs, relaxing evenings, and outdoor gatherings. Recent upgrades provide added peace of mind, including a newer furnace, newer hot water tank, new sump pump, and water softener. Ideally located close to schools, parks, shopping, public transit, and major amenities, this is the one you've been waiting for. Don't miss your opportunity to own this outstanding **Jayman Built** home and experience everything Chaparral Valley has to offer!
For sale
C$489,999
334 W Chaparral Valley Dr SE, Calgary, AB T2X 0P7
3beds
1,573sqft
Semi Detached (Half Duplex)
Built in 2011
-- sqft lot
$-- Zestimate®
C$311/sqft
C$-- HOA
What's special
- 5 days
- 9
- 1
Zillow last checked:
Listing updated:
Listed by:
Harshdeep Gadhok, Associate,
Executive Real Estate Services
Source: courtesy of Pillar9 System,MLS®#: A2340536 Originating MLS®#: Calgary
Originating MLS®#: CalgaryFacts & features
Interior
Bedrooms & bathrooms
- Bedrooms: 3
- Bathrooms: 3
- Full bathrooms: 2
- 1/2 bathrooms: 1
Other
- Level: Second
- Dimensions: 12`2" x 13`0"
Bedroom
- Level: Second
- Dimensions: 14`1" x 9`3"
Bedroom
- Level: Second
- Dimensions: 10`3" x 9`5"
Other
- Level: Main
- Dimensions: 5`0" x 5`1"
Other
- Level: Second
- Dimensions: 6`3" x 9`0"
Other
- Level: Second
- Dimensions: 12`0" x 5`7"
Dining room
- Level: Main
- Dimensions: 12`10" x 14`11"
Foyer
- Level: Main
- Dimensions: 9`3" x 6`2"
Kitchen
- Level: Main
- Dimensions: 12`6" x 12`9"
Living room
- Level: Main
- Dimensions: 16`2" x 12`11"
Heating
- Forced Air
Cooling
- None
Appliances
- Included: Dishwasher, Electric Range, Microwave Hood Fan, Refrigerator, Washer/Dryer, Water Softener
- Laundry: In Basement
Features
- High Ceilings, Laminate Counters, No Animal Home, No Smoking Home, Open Floorplan, Pantry, Sump Pump(s), Walk-In Closet(s)
- Flooring: Carpet, Hardwood, Tile
- Windows: Window Coverings
- Basement: Full
- Has fireplace: No
- Common walls with other units/homes: 1 Common Wall
Interior area
- Total interior livable area: 1,573 sqft
- Finished area above ground: 1,573
Property
Parking
- Total spaces: 2
- Parking features: Parking Pad
- Has uncovered spaces: Yes
Features
- Levels: Two,2 Storey
- Stories: 1
- Patio & porch: Deck
- Exterior features: Playground
- Fencing: Fenced
- Frontage length: 7.65M 25`1"
Lot
- Size: 3,049 Square Feet
- Features: Back Lane, Back Yard, Rectangular Lot
Details
- Parcel number: 112759609
- Zoning: R-2M
Construction
Type & style
- Home type: MultiFamily
- Property subtype: Semi Detached (Half Duplex)
- Attached to another structure: Yes
Materials
- Vinyl Siding
- Foundation: Concrete Perimeter
- Roof: Asphalt Shingle
Condition
- New construction: No
- Year built: 2011
Community & HOA
Community
- Features: Park, Playground, Sidewalks
- Subdivision: Chaparral
HOA
- Has HOA: No
Location
- Region: Calgary
Financial & listing details
- Price per square foot: C$311/sqft
- Date on market: 8/27/2026
- Inclusions: NONE
Price history
Price history is unavailable.
Public tax history
Tax history is unavailable.
Climate risks
Neighborhood: Chaparral
Nearby schools
GreatSchools rating
No schools nearby
We couldn't find any schools near this home.
- C$457,9003 bd3 ba1.4k sqft315 Chaparral Valley Dr SE, Calgary, AB T2X0P7For Sale

- C$449,9003 bd3 ba1.4k sqft316 N Chaparral Valley Sq SE, Calgary, AB T2X0T5For Sale

- C$874,9004 bd4 ba2.5k sqft41 W Chaparral Valley Grn SE, Calgary, AB T2X0M3For Sale

- C$595,0004 bd4 ba1.5k sqft33 Chaparral Valley Park SW, Calgary, AB T2X0T5For Sale

Similar homes
- C$547,9003 bd4 ba1.5k sqft262 W Chaparral Valley Dr SE, Calgary, AB T2X 0M3For Sale
 MLS ID #A2338644, Susan Gronberg, Associate, Cir Realty. courtesy of Pillar9 System
 - C$454,9003 bd3 ba1.3k sqft140 W Walden Gate SE, Calgary, AB T2X 0P3For Sale
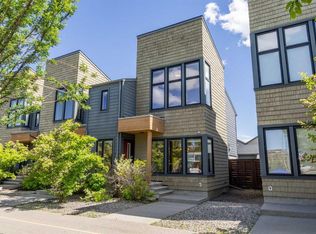 MLS ID #A2337810, Deepain Nayyar, Associate, Royal Lepage Metro. courtesy of Pillar9 System
 - C$515,0004 bd4 ba1.1k sqft167 N Auburn Bay Blvd SE, Calgary, AB T3M 0V3For Sale
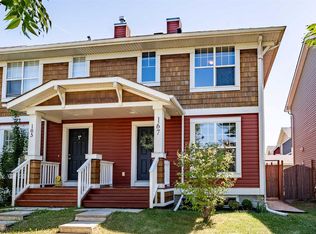 MLS ID #A2333615, Timothy Macdonald, Associate, Real Broker. courtesy of Pillar9 System
 - C$499,9004 bd4 ba1.1k sqft240 NE Elgin Meadows Gdns SE, Calgary, AB T2Z 0M4For Sale
 MLS ID #A2329502, Sergey Korostensky, Broker, Comox Realty. courtesy of Pillar9 System
