Welcome to this beautifully maintained 3 bedroom, 2.5 bathroom bare land condo in the heart of Chaparral, ideally located directly across from green space, a playground, park and ice rink! Offering 1,458 sq. ft. above grade, this original owner home combines a fantastic location with thoughtful updates and low maintenance living. The main floor features an open concept living space with a well appointed kitchen: butcher block island countertop, GAS stove, garbage disposal and coffee station. The backyard is fully fenced with a parking pad that has space for 2 vehicles. Upstairs you’ll find 3 bedrooms, including a spacious primary bedroom + ensuite with an updated vanity and shuttered windows (perfect for shift workers needing to sleep during the day). There are 2.5 bathrooms throughout the home. Unfinished basement means you can make it your own. Recent upgrades include AIR CONDITIONING, new toilets, permanent WATTS soffit lighting, and newer front & back doors with storm doors. A Phantom screen on the back door adds even more convenience. Enjoy low maintenance landscaping in a quiet, friendly neighbourhood with the school & city bus just seconds away. Step outside to enjoy biking & walking trails with natural treed ridges and pathways mere steps away. Fish Creek Park is just a hop, skip and a jump away and Blue Devil Golf Club is only minutes from home. You’re also be super close to a wide variety of shopping and everyday amenities. Easy access to both Stoney Trail and Macleod Trail for getting around the city makes day to day a breeze. With a bus route on a regularly plowed road, nearby schools, parks and recreation, incredibly LOW CONDO FEES of just $179.47/month, this home offers the perfect blend of comfort, convenience and low maintenance living.
For sale
C$460,000
316 N Chaparral Valley Sq SE, Calgary, AB T2X 0T5
3beds
1,458sqft
Townhouse
Built in 2013
2,178 Square Feet Lot
$-- Zestimate®
C$316/sqft
C$179/mo HOA
What's special
Open concept living spaceWell appointed kitchenButcher block island countertopGas stoveGarbage disposalCoffee stationBackyard is fully fenced
- 2 days |
- 14 |
- 1 |
Zillow last checked:
Listing updated:
Listed by:
Amanda Higgs, Associate,
Cir Realty
Source: courtesy of Pillar9 System,MLS®#: A2336644 Originating MLS®#: Calgary
Originating MLS®#: CalgaryFacts & features
Interior
Bedrooms & bathrooms
- Bedrooms: 3
- Bathrooms: 3
- Full bathrooms: 2
- 1/2 bathrooms: 1
Other
- Level: Upper
- Dimensions: 13`5" x 11`10"
Bedroom
- Level: Upper
- Dimensions: 9`5" x 11`3"
Bedroom
- Level: Upper
- Dimensions: 9`5" x 10`9"
Other
- Level: Main
- Dimensions: 5`1" x 4`10"
Other
- Level: Upper
- Dimensions: 9`5" x 4`11"
Other
- Level: Upper
- Dimensions: 4`11" x 8`2"
Dining room
- Level: Main
- Dimensions: 13`5" x 9`10"
Foyer
- Level: Main
- Dimensions: 5`4" x 5`5"
Other
- Level: Basement
- Dimensions: 6`0" x 7`2"
Kitchen
- Level: Main
- Dimensions: 13`2" x 12`4"
Laundry
- Level: Basement
- Dimensions: 6`0" x 7`7"
Living room
- Level: Main
- Dimensions: 13`6" x 12`9"
Mud room
- Level: Main
- Dimensions: 5`5" x 5`10"
Other
- Level: Upper
- Dimensions: 5`9" x 5`4"
Heating
- Forced Air, Natural Gas
Cooling
- Central Air
Appliances
- Included: Dishwasher, Gas Stove, Microwave, Microwave Hood Fan, Refrigerator, Washer/Dryer
- Laundry: In Basement, In Unit
Features
- Ceiling Fan(s), Kitchen Island, Low Flow Plumbing Fixtures, No Smoking Home
- Flooring: Carpet, Laminate, Tile
- Windows: Vinyl Windows, Window Coverings
- Basement: Full
- Has fireplace: No
- Common walls with other units/homes: 2+ Common Walls,No One Above,No One Below
Interior area
- Total interior livable area: 1,458 sqft
- Finished area above ground: 1,458
- Finished area below ground: 729
Property
Parking
- Total spaces: 2
- Parking features: Parking Pad, Unpaved, See Remarks
- Has uncovered spaces: Yes
Features
- Levels: Two,2 Storey
- Stories: 1
- Entry location: Ground
- Patio & porch: Deck
- Exterior features: Playground, Private Entrance, Private Yard
- Fencing: Fenced
- Frontage length: 6.10M 20`0"
Lot
- Size: 2,178 Square Feet
- Features: Landscaped, Low Maintenance Landscape
Details
- Additional structures: Shed(s)
- Parcel number: 112714799
- Zoning: SR
Construction
Type & style
- Home type: Townhouse
- Property subtype: Townhouse
Materials
- Brick, Vinyl Siding
- Foundation: Concrete Perimeter
- Roof: Asphalt Shingle
Condition
- New construction: No
- Year built: 2013
Community & HOA
Community
- Features: Golf, Park, Playground, Sidewalks, Street Lights
- Subdivision: Chaparral
HOA
- Has HOA: Yes
- Amenities included: None
- Services included: Insurance, Professional Management, Reserve Fund Contributions
- HOA fee: C$179 monthly
Location
- Region: Calgary
Financial & listing details
- Price per square foot: C$316/sqft
- Date on market: 8/12/2026
- Inclusions: Shed in Backyard
Price history
Price history is unavailable.
Public tax history
Tax history is unavailable.
Climate risks
Neighborhood: Chaparral
Nearby schools
GreatSchools rating
No schools nearby
We couldn't find any schools near this home.
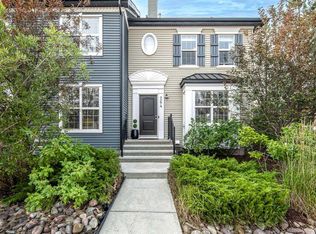
- C$459,5003 bd3 ba1.4k sqft264 N Chaparral Valley Sq SE, Calgary, AB T2X0T5For Sale
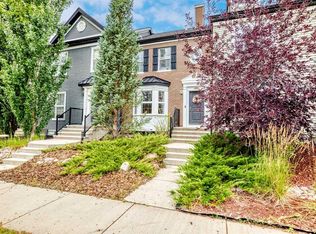
- C$509,9993 bd3 ba1.5k sqft334 W Chaparral Valley Dr SE, Calgary, AB T2X0P7For Sale

- C$470,0003 bd3 ba1.4k sqft315 E Chaparral Valley Dr SE, Calgary, AB T2X0P7For Sale
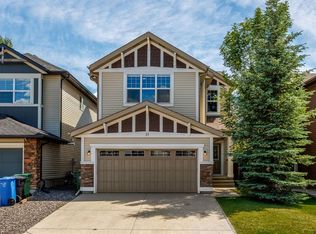
- C$799,9004 bd4 ba2.2k sqft31 N Chaparral Valley Way SE, Calgary, AB T2X0S1For Sale
- C$874,9004 bd4 ba2.5k sqft41 W Chaparral Valley Grn SE, Calgary, AB T2X0M3For Sale
- C$534,5003 bd3 ba1.3k sqft273 E Chaparral Valley Dr SE, Calgary, AB T2X0M2For Sale
- C$775,0004 bd4 ba2.1k sqft21 N Chaparral Valley Ct SE, Calgary, AB T2X0M3For Sale
- C$--3 bd3 ba-- sqft228 Chaparral Valley Mews SE, Calgary, AB T2X0V9Off Market
Similar homes
- C$459,5003 bd3 ba1.4k sqft264 N Chaparral Valley Sq SE, Calgary, AB T2X 0T5For SaleMLS ID #A2336295, Tao Jiang, Associate, Homecare Realty Ltd.. courtesy of Pillar9 System
- C$470,0003 bd3 ba1.4k sqft315 E Chaparral Valley Dr SE, Calgary, AB T2X 0P7For SaleMLS ID #A2336936, Shawne Mohl, Associate, Century 21 Bamber Realty Ltd.. courtesy of Pillar9 System
- C$429,0003 bd3 ba1.2k sqft87 W Legacy Vw SE, Calgary, AB T2X 4H9For Sale
 MLS ID #A2336705, Inkyu Hwang, Associate, Ko Realty Ltd.. courtesy of Pillar9 System
 - C$509,8003 bd3 ba1.6k sqft52 W Wolf Creek Dr SE, Calgary, AB T2X 4W9For Sale
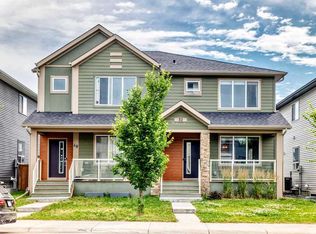 MLS ID #A2336544, Zhiyong Fang, Associate, Grand Realty. courtesy of Pillar9 System
 - C$460,0004 bd3 ba1.6k sqft124 NW Walgrove Cv SE, Calgary, AB T2X 4E1For SaleMLS ID #A2334444, Vincent Phan, Associate, 2% Realty. courtesy of Pillar9 System
- C$485,0003 bd3 ba1k sqft115 W McKenna Cres SE, Calgary, AB T2Z 1Y2For SaleMLS ID #A2336059, Steve Howes, Associate, Re/Max House Of Real Estate. courtesy of Pillar9 System
- C$509,9993 bd3 ba1.5k sqft334 W Chaparral Valley Dr SE, Calgary, AB T2X 0P7For SaleMLS ID #A2328173, Harshdeep Gadhok, Associate, Executive Real Estate Services. courtesy of Pillar9 System
- C$459,9003 bd3 ba1.6k sqft125 SW Walgrove Cv SE, Calgary, AB T2X 4E1For SaleMLS ID #A2315027, Lisa Li, Associate, Urban-Realty.Ca. courtesy of Pillar9 System
- C$412,0002 bd2 ba1.2k sqft40 Chaparral Ridge Ter SE, Calgary, AB T2X 3N6For SaleMLS ID #A2332528, Erin Reeves, Associate, Exp Realty. courtesy of Pillar9 System
- C$530,0003 bd3 ba1.5k sqft73 E Legacy Cmn SE, Calgary, AB T2X 2A9For SaleMLS ID #A2336508, Carson Weston, Associate, Re/Max House Of Real Estate. courtesy of Pillar9 System
- C$425,0003 bd3 ba1.4k sqft349 W Walden Dr SE, Calgary, AB T2X 0Y4For SaleMLS ID #A2326362, Derek Chevrefils, Associate, 2% Realty. courtesy of Pillar9 System
- C$499,9003 bd3 ba1.4k sqft31 E Walden Mnr SE, Calgary, AB T2X 0N1For SaleMLS ID #A2332066, Aleksey Julanov, Associate, Re/Max First. courtesy of Pillar9 System
- C$459,0003 bd4 ba1.1k sqft24 W Chaparral Ridge Cir SE, Calgary, AB T2X 3K2For SaleMLS ID #A2311174, Colum Cavilla, Associate, Charles. courtesy of Pillar9 System
- C$625,0004 bd4 ba1.8k sqft260 NE Chaparral Ridge Cir SE, Calgary, AB T2X 3M6For SaleMLS ID #A2336703, Justin Havre, Associate, Exp Realty. courtesy of Pillar9 System
- C$499,9003 bd3 ba1.1k sqft76 E Sunlake Gdns SE, Calgary, AB T2X 3G4For SaleMLS ID #A2332575, Serge Kozunitii, Associate, Town Residential. courtesy of Pillar9 System
- C$449,9003 bd3 ba1.3k sqft156 S Walden Ln SE, Calgary, AB T2X 2A7New ConstructionMLS ID #A2303203, Marlo Schaaf, Associate, Century 21 Bamber Realty Ltd.. courtesy of Pillar9 System
- C$425,0002 bd2 ba1.3k sqft133 S Chaparral Point SE, Calgary, AB T2X 3M8For SaleMLS ID #A2323640, Sam Corea, Associate, Re/Max House Of Real Estate. courtesy of Pillar9 System
- C$534,5003 bd3 ba1.3k sqft273 E Chaparral Valley Dr SE, Calgary, AB T2X 0M2For SaleMLS ID #A2321889, Shane Ball, Associate, Real Estate Professionals Inc.. courtesy of Pillar9 System
- C$419,9003 bd4 ba979 sqft100 S Walgrove Ct SE #4301, Calgary, AB T2X 4N1New ConstructionMLS ID #A2335153, Olivia Bronce, Associate, Property Solutions Real Estate Group Inc.. courtesy of Pillar9 System
- C$479,9003 bd3 ba1.4k sqft12 W Wolf Creek Dr SE, Calgary, AB T2X 4W9For SaleMLS ID #A2330871, Joshua White, Associate, Exp Realty. courtesy of Pillar9 System
