(CLICK ON MOVIE REEL ICON ABOVE FOR VIDEO TOUR) Gorgeous ATTACHED HOME (NO CONDO FEES) offering a DEVELOPED BASEMENT and a total of 4 BEDROOMS and 3.5 BATHROOMS with DUAL MASTER SUITES on the upper floor! This PERFECTLY located property boasts the ideal balance of COMFORT, CONVENIENCE AND LIFESTYLE! (CLICK ON 3D ICON ABOVE FOR VIRTUAL TOUR) The main floor features a SPACIOUS living room that’s perfect for RELAXING, ENTERTAINING and GATHERING with family and friends. Toward the back of the home, you’ll find a BRIGHT and FUNCTIONAL kitchen complete with GORGEOUS stainless steel appliances, a corner pantry, and large sliding doors that fill the space with NATURAL LIGHT and BEAUTIFUL MORNING SUNRISES. Upstairs, there are TWO GENEROUS primary bedrooms, each with its own private ensuite — an ideal setup for families, guests, or roommates. The FULLY DEVELOPED lower level adds even more versatile living space, including a LARGE rec room and an additional bedroom that works PERFECTLY as a guest room, home office, or flex space. A list of more INCREDIBLE features that this home has to offer include: Central A/C, ecobee Premium thermostat, central humidifier, water softener, Kinetico reverse osmosis drinking water system, new water tank (2024), and Telus security. If YOU happen to be the lucky new owner of this PERFECT HOME and wish to keep the Telus security system, it would need to be transferred over to their account. Step outside to the LARGE deck, thoughtfully designed for RELAXING and ENJOYING the outdoors. The landscaped backyard also offers shared parking with convenient back lane access. Surrounded by SCENIC bike paths, parks, and a nearby golf course, CHAPARRAL is a community built for outdoor living. With QUICK access to Macleod Trail, Deerfoot Trail, and Stoney Trail, commuting anywhere in the city is EFFORTLESS. Close to shopping, dining, schools, and everyday amenities, THIS HOME DELIVERS THE PERFECT BLEND OF WARMTH, STYLE AND PEACEFUL EVERYDAY LIVING!
For sale
C$459,000
24 W Chaparral Ridge Cir SE, Calgary, AB T2X 3K2
3beds
1,102sqft
Semi Detached (Half Duplex)
Built in 1997
-- sqft lot
$-- Zestimate®
C$417/sqft
C$-- HOA
What's special
Developed basementBright and functional kitchenGorgeous stainless steel appliancesCorner pantryLarge sliding doorsNatural lightBeautiful morning sunrises
- 85 days |
- 33 |
- 1 |
Zillow last checked:
Listing updated:
Listed by:
Colum Cavilla, Associate,
Charles
Source: courtesy of Pillar9 System,MLS®#: A2311174 Originating MLS®#: Calgary
Originating MLS®#: CalgaryFacts & features
Interior
Bedrooms & bathrooms
- Bedrooms: 3
- Bathrooms: 4
- Full bathrooms: 3
- 1/2 bathrooms: 1
Other
- Level: Upper
- Dimensions: 14`7" x 13`5"
Other
- Level: Upper
- Dimensions: 13`5" x 13`10"
Bedroom
- Level: Lower
- Dimensions: 8`10" x 13`1"
Other
- Level: Main
- Dimensions: 5`6" x 7`8"
Other
- Level: Lower
- Dimensions: 7`1" x 9`10"
Other
- Level: Upper
- Dimensions: 5`11" x 6`5"
Other
- Level: Upper
- Dimensions: 7`5" x 5`0"
Game room
- Level: Lower
- Dimensions: 8`9" x 16`7"
Other
- Level: Main
- Dimensions: 13`9" x 14`6"
Living room
- Level: Main
- Dimensions: 13`4" x 18`9"
Storage
- Level: Lower
- Dimensions: 7`1" x 2`5"
Heating
- Forced Air, Natural Gas
Cooling
- Central Air
Appliances
- Included: Dishwasher, Dryer, Electric Stove, Microwave Hood Fan, Refrigerator, Washer
- Laundry: In Bathroom, Main Level
Features
- See Remarks
- Flooring: Carpet, Ceramic Tile, Laminate
- Basement: Full
- Has fireplace: No
- Common walls with other units/homes: 1 Common Wall
Interior area
- Total interior livable area: 1,102 sqft
- Finished area above ground: 1,101
- Finished area below ground: 487
Video & virtual tour
Property
Parking
- Total spaces: 2
- Parking features: Off Street, Parking Pad, Paved, See Remarks, Side By Side
- Has uncovered spaces: Yes
Features
- Levels: Two,2 Storey
- Stories: 1
- Patio & porch: Deck
- Exterior features: Playground
- Fencing: Partial
- Frontage length: 7.23M 23`9"
Lot
- Size: 2,613 Square Feet
- Features: Back Lane, Back Yard, Few Trees, Front Yard, Lawn, Rectangular Lot, Street Lighting
Details
- Parcel number: 101223321
- Zoning: R-G
Construction
Type & style
- Home type: MultiFamily
- Property subtype: Semi Detached (Half Duplex)
- Attached to another structure: Yes
Materials
- Vinyl Siding, Wood Frame
- Foundation: Concrete Perimeter
- Roof: Asphalt Shingle
Condition
- New construction: No
- Year built: 1997
Community & HOA
Community
- Features: Golf, Park, Playground, Sidewalks, Street Lights
- Subdivision: Chaparral
HOA
- Has HOA: No
Location
- Region: Calgary
Financial & listing details
- Price per square foot: C$417/sqft
- Date on market: 5/14/2026
- Inclusions: None
C
Colum Cavilla, Associate
(403) 612-8436
By pressing Contact Agent, you agree that the real estate professional identified above may call/text you about your search, which may involve use of automated means and pre-recorded/artificial voices. You don't need to consent as a condition of buying any property, goods, or services. Message/data rates may apply. You also agree to our Terms of Use. Zillow does not endorse any real estate professionals. We may share information about your recent and future site activity with your agent to help them understand what you're looking for in a home.
Price history
Price history is unavailable.
Public tax history
Tax history is unavailable.
Climate risks
Neighborhood: Chaparral
Nearby schools
GreatSchools rating
No schools nearby
We couldn't find any schools near this home.
- C$--2 bd3 ba1k sqft64 Chaparral Ridge Cir SE #64, Calgary, AB T2X3K3Off Market
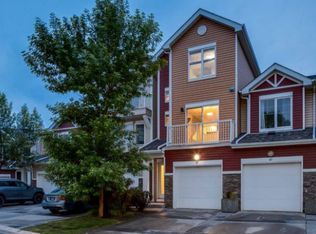
- C$412,0002 bd2 ba1.2k sqft40 Chaparral Ridge Ter SE, Calgary, AB T2X3N6For Sale
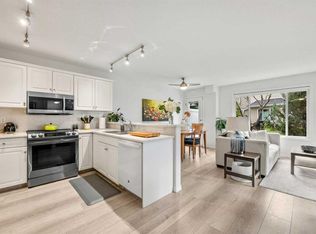
- C$--2 bd2 ba933 sqft11 Chaparral Ridge Dr SE #1106, Calgary, AB T2X3P7Off Market
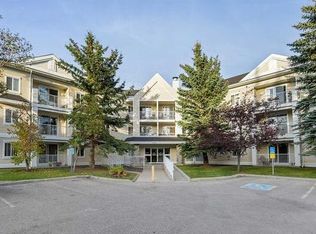
- C$--3 bd2 ba1.6k sqft16 Chaparral Ridge Line SE, Calgary, AB T2X3M7Off Market
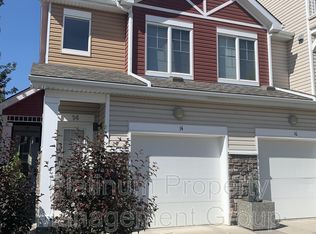
- C$279,9002 bd2 ba960 sqft11 NE Chaparral Ridge Dr SE #1104, Calgary, AB T2X3P7For Sale
- C$289,9002 bd2 ba1.1k sqft11 Chaparral Ridge Dr SE #311, Calgary, AB T2X3P7For Sale
- C$309,0002 bd2 ba1.1k sqft11 E Chaparral Ridge Dr SE #1113, Calgary, AB T2X3P7For Sale
- C$577,7773 bd3 ba1.3k sqft176 N Chaparral Ridge Cir SE, Calgary, AB T2X3M6For Sale
Similar homes
- C$459,9003 bd3 ba1.3k sqft140 W Walden Gate SE, Calgary, AB T2X 0P3For Sale
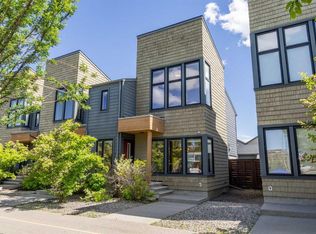 MLS ID #A2319528, Deepain Nayyar, Associate, Royal Lepage Metro. courtesy of Pillar9 System
 - C$465,0004 bd2 ba1.2k sqft227 SE Abalone Pl NE, Calgary, AB T2A 6S2For Sale
 MLS ID #A2333978, Usman Zafar, Associate, Prep Ultra Realty Ltd.. courtesy of Pillar9 System
 - C$425,0003 bd2 ba1.3k sqft738 N Queenston Ter SE, Calgary, AB T2J 6H6For Sale
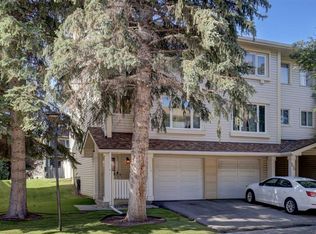 MLS ID #A2330210, Gio Pena, Associate, Royal Lepage Mission Real Estate. courtesy of Pillar9 System
 - C$430,0004 bd2 ba888 sqft323 W Woodvale Cres SW, Calgary, AB T2W 3L3For Sale
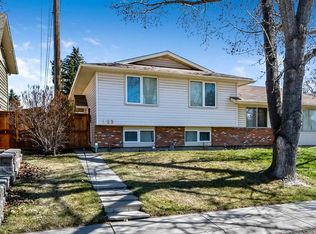 MLS ID #A2304263, Cory Smith, Associate, Re/Max Landan Real Estate. courtesy of Pillar9 System
 - C$461,0004 bd2 ba964 sqft3341 E Doverthorn Rd SE, Calgary, AB T2B 2H1For SaleMLS ID #A2305315, Robel Kifle, Associate, Town Residential. courtesy of Pillar9 System
- C$399,9004 bd2 ba1k sqft6507 E Rundlehorn Dr NE, Calgary, AB T1Y 3T6For SaleMLS ID #A2334337, Lara Tatari, Associate, Cir Realty. courtesy of Pillar9 System
- C$410,0002 bd3 ba1.2k sqft99 Copperfield Ct SE, Calgary, AB T2Z 4Z3For SaleMLS ID #A2320423, Carlene Timmers, Associate, The Real Estate District. courtesy of Pillar9 System
- C$449,9004 bd2 ba990 sqft2007 S Olympia Dr SE, Calgary, AB T2C 1H6For SaleMLS ID #A2315695, Sam Patel, Associate, Exp Realty. courtesy of Pillar9 System
- C$390,0003 bd2 ba1.2k sqft4 N Millview Grn SW, Calgary, AB T2Y 3W1For SaleMLS ID #A2325057, Rammy Brar, Associate, Cir Realty. courtesy of Pillar9 System
- C$519,9004 bd3 ba1k sqft27 NE Dovercrest Way SE, Calgary, AB T2B 1X1For SaleMLS ID #A2333265, Brett Mote, Associate, Maxwell Capital Realty. courtesy of Pillar9 System
- C$480,0004 bd2 ba895 sqft70 S Martindale Blvd NE, Calgary, AB T3J 3H3For SaleMLS ID #A2335095, Ricky Aulakh, Associate, Urban-Realty.Ca. courtesy of Pillar9 System
- C$449,8004 bd2 ba1k sqft1121 N Berkley Dr NW, Calgary, AB T3K 1S6For SaleMLS ID #A2310886, Ezra Malo, Associate, Re/Max First. courtesy of Pillar9 System
- C$429,0003 bd2 ba1.2k sqft50 N Taravista Gdns NE, Calgary, AB T3J 4K9For SaleMLS ID #A2305021, Gs Mann, Associate, Remax Innovations. courtesy of Pillar9 System
- C$479,9003 bd3 ba1.3k sqft33 E Saddlebrook Cmn NE, Calgary, AB T3J 5M4For SaleMLS ID #A2320688, Amandeep Singh, Associate, Century 21 Bravo Realty. courtesy of Pillar9 System
- C$420,0003 bd2 ba1.2k sqft630 E Sabrina Rd SW #81, Calgary, AB T2W 2N7For SaleMLS ID #A2319716, Dusko Sremac, Associate, Real Broker. courtesy of Pillar9 System
- C$460,0003 bd2 ba1.2k sqft6 W Saddlemont Way NE, Calgary, AB T3J 4V2For SaleMLS ID #A2312953, Purnima Nalbo, Associate, Cir Realty. courtesy of Pillar9 System
- C$377,0002 bd2 ba1k sqft96 S Eversyde Ct SW, Calgary, AB T2Y 4S3For SaleMLS ID #A2319203, Courtney Zimmer, Associate, Exp Realty Of Canada. courtesy of Pillar9 System
- C$570,0003 bd3 ba1.4k sqft332 E Deer Run Cres SE, Calgary, AB T2J 5N5For SaleMLS ID #A2319854, Kevin Corbett, Associate, Real Broker. courtesy of Pillar9 System
- C$405,0003 bd2 ba1.1k sqft436 W Templewood Pl NE, Calgary, AB T1Y 4A9For SaleMLS ID #A2326290, Sonita Amiri, Associate, Exp Realty. courtesy of Pillar9 System
- C$538,9003 bd2 ba1.3k sqft7212 SE Sierra Morena Blvd SW, Calgary, AB T3H 3G5For SaleMLS ID #A2308935, Walid El Euch, Associate, Urban-Realty.Ca. courtesy of Pillar9 System
