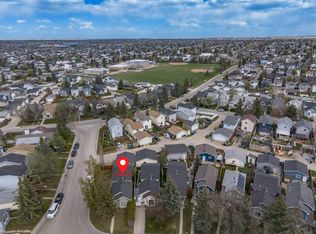
Welcome to this bright and inviting 3-bedroom, 1.5-bath home offering comfort, value, and an excellent location. Perfect for first-time buyers, small families, or investors, this well-maintained property features an open and functional layout designed for everyday living. The main floor offers a cozy living room with a corner gas fireplace, creating the perfect space to relax and unwind. The bright kitchen features a centre island with plenty of prep space and room for casual dining. Upstairs, you’ll find three spacious bedrooms and a full bathroom, while the convenient main floor half bath adds extra functionality. Several important updates have already been completed, including a new hot water tank in 2024, front bedroom window replacement in 2025, main level window updated in 2020, and brand new siding and roof completed in 2025, giving added peace of mind and curb appeal. Step outside to enjoy the massive deck, ideal for summer BBQs, entertaining, or relaxing in the sun. The fully fenced and landscaped backyard provides a private outdoor space for kids, pets, or gardening, while rear parking for two vehicles adds everyday convenience. Located in a quiet, family-friendly neighbourhood just steps from a school, this home is also close to the train station, grocery stores, parks, and many everyday amenities. Clean, well cared for, and move-in ready, this is a fantastic opportunity to own a beautiful home in a convenient location.
For sale
C$460,000
6 W Saddlemont Way NE, Calgary, AB T3J 4V2
3beds
1,278sqft
Single Family Residence
Built in 2001
3,049 Square Feet Lot
$-- Zestimate®
C$360/sqft
C$-- HOA
What's special
- 93 days |
- 20 |
- 1 |
Zillow last checked:
Listing updated:
Listed by:
Purnima Nalbo, Associate,
Cir Realty
Source: courtesy of Pillar9 System,MLS®#: A2312953 Originating MLS®#: Calgary
Originating MLS®#: CalgaryFacts & features
Interior
Bedrooms & bathrooms
- Bedrooms: 3
- Bathrooms: 2
- Full bathrooms: 1
- 1/2 bathrooms: 1
Bedroom
- Level: Second
- Dimensions: 8`8" x 10`9"
Bedroom
- Level: Second
- Dimensions: 11`4" x 10`11"
Other
- Level: Second
- Dimensions: 10`1" x 16`2"
Other
- Level: Main
- Dimensions: 2`5" x 7`6"
Other
- Level: Second
- Dimensions: 5`0" x 8`9"
Dining room
- Level: Main
- Dimensions: 11`2" x 4`3"
Kitchen
- Level: Main
- Dimensions: 11`2" x 12`10"
Laundry
- Level: Second
- Dimensions: 2`8" x 5`4"
Living room
- Level: Main
- Dimensions: 11`1" x 21`9"
Walk in closet
- Level: Second
- Dimensions: 3`10" x 5`6"
Heating
- Forced Air
Cooling
- None
Appliances
- Included: Dishwasher, Dryer, Electric Stove, Range Hood, Refrigerator, Washer
- Laundry: Upper Level
Features
- No Smoking Home
- Flooring: Carpet, Hardwood, Linoleum
- Windows: Window Coverings
- Basement: None
- Number of fireplaces: 1
- Fireplace features: Gas
Interior area
- Total interior livable area: 1,278 sqft
Video & virtual tour
Property
Parking
- Parking features: None
Features
- Levels: Two,2 Storey
- Stories: 1
- Patio & porch: Deck
- Exterior features: None
- Fencing: Fenced
- Frontage length: 2.54M 8`4"
Lot
- Size: 3,049 Square Feet
- Features: Back Lane
Details
- Parcel number: 101118982
- Zoning: R-G
Construction
Type & style
- Home type: SingleFamily
- Property subtype: Single Family Residence
Materials
- Asphalt
- Foundation: Concrete Perimeter
- Roof: Asphalt Shingle
Condition
- New construction: No
- Year built: 2001
Community & HOA
Community
- Features: Playground
- Subdivision: Saddle Ridge
HOA
- Has HOA: No
Location
- Region: Calgary
Financial & listing details
- Price per square foot: C$360/sqft
- Date on market: 5/21/2026
- Inclusions: N/A
Price history
Price history is unavailable.
Public tax history
Tax history is unavailable.
Climate risks
Neighborhood: Saddle Ridge
Nearby schools
GreatSchools rating
No schools nearby
We couldn't find any schools near this home.
- C$429,0003 bd2 ba1.5k sqft86 W Saddlemont Close NE, Calgary, AB T3J4V1For Sale

- C$--3 bd2 ba1.1k sqft58 Saddlemont Way NE, Calgary, AB T3J4V2Off Market
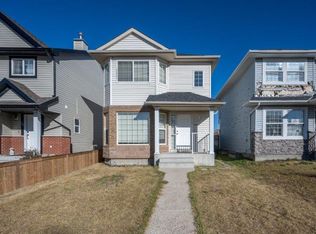
- C$539,0004 bd3 ba1.2k sqft134 W Tarawood Ln NE, Calgary, AB T3J5A7For Sale

- C$347,9992 bd3 ba1.1k sqft111 S Tarawood Ln NE #4501, Calgary, AB T3J0C1For Sale
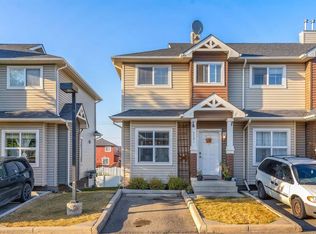
- C$659,0005 bd4 ba1.9k sqft140 N Tarawood Grv NE, Calgary, AB T3J5A7For Sale
- C$725,0005 bd4 ba1.6k sqft63 N Saddlemont Cres NE, Calgary, AB T3J4R7For Sale
- C$479,0003 bd2 ba1.2k sqft11 Saddlemont Close NE, Calgary, AB T3J4V3For Sale
- C$575,0005 bd3 ba1.3k sqft87 W Tarawood Grv NE, Calgary, AB T3J5A6For Sale
Similar homes
- C$545,0003 bd3 ba1.5k sqft59 SE Saddlemont Rd NE, Calgary, AB T3J 5E4For Sale
 MLS ID #A2323574, Haji Ali Darvish, Associate, Exp Realty. courtesy of Pillar9 System
 - C$549,9006 bd4 ba1.4k sqft162 S Taradale Dr NE, Calgary, AB T3J 5G3For Sale
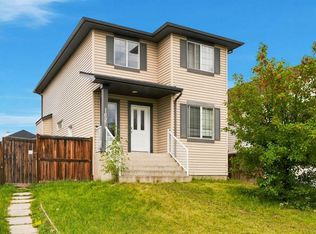 MLS ID #A2337682, Happe Dhillon, Associate, Re/Max Crown. courtesy of Pillar9 System
 - C$450,0003 bd1 ba1k sqft159 S Applebrook Cir SE, Calgary, AB T2A 7T3For Sale
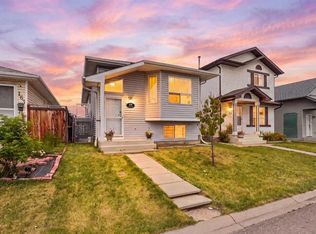 MLS ID #A2336495, Ame Nieuwoudt, Associate, Cir Realty. courtesy of Pillar9 System
 - C$450,0004 bd2 ba960 sqft18 SE Martinview Cres NE, Calgary, AB T3J 2S2For Sale
 MLS ID #A2311894, Justin Havre, Associate, Exp Realty. courtesy of Pillar9 System
 - C$554,9005 bd3 ba1.1k sqft119 Taravista Dr NE, Calgary, AB T3J 4T2For SaleMLS ID #A2305731, Sukhchan Dhillon, Associate, Five Star Realty. courtesy of Pillar9 System
- C$564,9904 bd4 ba1.5k sqft33 N Saddlecrest Close NE, Calgary, AB T3J 5B5For SaleMLS ID #A2337166, Jaskaran Singh Dhillon, Associate, Exp Realty. courtesy of Pillar9 System
- C$479,9003 bd3 ba1.3k sqft33 E Saddlebrook Cmn NE, Calgary, AB T3J 5M4For SaleMLS ID #A2320688, Amandeep Singh, Associate, Century 21 Bravo Realty. courtesy of Pillar9 System
- C$560,0006 bd3 ba1.2k sqft216 W Taracove Rd NE, Calgary, AB T3J 5A2For SaleMLS ID #A2320883, Preeti Pawar, Associate, Exp Realty. courtesy of Pillar9 System
- C$619,9005 bd3 ba1.1k sqft20 N Saddlefield Rd NE, Calgary, AB T3J 4Z8For SaleMLS ID #A2324452, Aman Virk, Associate, Century 21 Bravo Realty. courtesy of Pillar9 System
- C$549,9994 bd3 ba1.1k sqft66 W Martin Crossing Close NE, Calgary, AB T3J 3S2For SaleMLS ID #A2321908, Sandeep Sidhu, Associate, Lpt Realty. courtesy of Pillar9 System
- C$550,0004 bd4 ba1.3k sqft269 W Tarington Close NE, Calgary, AB T3J 3Z2For SaleMLS ID #A2325779, Rachelle Blades, Associate, Cir Realty. courtesy of Pillar9 System
- C$569,9003 bd4 ba1.4k sqft91 E Saddlebrook Way NE, Calgary, AB T3J 5M8For SaleMLS ID #A2326030, Amandeep Singh, Associate, Century 21 Bravo Realty. courtesy of Pillar9 System
- C$459,9004 bd2 ba1k sqft208 SW Erin Meadow Grn SE, Calgary, AB T2B 3G5For SaleMLS ID #A2301184, Dan Farrar, Associate, First Place Realty. courtesy of Pillar9 System
- C$579,5003 bd3 ba1.8k sqft84 E Saddletree Close NE, Calgary, AB T3J 5H9For SaleMLS ID #A2322421, Vaibhav Patel, Associate, Cir Realty. courtesy of Pillar9 System
- C$599,9004 bd4 ba1.7k sqft39 N Saddleridge Close NE, Calgary, AB T3J 4X2For SaleMLS ID #A2309873, Mubarik Ali, Associate, Urban-Realty.Ca. courtesy of Pillar9 System
- C$639,0005 bd4 ba1.7k sqft153 S Saddlemead Rd NE, Calgary, AB T3J 4J3For SaleMLS ID #A2315493, Satwinder Dhaliwal, Associate, Century 21 Bravo Realty. courtesy of Pillar9 System
- C$659,9994 bd4 ba1.8k sqft610 S Saddlecreek Way NE, Calgary, AB T3J 4A4For SaleMLS ID #A2335811, Waja Feroz, Associate, Re/Max Real Estate (Mountain View). courtesy of Pillar9 System
- C$649,8885 bd4 ba1.8k sqft210 Taracove Lndg NE, Calgary, AB T3J 4R5For SaleMLS ID #A2334351, Maqbool Hussain, Associate, Remax Innovations. courtesy of Pillar9 System
- C$654,9004 bd4 ba1.7k sqft86 SE Saddlecrest Close NE, Calgary, AB T3J 5B6For SaleMLS ID #A2337362, Ashwani Bawa, Associate, Coldwell Banker Mountain Central. courtesy of Pillar9 System
- C$424,9993 bd3 ba1.6k sqft200 W Hidden Hills Ter NW #28, Calgary, AB T3A 6E3For SaleMLS ID #A2338555, Bayo Agunbiade, Associate, D Gees Realty Inc.. courtesy of Pillar9 System
