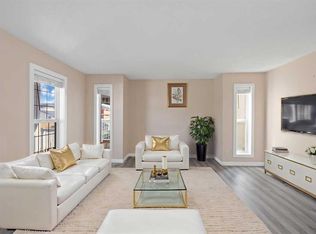
Welcome to this beautifully updated bi-level home in the desirable community of Taradale! Featuring a new roof, new 3 pcs bathroom, fresh paint, and luxury vinyl plank flooring throughout, this move-in-ready home offers an excellent combination of comfort, style, and space. The bright and spacious main floor showcases vaulted ceilings throughout, a welcoming living room with a gas fireplace, and a stylish kitchen featuring quartz countertops and stainless steel appliances. The primary bedroom offers a private retreat complete with a 4-piece ensuite and walk-in closet. The fully finished basement provides exceptional additional living space with a large family room, two additional bedrooms, and a 3-piece bathroom—perfect for a growing family, guests, recreation, or entertaining. Additional highlights include a double attached garage and a fully fenced and landscaped yard, offering a wonderful outdoor space for children, pets, gardening, or summer gatherings. Beautifully updated, spacious, and ready for its next owner—make this dream home yours today!
For sale
C$575,000
87 W Tarawood Grv NE, Calgary, AB T3J 5A6
5beds
1,371sqft
Single Family Residence
Built in 2003
3,920 Square Feet Lot
$-- Zestimate®
C$419/sqft
C$-- HOA
What's special
New roofFresh paintVaulted ceilings throughoutGas fireplaceStylish kitchenQuartz countertopsStainless steel appliances
- 1 day |
- 18 |
- 3 |
Zillow last checked:
Listing updated:
Listed by:
Richard Chau, Associate,
Re/Max Realty Professionals
Source: courtesy of Pillar9 System,MLS®#: A2338862 Originating MLS®#: Calgary
Originating MLS®#: CalgaryFacts & features
Interior
Bedrooms & bathrooms
- Bedrooms: 5
- Bathrooms: 3
- Full bathrooms: 3
Bedroom
- Level: Main
- Dimensions: 10`0" x 9`6"
Bedroom
- Level: Main
- Dimensions: 10`2" x 9`6"
Other
- Level: Second
- Dimensions: 11`8" x 16`11"
Bedroom
- Level: Basement
- Dimensions: 8`11" x 9`11"
Bedroom
- Level: Basement
- Dimensions: 12`10" x 11`10"
Other
- Level: Main
- Dimensions: 4`11" x 7`10"
Other
- Level: Basement
- Dimensions: 8`11" x 4`10"
Other
- Level: Second
- Dimensions: 5`2" x 11`5"
Dining room
- Level: Main
- Dimensions: 8`2" x 8`10"
Other
- Level: Main
- Dimensions: 7`4" x 3`7"
Family room
- Level: Second
- Dimensions: 26`0" x 10`6"
Other
- Level: Second
- Dimensions: 9`0" x 11`8"
Other
- Level: Main
- Dimensions: 11`1" x 20`3"
Living room
- Level: Main
- Dimensions: 11`9" x 13`5"
Pantry
- Level: Main
- Dimensions: 3`10" x 3`10"
Other
- Level: Main
- Dimensions: 14`1" x 9`10"
Walk in closet
- Level: Second
- Dimensions: 7`4" x 7`5"
Heating
- Forced Air, Natural Gas
Cooling
- None
Appliances
- Included: Dishwasher, Dryer, Electric Stove, Garage Control(s), Range Hood, Washer
- Laundry: In Basement
Features
- Kitchen Island, Open Floorplan, Pantry, Quartz Counters, Vaulted Ceiling(s), Walk-In Closet(s)
- Windows: Window Coverings
- Basement: Full
- Number of fireplaces: 1
- Fireplace features: Gas, Living Room
Interior area
- Total interior livable area: 1,371 sqft
Property
Parking
- Total spaces: 2
- Parking features: Double Garage Attached
- Attached garage spaces: 2
Features
- Levels: Bi-Level,2 Storey
- Stories: 1
- Entry location: Ground
- Patio & porch: Other
- Exterior features: Playground
- Fencing: Fenced
- Frontage length: 10.39M 34`1"
Lot
- Size: 3,920 Square Feet
- Features: Back Lane, Rectangular Lot
Details
- Parcel number: 112695218
- Zoning: R-G
Construction
Type & style
- Home type: SingleFamily
- Property subtype: Single Family Residence
Materials
- Vinyl Siding, Wood Frame
- Foundation: Concrete Perimeter
- Roof: Asphalt Shingle
Condition
- New construction: No
- Year built: 2003
Community & HOA
Community
- Features: Playground
- Subdivision: Taradale
HOA
- Has HOA: No
Location
- Region: Calgary
Financial & listing details
- Price per square foot: C$419/sqft
- Date on market: 8/21/2026
- Inclusions: N/A
Price history
Price history is unavailable.
Public tax history
Tax history is unavailable.
Climate risks
Neighborhood: Taradale
Nearby schools
GreatSchools rating
No schools nearby
We couldn't find any schools near this home.
- C$659,0005 bd4 ba1.9k sqft140 N Tarawood Grv NE, Calgary, AB T3J5A7For Sale

- C$--2 bd1 ba1k sqft182 Tarawood Rd NE, Calgary, AB T3J5G4Off Market
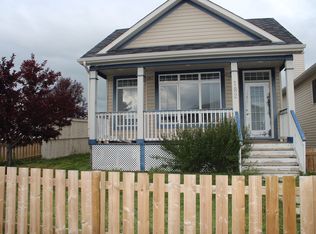
- C$539,0004 bd3 ba1.2k sqft134 W Tarawood Ln NE, Calgary, AB T3J5A7For Sale

- C$599,9005 bd3 ba1.2k sqft141 Tarawood Pl NE, Calgary, AB T3J5B4For Sale

- C$599,9005 bd3 ba1.2k sqft141 W Tarawood Pl NE, Calgary, AB T3J5B4For Sale
- C$429,0003 bd2 ba1.5k sqft86 W Saddlemont Close NE, Calgary, AB T3J4V1For Sale
- C$460,0003 bd2 ba1.2k sqft6 W Saddlemont Way NE, Calgary, AB T3J4V2For Sale
- C$739,9997 bd5 ba2.2k sqft218 N Saddlefield Pl NE, Calgary, AB T3J4Z3For Sale
Similar homes
- C$567,9004 bd4 ba1.4k sqft2 S Saddlefield Cres NE, Calgary, AB T3J 4Z6For Sale
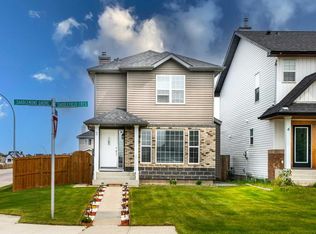 MLS ID #A2338198, Preeti Pawar, Associate, Exp Realty. courtesy of Pillar9 System
 - C$579,0005 bd4 ba1.3k sqft78 S Tarington Pl NE, Calgary, AB T3J 4X4For Sale
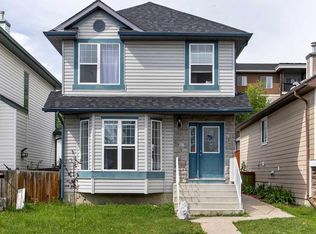 MLS ID #A2339542, Jasmine Sharma, Associate, Brilliant Realty. courtesy of Pillar9 System
 - C$549,9006 bd4 ba1.4k sqft162 S Taradale Dr NE, Calgary, AB T3J 5G3For Sale
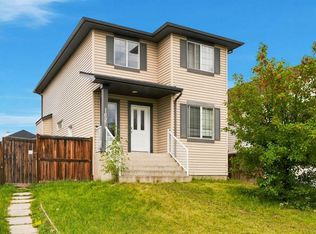 MLS ID #A2337682, Happe Dhillon, Associate, Re/Max Crown. courtesy of Pillar9 System
 - C$515,0004 bd4 ba1.4k sqft65 E Taralake Ter NE, Calgary, AB T3J 0A4For Sale
 MLS ID #A2338940, Monit Kaushal, Associate, Prep Realty Inc.. courtesy of Pillar9 System
 - C$564,9904 bd4 ba1.5k sqft33 N Saddlecrest Close NE, Calgary, AB T3J 5B5For SaleMLS ID #A2337166, Jaskaran Singh Dhillon, Associate, Exp Realty. courtesy of Pillar9 System
- C$589,0005 bd3 ba1.2k sqft6216 S Taralea Park NE, Calgary, AB T3J 4Y1For SaleMLS ID #A2335376, Ruby Brar, Associate, Urban-Realty.Ca. courtesy of Pillar9 System
- C$599,9005 bd3 ba1.2k sqft141 Tarawood Pl NE, Calgary, AB T3J 5B4For SaleCentury 21 Canada
- C$599,9005 bd3 ba1.2k sqft141 W Tarawood Pl NE, Calgary, AB T3J 5B4For SaleMLS ID #A2326942, Harmandeep Randhawa, Associate, Century 21 Bravo Realty. courtesy of Pillar9 System
- C$559,9004 bd4 ba1.4k sqft289 W Taralake Ter NE, Calgary, AB T3J 0A1For SaleMLS ID #A2330826, Raman Chahal, Associate, Re/Max Crown. courtesy of Pillar9 System
- C$564,0003 bd3 ba1.3k sqft20 S Taracove Cres NE, Calgary, AB T3J 4R3For SaleMLS ID #A2335638, Stacey Page, Associate, Re/Max Key. courtesy of Pillar9 System
- C$560,0006 bd3 ba1.2k sqft216 W Taracove Rd NE, Calgary, AB T3J 5A2For SaleMLS ID #A2320883, Preeti Pawar, Associate, Exp Realty. courtesy of Pillar9 System
- C$689,0004 bd4 ba1.8k sqft16 N Saddlecrest Park NE, Calgary, AB T3J 5E7For SaleMLS ID #A2338866, Baljinder Dhillon, Associate, Re/Max Complete Realty. courtesy of Pillar9 System
- C$429,0003 bd2 ba1.5k sqft86 W Saddlemont Close NE, Calgary, AB T3J 4V1For SaleMLS ID #A2338834, Nindi Sanghera, Associate Broker, Streetwise Realty. courtesy of Pillar9 System
- C$699,9004 bd4 ba2k sqft77 W Saddleland Dr NE, Calgary, AB T3J 5J3For SaleMLS ID #A2338692, Shaiz Gill, Associate, Prep Realty Inc.. courtesy of Pillar9 System
- C$539,0004 bd3 ba1.2k sqft134 W Tarawood Ln NE, Calgary, AB T3J 5A7For SaleMLS ID #A2318159, Peter Pasion, Associate, Cir Realty. courtesy of Pillar9 System
- C$599,0005 bd4 ba1.4k sqft52 W Taralake St NE, Calgary, AB T3J 0J5For SaleMLS ID #A2336268, Billal Hakim, Associate, Exp Realty. courtesy of Pillar9 System
- C$554,9005 bd3 ba1.1k sqft119 Taravista Dr NE, Calgary, AB T3J 4T2For SaleMLS ID #A2305731, Sukhchan Dhillon, Associate, Five Star Realty. courtesy of Pillar9 System
- C$529,9995 bd3 ba1k sqft247 N Taracove Estate Dr NE, Calgary, AB T3J 4R5For SaleMLS ID #A2335033, Sukhdeep Bhangra, Associate, Maxvalue Realty Ltd.. courtesy of Pillar9 System
- C$599,9005 bd4 ba1.4k sqft24 NW Taralake Rd NE, Calgary, AB T3J 0B1For SaleMLS ID #A2327189, Ricky Ahuja, Associate, Maxwell Capital Realty. courtesy of Pillar9 System
- C$599,9005 bd3 ba1k sqft176 S Taracove Estate Dr NE, Calgary, AB T3J 4R2For SaleMLS ID #A2330002, Charanjit Sandhu, Associate, Creekside Realty. courtesy of Pillar9 System
