EXCELLENT LOCATION LEGAL BASEMENT SUITE ! A beautiful starter home to own in the heart of NE Saddleridge community. Huge corner lot. Renovated with carpet in the basement and upstairs. LVP flooring on main level .Heading inside you will find the massive living room flooded in natural sunlight, formal dining area, 2 piece vanity bathroom, bright foyer and the chef’s kitchen complete with ample counter and cabinet space and fully equipped with appliances. Heading upstairs you will find the magnificent master retreat with a walk-in closet, wonderful 4 piece bathroom and 2 generous sized bedrooms. The fully finished basment with one bedroom and washroom .Outside, you will find your oversized, large double detached garage and a fully fenced, low maintenance backyard with a deck .The roof and siding were replaced in the past year. Ammenities rich environment includes schools, Genesis Center,Public library, Highschool, Saddletowne Station, Banks, restaurants at a walking distance. Detached double car garage. Huge deck to enjoy. located just steps from public transit and within walking distance to FreshCo, Shoppers Drug Mart, McDonald's, the Genesis Centre, schools, parks, shopping, restaurants, and the CTrain station, this home offers outstanding accessibility and everyday convenience. Combining location, functionality, and affordability, this is a fantastic opportunity to own a detached home in a well-established community. Book your private showing today.
For sale
C$567,900
2 S Saddlefield Cres NE, Calgary, AB T3J 4Z6
4beds
1,442sqft
Single Family Residence
Built in 2003
3,920 Square Feet Lot
$-- Zestimate®
C$394/sqft
C$-- HOA
What's special
Huge corner lotFormal dining areaBright foyerFully equipped with appliancesHuge deck to enjoy
- 8 days |
- 6 |
- 2 |
Zillow last checked:
Listing updated:
Listed by:
Preeti Pawar, Associate,
Exp Realty
Source: courtesy of Pillar9 System,MLS®#: A2338198 Originating MLS®#: Calgary
Originating MLS®#: CalgaryFacts & features
Interior
Bedrooms & bathrooms
- Bedrooms: 4
- Bathrooms: 4
- Full bathrooms: 3
- 1/2 bathrooms: 1
Bedroom
- Level: Second
- Dimensions: 10`0" x 10`1"
Bedroom
- Level: Second
- Dimensions: 10`0" x 9`11"
Other
- Level: Second
- Dimensions: 13`8" x 13`0"
Bedroom
- Level: Basement
- Dimensions: 8`8" x 9`1"
Other
- Level: Main
- Dimensions: 5`0" x 4`6"
Other
- Level: Second
- Dimensions: 5`0" x 8`0"
Other
- Level: Basement
- Dimensions: 8`3" x 4`11"
Other
- Level: Second
- Dimensions: 5`0" x 8`8"
Dining room
- Level: Main
- Dimensions: 11`1" x 13`5"
Other
- Level: Basement
- Dimensions: 9`3" x 10`9"
Game room
- Level: Basement
- Dimensions: 17`11" x 12`3"
Kitchen
- Level: Main
- Dimensions: 8`10" x 15`1"
Kitchen
- Level: Basement
- Dimensions: 8`2" x 8`10"
Living room
- Level: Main
- Dimensions: 15`9" x 15`11"
Heating
- Forced Air, Natural Gas
Cooling
- None
Appliances
- Included: Dishwasher, Dryer, Electric Range, Garage Control(s), Refrigerator
- Laundry: In Basement
Features
- Kitchen Island
- Flooring: Carpet
- Basement: Full
- Has fireplace: No
Interior area
- Total interior livable area: 1,442 sqft
- Finished area above ground: 733
- Finished area below ground: 654
Property
Parking
- Total spaces: 2
- Parking features: Double Garage Detached, Off Street
- Garage spaces: 2
Features
- Levels: Two,2 Storey
- Stories: 1
- Patio & porch: Deck
- Exterior features: None
- Fencing: Fenced
- Frontage length: 11.58M 38`0"
Lot
- Size: 3,920 Square Feet
- Features: Corner Lot
Details
- Parcel number: 112534395
- Zoning: R-G
Construction
Type & style
- Home type: SingleFamily
- Property subtype: Single Family Residence
Materials
- Vinyl Siding
- Foundation: Concrete Perimeter
- Roof: Asphalt Shingle
Condition
- New construction: No
- Year built: 2003
Community & HOA
Community
- Features: Playground, Street Lights
- Subdivision: Saddle Ridge
HOA
- Has HOA: No
Location
- Region: Calgary
Financial & listing details
- Price per square foot: C$394/sqft
- Date on market: 8/19/2026
- Date available: 09/23/2026
- Inclusions: None
Price history
Price history is unavailable.
Public tax history
Tax history is unavailable.
Climate risks
Neighborhood: Saddle Ridge
Nearby schools
GreatSchools rating
No schools nearby
We couldn't find any schools near this home.
- C$--3 bd1 ba-- sqft14 Saddlemont Rd NE, Calgary, AB T3J4Z9Off Market
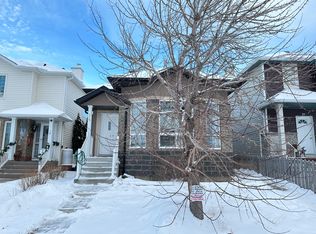
- C$619,9005 bd3 ba1.1k sqft20 N Saddlefield Rd NE, Calgary, AB T3J4Z8For Sale

- C$619,9005 bd3 ba1.1k sqft20 Saddlefield Rd NE, Calgary, AB T3J4Z8For Sale
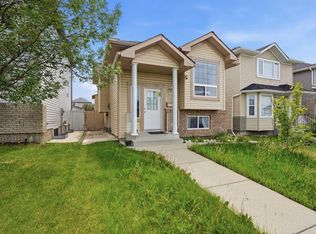
- C$739,9997 bd5 ba2.2k sqft218 N Saddlefield Pl NE, Calgary, AB T3J4Z3For Sale

- C$--3 bd2 ba-- sqft15 Saddlefield Rd NE, Calgary, AB T3J5E5Off Market
- C$--3 bd2 ba-- sqft3 Saddlefield Rd NE, Calgary, AB T3J5E5Off Market
- C$545,0003 bd3 ba1.5k sqft59 SE Saddlemont Rd NE, Calgary, AB T3J5E4For Sale
- C$1,119,9008 bd7 ba3.3k sqft150 S Saddlelake Grv NE, Calgary, AB T3J0N8For Sale
Similar homes
- C$564,9904 bd4 ba1.5k sqft33 N Saddlecrest Close NE, Calgary, AB T3J 5B5For Sale
 MLS ID #A2337166, Jaskaran Singh Dhillon, Associate, Exp Realty. courtesy of Pillar9 System
 - C$550,0004 bd3 ba1.3k sqft1108 W Cornerstone St NE, Calgary, AB T3N 1G9For Sale
 MLS ID #A2339697, Richard Panuelos, Associate, Trec The Real Estate Company. courtesy of Pillar9 System
 - C$605,0004 bd4 ba1.4k sqft6 S Taralea Pl NE, Calgary, AB T3J 4W6For Sale
 MLS ID #A2310906, Raman Chahal, Associate, Re/Max Crown. courtesy of Pillar9 System
 - C$560,0006 bd3 ba1.2k sqft216 W Taracove Rd NE, Calgary, AB T3J 5A2For Sale
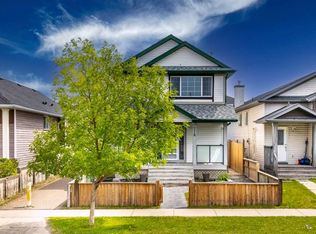 MLS ID #A2320883, Preeti Pawar, Associate, Exp Realty. courtesy of Pillar9 System
 - C$536,9002 bd3 ba1k sqft67 E Saddlemead Grn NE, Calgary, AB T3J 4M8For SaleMLS ID #A2318593, Ian Pangilinan, Associate, Exp Realty. courtesy of Pillar9 System
- C$639,0005 bd4 ba1.7k sqft153 S Saddlemead Rd NE, Calgary, AB T3J 4J3For SaleMLS ID #A2315493, Satwinder Dhaliwal, Associate, Century 21 Bravo Realty. courtesy of Pillar9 System
- C$580,0005 bd4 ba1.4k sqft27 E Red Embers Ln NE, Calgary, AB T3N 0R2For SaleMLS ID #A2336535, Michael Laprairie, Broker, Jayman Realty Inc.. courtesy of Pillar9 System
- C$624,9004 bd4 ba1.7k sqft194 S Cornerstone Rd NE, Calgary, AB T3N 1R5For SaleMLS ID #A2338348, Jaskaran Singh Dhillon, Associate, Exp Realty. courtesy of Pillar9 System
- C$649,9005 bd4 ba1.8k sqft19 Marthas Meadow Close E, Calgary, AB T3J 4N7For SaleMLS ID #A2338380, Harkirat Singh, Associate, Coldwell Banker Yad Realty. courtesy of Pillar9 System
- C$570,0004 bd3 ba1.2k sqft170 Country Hills Hts NE, Calgary, AB T3K 5C6For SaleMLS ID #A2335554, Sev Ongjoco, Associate, First Place Realty. courtesy of Pillar9 System
- C$629,9995 bd4 ba1.7k sqft235 S Cornerbrook Rd NE, Calgary, AB T3N 2L2For SaleMLS ID #A2340329, Kulwinder Gill, Associate, Lpt Realty. courtesy of Pillar9 System
- C$499,5004 bd2 ba1.4k sqft173 W Martin Crossing Cres NE, Calgary, AB T3J 3T1For SaleMLS ID #A2327437, Immy Gangji, Associate, Cir Realty. courtesy of Pillar9 System
- C$580,0005 bd4 ba1.4k sqft267 S Skyview Springs Gdns NE, Calgary, AB T3N 0B6For SaleMLS ID #A2318383, Daniel Mendoza, Associate, Remax Innovations. courtesy of Pillar9 System
- C$648,0005 bd4 ba1.7k sqft154 S Redstone Cmn NE, Calgary, AB T3N 0P6For SaleMLS ID #A2339096, Simon Wong, Associate, Cir Realty. courtesy of Pillar9 System
- C$594,9004 bd3 ba1.3k sqft10433 NE Hidden Valley Dr NW, Calgary, AB T3A 5M2For SaleMLS ID #A2335615, Mingu Kyoung, Associate, Maxwell Capital Realty. courtesy of Pillar9 System
- C$584,9004 bd2 ba1.4k sqft391 SE Country Hills Pl NW, Calgary, AB T3K 4W6For SaleMLS ID #A2319282, Jessica Chan, Broker, Jessica Chan Real Estate & Management Inc.. courtesy of Pillar9 System
- C$575,0004 bd4 ba1.7k sqft161 S Red Sky Way NE, Calgary, AB T3N 0X7For SaleMLS ID #A2331007, Tahir Joia, Associate, Urban-Realty.Ca. courtesy of Pillar9 System
- C$699,0004 bd4 ba1.9k sqft33 N Redstone Dr NE, Calgary, AB T3N 0N2For SaleMLS ID #A2338219, Aziz Wadya, Associate, Trec The Real Estate Company. courtesy of Pillar9 System
- C$739,9005 bd4 ba2k sqft45 N Saddlestone Dr NE, Calgary, AB T3J 0W6For SaleMLS ID #A2332701, Satnam Singh, Associate, Ko Realty Ltd.. courtesy of Pillar9 System
- C$539,0004 bd4 ba1.4k sqft74 W Ravenswynd Rise SE, Airdrie, AB T4A 0J9For SaleMLS ID #A2339332, Crystal Roach, Associate, Cir Realty. courtesy of Pillar9 System
