PROPERTY WITH 2 BEDROOM LEGAL SUITE! Welcome to this incredible BI-LEVEL GEM nestled on a QUIET STREET ALMOST IN A CUL-DE-SAC within the highly sought-after community of Taradale, perfectly tailored for young families seeking a detached home UNDER $600,000 or savvy investors eyeing massive DUAL INCOME POTENTIAL! Boasting a durable STUCCO EXTERIOR and the ultimate convenience of an ATTACHED DOUBLE GARAGE, this home welcomes you with an open-concept main level enhanced by beautiful VAULTED CEILINGS that add an airy, bright feeling throughout the space. The well-kept kitchen is a chef's delight, equipped with a GAS STOVE, CHIMNEY HOOD FAN, AND A DECENT SIZED PANTRY to effortlessly accommodate all your cooking needs. The main level offers an open concept layout with living area, dining space, 3 spacious bedrooms and 2 bathrooms. Downstairs, the massive, almost 1100 Sq. Ft. basement hosts a fully finished 2-BEDROOM LEGAL SUITE, serving as the ultimate MORTGAGE HELPER in a highly rentable location. Step outside to enjoy your sunny, beautifully situated SOUTH EAST BACKYARD, perfect for family gatherings. Location is everything here, offering a QUICK DRIVE TO SADDLETOWNE LRT STATION, effortless access to 80 Ave, and top-tier schools including Taradale School and Nelson Mandela High School. Whether you are a growing family looking to offset your costs or an investor looking to secure a high-yield property, don’t miss out on securing this!
For sale
C$599,900
141 W Tarawood Pl NE, Calgary, AB T3J 5B4
5beds
1,234sqft
Single Family Residence
Built in 2003
435 Square Feet Lot
$-- Zestimate®
C$486/sqft
C$-- HOA
What's special
- 25 days |
- 15 |
- 0 |
Zillow last checked:
Listing updated:
Listed by:
Harmandeep Randhawa, Associate,
Century 21 Bravo Realty,
Harjinder Sandhu, Associate,
Century 21 Bravo Realty
Source: courtesy of Pillar9 System,MLS®#: A2326942 Originating MLS®#: Calgary
Originating MLS®#: CalgaryFacts & features
Interior
Bedrooms & bathrooms
- Bedrooms: 5
- Bathrooms: 3
- Full bathrooms: 3
Bedroom
- Level: Main
- Dimensions: 10`3" x 12`2"
Bedroom
- Level: Main
- Dimensions: 10`11" x 9`9"
Other
- Level: Main
- Dimensions: 12`1" x 14`10"
Bedroom
- Level: Suite
- Dimensions: 12`2" x 12`9"
Bedroom
- Level: Suite
- Dimensions: 12`2" x 11`1"
Other
- Level: Main
- Dimensions: 7`8" x 5`1"
Other
- Level: Suite
- Dimensions: 8`1" x 5`0"
Other
- Level: Main
- Dimensions: 8`2" x 6`3"
Dining room
- Level: Main
- Dimensions: 9`10" x 6`7"
Other
- Level: Suite
- Dimensions: 10`2" x 9`11"
Game room
- Level: Suite
- Dimensions: 9`6" x 25`5"
Kitchen
- Level: Main
- Dimensions: 10`9" x 12`6"
Kitchen
- Level: Suite
- Dimensions: 9`6" x 11`8"
Laundry
- Level: Suite
- Dimensions: 8`4" x 5`4"
Living room
- Level: Main
- Dimensions: 13`10" x 21`3"
Walk in closet
- Level: Main
- Dimensions: 4`7" x 6`3"
Walk in closet
- Level: Main
- Dimensions: 5`1" x 6`2"
Heating
- Forced Air, Natural Gas
Cooling
- None
Appliances
- Included: Dishwasher, Electric Stove, Gas Stove, Microwave, Refrigerator, Washer/Dryer
- Laundry: Lower Level
Features
- Granite Counters, Kitchen Island, No Animal Home, No Smoking Home, Pantry, Separate Entrance, Storage, Walk-In Closet(s)
- Flooring: Carpet, Ceramic Tile, Linoleum
- Windows: Window Coverings
- Basement: Full
- Number of fireplaces: 1
- Fireplace features: Gas, Living Room
Interior area
- Total interior livable area: 1,234 sqft
- Finished area above ground: 1,234
- Finished area below ground: 1,069
Video & virtual tour
Property
Parking
- Total spaces: 4
- Parking features: Double Garage Attached
- Attached garage spaces: 2
Features
- Levels: Bi-Level
- Stories: 1
- Patio & porch: Deck
- Exterior features: Garden, Other, Private Entrance, Private Yard, Storage
- Has spa: Yes
- Spa features: Bath
- Fencing: Fenced
- Frontage length: 9.82M 32`3"
Lot
- Size: 435 Square Feet
- Features: Back Lane, Back Yard, Cul-De-Sac, Garden, Level, Street Lighting
Details
- Parcel number: 111965573
- Zoning: R-G
Construction
Type & style
- Home type: SingleFamily
- Property subtype: Single Family Residence
Materials
- Concrete, Stucco, Vinyl Siding, Wood Frame
- Foundation: Concrete Perimeter
- Roof: Asphalt Shingle
Condition
- New construction: No
- Year built: 2003
Community & HOA
Community
- Features: Airport/Runway, Lake, Park, Playground, Sidewalks, Street Lights
- Subdivision: Taradale
HOA
- Has HOA: No
Location
- Region: Calgary
Financial & listing details
- Price per square foot: C$486/sqft
- Date on market: 7/6/2026
- Inclusions: N/A
Harmandeep Randhawa, Associate
Harmandeep Randhawa, Associate
(587) 837-0078
By pressing Contact Agent, you agree that the real estate professional identified above may call/text you about your search, which may involve use of automated means and pre-recorded/artificial voices. You don't need to consent as a condition of buying any property, goods, or services. Message/data rates may apply. You also agree to our Terms of Use. Zillow does not endorse any real estate professionals. We may share information about your recent and future site activity with your agent to help them understand what you're looking for in a home.
Price history
Price history is unavailable.
Public tax history
Tax history is unavailable.
Climate risks
Neighborhood: Taradale
Nearby schools
GreatSchools rating
No schools nearby
We couldn't find any schools near this home.
- C$599,9005 bd3 ba1.2k sqft141 Tarawood Pl NE, Calgary, AB T3J5B4For Sale

- C$659,9996 bd4 ba1.9k sqft125 NW Tarawood Pl NE, Calgary, AB T3J5B4For Sale

- C$--2 bd1 ba1k sqft182 Tarawood Rd NE, Calgary, AB T3J5G4Off Market
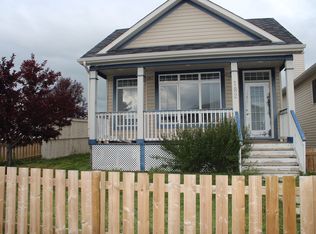
- C$520,0004 bd4 ba1.6k sqft184 E Taralake Ter NE, Calgary, AB T3J0A2For Sale
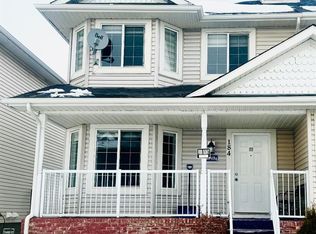
- C$--1 bd1 ba-- sqft7130 80th Ave NE #309, Calgary, AB T3J0N5Off Market
- C$--3 bd3 ba-- sqft133 Taralake Ter NE, Calgary, AB T3J0A2Off Market
- C$284,0002 bd2 ba968 sqft7110 N 80th Ave NE #202, Calgary, AB T3J0N4For Sale
- C$299,9002 bd2 ba848 sqft7110 N 80th Ave NE #408, Calgary, AB T3J0N4For Sale
Similar homes
- C$599,9005 bd3 ba1.2k sqft141 Tarawood Pl NE, Calgary, AB T3J 5B4For SaleCentury 21 Canada
- C$619,9005 bd3 ba1.1k sqft20 N Saddlefield Rd NE, Calgary, AB T3J 4Z8For Sale
 MLS ID #A2324452, Aman Virk, Associate, Century 21 Bravo Realty. courtesy of Pillar9 System
 - C$585,0004 bd4 ba1.5k sqft33 N Saddlecrest Close NE, Calgary, AB T3J 5B5For Sale
 MLS ID #A2327223, Jaskaran Singh Dhillon, Associate, Exp Realty. courtesy of Pillar9 System
 - C$554,9005 bd3 ba1.1k sqft119 Taravista Dr NE, Calgary, AB T3J 4T2For Sale
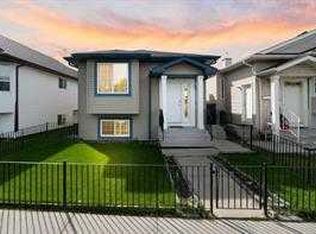 MLS ID #A2305731, Sukhchan Dhillon, Associate, Five Star Realty. courtesy of Pillar9 System
 - C$549,9994 bd3 ba1.6k sqft124 W Saddlecrest Blvd NE, Calgary, AB T3J 5E9For SaleMLS ID #A2331603, Rajbinder Dhahan, Associate, 2% Realty. courtesy of Pillar9 System
- C$619,9003 bd3 ba1.7k sqft276 E Taralake Ter NE, Calgary, AB T3J 0A1For SaleMLS ID #A2314304, Jerald Moras, Associate, Grand Realty. courtesy of Pillar9 System
- C$529,9004 bd4 ba1.4k sqft65 E Taralake Ter NE, Calgary, AB T3J 0A4For SaleMLS ID #A2327322, Arun Kaushal, Broker, Prep Realty Inc.. courtesy of Pillar9 System
- C$559,0004 bd3 ba1.4k sqft28 S Saddlebrook Gdns NE, Calgary, AB T3J 5M6For SaleMLS ID #A2325561, Kevin Haller, Associate, Re/Max House Of Real Estate. courtesy of Pillar9 System
- C$605,0004 bd4 ba1.4k sqft6 S Taralea Pl NE, Calgary, AB T3J 4W6For SaleMLS ID #A2310906, Raman Chahal, Associate, Re/Max Crown. courtesy of Pillar9 System
- C$619,9996 bd4 ba1.7k sqft139 E Saddlehorn Close NE, Calgary, AB T3J 5C6For SaleMLS ID #A2318666, Timmy Sharma, Associate, Coldwell Banker Yad Realty. courtesy of Pillar9 System
- C$569,9003 bd4 ba1.4k sqft91 E Saddlebrook Way NE, Calgary, AB T3J 5M8For SaleMLS ID #A2326030, Amandeep Singh, Associate, Century 21 Bravo Realty. courtesy of Pillar9 System
- C$609,9005 bd4 ba1.8k sqft15 E Marthas Haven Grn NE, Calgary, AB T3J 3X6For SaleMLS ID #A2322131, Judit Sheikh, Associate, Re/Max First. courtesy of Pillar9 System
- C$550,0004 bd4 ba1.3k sqft269 W Tarington Close NE, Calgary, AB T3J 3Z2For SaleMLS ID #A2325779, Rachelle Blades, Associate, Cir Realty. courtesy of Pillar9 System
- C$575,0004 bd4 ba1.5k sqft37 N Marthas Haven Mnr NE, Calgary, AB T3J 3X8For SaleMLS ID #A2320861, Sunny Nota, Associate, Lpt Realty. courtesy of Pillar9 System
- C$614,9004 bd4 ba1.7k sqft246 S Martinwood Pl NE, Calgary, AB T3J 3H6For SaleMLS ID #A2311373, Prabhdeep Bhangal, Associate, Real Broker. courtesy of Pillar9 System
- C$649,9004 bd4 ba1.6k sqft89 W Saddlehorn Close NE, Calgary, AB T3J 5C6For SaleMLS ID #A2322460, Charanjit Sandhu, Associate, Creekside Realty. courtesy of Pillar9 System
- C$595,0005 bd4 ba1.4k sqft267 S Skyview Springs Gdns NE, Calgary, AB T3N 0B6For SaleMLS ID #A2318383, Daniel Mendoza, Associate, Remax Innovations. courtesy of Pillar9 System
- C$549,0004 bd4 ba1.3k sqft59 E Taravista St NE, Calgary, AB T3J 4P1For SaleMLS ID #A2313729, Alain Alviar, Associate, Exp Realty. courtesy of Pillar9 System
- C$609,9004 bd4 ba1.3k sqft238 E Skyview Point Rd NE, Calgary, AB T3N 0K7For SaleMLS ID #A2320950, Kanwarbir Pannu, Associate, Maxwell Central. courtesy of Pillar9 System
- C$489,0004 bd2 ba837 sqft171 SW Saddlemont Cres NE, Calgary, AB T3J 4R6For SaleMLS ID #A2319007, Harman Powar, Associate, Century 21 Bravo Realty. courtesy of Pillar9 System
