Excellent Location in Taralake area with 4 Bedrooms upstairs 3 Full washrooms & 1 Bedroom and a Den & Full Washroom Legal Suite Downstairs with Rear Single Garage Semi-Detached House. Near by Park , Schools , Shopping Centre. Separate Entrance and Separate Laundry. Ideal for Large Family with Total 5 Bedrooms & 4 Full washrooms & a Den Downstairs. Roof Shingles 2025, Quartz Counter Tops Main floor 2026, Fresh Painted 2026, New Dishwasher 2026 , New Faucets 2026 .Easy to show . Call your favourite Realtor today.
For sale
C$520,000
184 E Taralake Ter NE, Calgary, AB T3J 0A2
4beds
1,684sqft
Semi Detached (Half Duplex)
Built in 2007
-- sqft lot
$-- Zestimate®
C$309/sqft
C$-- HOA
What's special
Rear single garageSemi-detached houseSeparate entranceSeparate laundryFresh paintedNew dishwasherNew faucets
- 52 days |
- 8 |
- 0 |
Zillow last checked:
Listing updated:
Listed by:
Fazle Momen, Associate,
Urban-Realty.Ca
Source: courtesy of Pillar9 System,MLS®#: A2326083 Originating MLS®#: Calgary
Originating MLS®#: CalgaryFacts & features
Interior
Bedrooms & bathrooms
- Bedrooms: 4
- Bathrooms: 4
- Full bathrooms: 4
Other
- Level: Second
- Dimensions: 16`5" x 9`5"
Bedroom
- Level: Second
- Dimensions: 10`11" x 9`3"
Bedroom
- Level: Second
- Dimensions: 12`3" x 9`3"
Bedroom
- Level: Second
- Dimensions: 9`8" x 9`5"
Other
- Level: Main
- Dimensions: 11`2" x 6`6"
Other
- Level: Second
- Dimensions: 9`3" x 4`11"
Other
- Level: Basement
- Dimensions: 8`10" x 4`11"
Other
- Level: Second
- Dimensions: 9`3" x 4`11"
Den
- Level: Basement
- Dimensions: 11`0" x 8`10"
Dining room
- Level: Main
- Dimensions: 14`0" x 7`7"
Foyer
- Level: Main
- Dimensions: 8`4" x 5`7"
Other
- Level: Basement
- Dimensions: 8`0" x 7`4"
Kitchen
- Level: Main
- Dimensions: 14`0" x 11`6"
Kitchen
- Level: Basement
- Dimensions: 10`1" x 6`0"
Living room
- Level: Main
- Dimensions: 15`7" x 14`8"
Other
- Level: Basement
- Dimensions: 17`7" x 8`10"
Walk in closet
- Level: Second
- Dimensions: 9`3" x 4`10"
Walk in closet
- Level: Basement
- Dimensions: 15`0" x 10`4"
Heating
- Forced Air, Natural Gas
Cooling
- None
Appliances
- Included: Dishwasher, Dryer, Electric Stove, Range Hood, Refrigerator, Washer
- Laundry: Laundry Room
Features
- Kitchen Island, No Animal Home, No Smoking Home, Pantry, Quartz Counters, Separate Entrance, Walk-In Closet(s)
- Flooring: Carpet, Ceramic Tile
- Windows: Vinyl Windows
- Basement: Full
- Number of fireplaces: 1
- Fireplace features: Gas
- Common walls with other units/homes: 1 Common Wall
Interior area
- Total interior livable area: 1,684 sqft
- Finished area above ground: 1,684
- Finished area below ground: 695
Property
Parking
- Total spaces: 2
- Parking features: Off Street, Parking Pad, Single Garage Attached
- Attached garage spaces: 1
- Has uncovered spaces: Yes
Features
- Levels: Two,2 Storey
- Stories: 1
- Patio & porch: Balcony(s), Front Porch
- Exterior features: Playground, Private Entrance
- Fencing: Partial
- Frontage length: 7.50M 24`7"
Lot
- Size: 2,613 Square Feet
- Features: Back Lane, No Neighbours Behind, Rectangular Lot
Details
- Parcel number: 112429688
- Zoning: R-2
Construction
Type & style
- Home type: MultiFamily
- Property subtype: Semi Detached (Half Duplex)
- Attached to another structure: Yes
Materials
- Brick, Concrete, Vinyl Siding
- Foundation: Concrete Perimeter
- Roof: Asphalt Shingle
Condition
- New construction: No
- Year built: 2007
Community & HOA
Community
- Features: Park, Playground
- Subdivision: Taradale
HOA
- Has HOA: No
Location
- Region: Calgary
Financial & listing details
- Price per square foot: C$309/sqft
- Date on market: 7/2/2026
- Inclusions: None
Price history
Price history is unavailable.
Public tax history
Tax history is unavailable.
Climate risks
Neighborhood: Taradale
Nearby schools
GreatSchools rating
No schools nearby
We couldn't find any schools near this home.
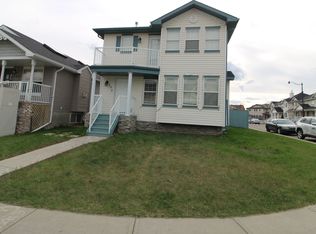
- C$--3 bd3 ba-- sqft133 Taralake Ter NE, Calgary, AB T3J0A2Off Market
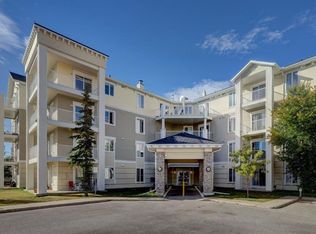
- C$249,0002 bd2 ba876 sqft1140 Taradale Dr NE #1413, Calgary, AB T3J0G1For Sale
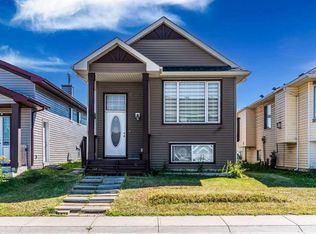
- C$599,9005 bd3 ba1.2k sqft141 W Tarawood Pl NE, Calgary, AB T3J5B4For Sale

- C$599,9005 bd3 ba1.2k sqft141 Tarawood Pl NE, Calgary, AB T3J5B4For Sale

- C$245,4002 bd2 ba882 sqft1140 E Taradale Dr NE #1319, Calgary, AB T3J0G1For Sale
- C$285,0002 bd2 ba881 sqft1140 Taradale Dr NE #1117, Calgary, AB T3J0G1For Sale
- C$234,9002 bd2 ba879 sqft1140 W Taradale Dr NE #2415, Calgary, AB T3J0G1For Sale
- C$228,9002 bd2 ba883 sqft1140 NW Taradale Dr NE #1410, Calgary, AB T3J0G1For Sale
Similar homes
- C$549,9994 bd3 ba1.2k sqft50 W Tarawood Ln NE, Calgary, AB T3J 4S9For Sale
 MLS ID #A2329681, Harmandeep Singh, Associate, Exa Realty. courtesy of Pillar9 System
 - C$499,5004 bd3 ba1.2k sqft210 S Saddlebrook Way NE, Calgary, AB T3J 0B5For Sale
 MLS ID #A2319258, Jag Duggal, Associate, Maxwell Central. courtesy of Pillar9 System
 - C$499,0004 bd4 ba1k sqft151 N Taracove Estate Dr NE, Calgary, AB T3J 4R1For Sale
 MLS ID #A2325112, Fazle Momen, Associate, Urban-Realty.Ca. courtesy of Pillar9 System
 - C$529,9995 bd3 ba1k sqft247 N Taracove Estate Dr NE, Calgary, AB T3J 4R5For Sale
 MLS ID #A2335033, Sukhdeep Bhangra, Associate, Maxvalue Realty Ltd.. courtesy of Pillar9 System
 - C$529,0003 bd3 ba1.4k sqft189 N Carringvue Way NW, Calgary, AB T3P 1K6For SaleMLS ID #A2338826, Tauseef Chughtai, Associate, Re/Max Complete Realty. courtesy of Pillar9 System
- C$549,9005 bd3 ba1.1k sqft211 N Saddlebrook Way NE, Calgary, AB T3J 0B5For SaleMLS ID #A2290591, Sunny Bhandohal, Associate, Century 21 Bravo Realty. courtesy of Pillar9 System
- C$549,9005 bd3 ba1.1k sqft211 Saddlebrook Way NE, Calgary, AB T3J 0B5For SaleCentury 21 Canada
- C$459,9003 bd3 ba1.2k sqft222 NW Skyview Ranch Blvd NE, Calgary, AB T3N 0K9For SaleMLS ID #A2335148, Aftab Khan, Associate, Real Estate Professionals Inc.. courtesy of Pillar9 System
- C$469,9004 bd3 ba1.1k sqft179 N Falshire Dr NE, Calgary, AB T3J 1P7For SaleMLS ID #A2333722, Annie Thai, Associate, First Place Realty. courtesy of Pillar9 System
- C$425,0003 bd4 ba1.3k sqft333 E Taralake Way NE #2103, Calgary, AB T3J 0R5For SaleMLS ID #A2317223, Vishal Jasra, Associate, Urban-Realty.Ca. courtesy of Pillar9 System
- C$529,9005 bd3 ba1k sqft72 W Faldale Close NE, Calgary, AB T3J 1V9For SaleMLS ID #A2320216, Amrinder Uppal, Associate, Maxwell Central. courtesy of Pillar9 System
- C$498,5003 bd2 ba1.1k sqft268 W Falton Dr NE, Calgary, AB T3J 2W6For SaleMLS ID #A2322093, Asif Malik, Associate, Royal Lepage Metro. courtesy of Pillar9 System
- C$519,8004 bd3 ba1.1k sqft1095 S Berkley Dr NW, Calgary, AB T3K 1S6For SaleMLS ID #A2327779, Karen Fung, Associate, Grand Realty. courtesy of Pillar9 System
- C$474,9003 bd2 ba930 sqft363 S Falton Dr NE, Calgary, AB T3J 2X4For SaleMLS ID #A2335556, Ernest Fonkwe, Associate, Creekside Realty. courtesy of Pillar9 System
- C$519,9004 bd4 ba1.5k sqft122 W Midtown Blvd SW, Airdrie, AB T4B 4C9For SaleMLS ID #A2335743, Brett Greff, Associate, Royal Lepage Blue Sky. courtesy of Pillar9 System
- C$574,9004 bd4 ba1.4k sqft244 S Los Alamos Pl NE, Calgary, AB T1Y 7G7For SaleMLS ID #A2299177, Jim Huynh, Associate, Cir Realty. courtesy of Pillar9 System
- C$319,9004 bd3 ba1.1k sqft111 S Tarawood Ln NE #204, Calgary, AB T3J 0C1For SaleMLS ID #A2304955, Tomasz Samborski, Associate, Maxwell Capital Realty. courtesy of Pillar9 System
- C$519,0005 bd3 ba1.2k sqft4406 W Fordham Cres SE, Calgary, AB T2A 1Z9For SaleMLS ID #A2322200, Neil Krebs, Associate Broker, Real Estate Professionals Inc.. courtesy of Pillar9 System
- C$568,9004 bd3 ba1.1k sqft155 S Applefield Close SE, Calgary, AB T2A 7P9For SaleMLS ID #A2333926, George Costa, Associate, Royal Lepage Blue Sky. courtesy of Pillar9 System
- C$680,0005 bd4 ba1.5k sqft136 E Saddlecreek Ter NE, Calgary, AB T3J 4A6For SaleMLS ID #A2327591, Natasha Virmani, Associate, Real Broker. courtesy of Pillar9 System
