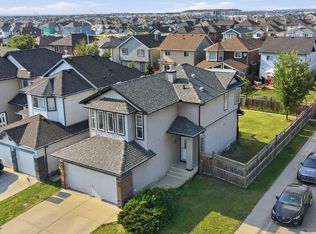
Welcome to 50 Tarawood Lane NE! This beautifully updated 4-bedroom, 2.5-bathroom home offers an excellent opportunity for homeowners and investors alike, featuring an income-generating basement suite (illegal). The main floor boasts a bright, open-concept layout with a spacious living room, dining area, and a well-appointed kitchen—perfect for both everyday living and entertaining. Upstairs, you'll find a generous primary bedroom, two additional well-sized bedrooms, and a full bathroom. Recent upgrades include a brand-new roof, new gutters, fully renovated bathrooms, and an updated kitchen, providing peace of mind and modern appeal. The basement has also been tastefully finished with a new kitchen, a comfortable family room, one bedroom, and a 4-piece bathroom, offering excellent flexibility for extended family or rental income (illegal suite). Step outside to enjoy the fully fenced backyard featuring a spacious deck, ideal for relaxing or hosting summer gatherings. Conveniently located close to Chalo FreshCo, Saddletowne LRT Station, schools, parks, shopping, and a variety of restaurants, this home combines comfort, convenience, and investment potential. Don't miss this fantastic opportunity—book your private viewing today!
For sale
C$549,999
50 W Tarawood Ln NE, Calgary, AB T3J 4S9
4beds
1,218sqft
Semi Detached (Half Duplex)
Built in 2004
-- sqft lot
$-- Zestimate®
C$452/sqft
C$-- HOA
What's special
Bright open-concept layoutDining areaWell-appointed kitchenGenerous primary bedroomTwo additional well-sized bedroomsFully renovated bathroomsUpdated kitchen
- 9 days |
- 3 |
- 0 |
Zillow last checked:
Listing updated:
Listed by:
Harmandeep Singh, Associate,
Exa Realty
Source: courtesy of Pillar9 System,MLS®#: A2329681 Originating MLS®#: Calgary
Originating MLS®#: CalgaryFacts & features
Interior
Bedrooms & bathrooms
- Bedrooms: 4
- Bathrooms: 3
- Full bathrooms: 2
- 1/2 bathrooms: 1
Bedroom
- Level: Basement
- Dimensions: 11`0" x 10`7"
Bedroom
- Level: Upper
- Dimensions: 9`1" x 10`1"
Other
- Level: Upper
- Dimensions: 11`9" x 12`4"
Bedroom
- Level: Upper
- Dimensions: 8`7" x 9`2"
Other
- Level: Main
- Dimensions: 4`11" x 7`7"
Other
- Level: Upper
- Dimensions: 7`9" x 4`11"
Other
- Level: Basement
- Dimensions: 4`0" x 8`6"
Dining room
- Level: Main
- Dimensions: 6`9" x 11`3"
Family room
- Level: Basement
- Dimensions: 8`9" x 16`7"
Kitchen
- Level: Main
- Dimensions: 11`3" x 11`3"
Kitchen
- Level: Basement
- Dimensions: 5`9" x 12`9"
Living room
- Level: Main
- Dimensions: 13`8" x 12`8"
Pantry
- Level: Main
- Dimensions: 3`9" x 4`0"
Walk in closet
- Level: Upper
- Dimensions: 6`0" x 5`1"
Walk in closet
- Level: Basement
- Dimensions: 3`0" x 7`2"
Heating
- Forced Air, Natural Gas
Cooling
- None
Appliances
- Included: Dishwasher, Dryer, Electric Range, Electric Stove, Microwave, Range Hood, Refrigerator, Washer, Washer/Dryer
- Laundry: In Basement, Main Level
Features
- No Animal Home, No Smoking Home, Pantry, Quartz Counters, See Remarks, Separate Entrance
- Flooring: Vinyl
- Basement: Full
- Has fireplace: No
- Common walls with other units/homes: 1 Common Wall
Interior area
- Total interior livable area: 1,218 sqft
Property
Parking
- Total spaces: 2
- Parking features: Off Street
Features
- Levels: Two,2 Storey
- Stories: 1
- Entry location: Ground
- Patio & porch: Deck
- Exterior features: Private Entrance, Private Yard, Storage
- Fencing: Fenced
- Frontage length: 2.38M 7`10"
Lot
- Size: 2,613 Square Feet
- Features: Back Lane, Back Yard, Private, Rectangular Lot
Details
- Parcel number: 112718243
- Zoning: R-G
Construction
Type & style
- Home type: MultiFamily
- Property subtype: Semi Detached (Half Duplex)
- Attached to another structure: Yes
Materials
- Vinyl Siding, Wood Frame
- Foundation: Concrete Perimeter
- Roof: Asphalt Shingle
Condition
- New construction: No
- Year built: 2004
Community & HOA
Community
- Features: Playground, Sidewalks, Street Lights
- Subdivision: Taradale
HOA
- Has HOA: No
Location
- Region: Calgary
Financial & listing details
- Price per square foot: C$452/sqft
- Date on market: 7/16/2026
- Inclusions: N/A
Harmandeep Singh, Associate
Harmandeep Singh, Associate
(587) 969-5800
By pressing Contact Agent, you agree that the real estate professional identified above may call/text you about your search, which may involve use of automated means and pre-recorded/artificial voices. You don't need to consent as a condition of buying any property, goods, or services. Message/data rates may apply. You also agree to our Terms of Use. Zillow does not endorse any real estate professionals. We may share information about your recent and future site activity with your agent to help them understand what you're looking for in a home.
Price history
Price history is unavailable.
Public tax history
Tax history is unavailable.
Climate risks
Neighborhood: Taradale
Nearby schools
GreatSchools rating
No schools nearby
We couldn't find any schools near this home.
- C$339,9004 bd3 ba1.1k sqft111 S Tarawood Ln NE #204, Calgary, AB T3J0C1For Sale

- C$--3 bd2 ba-- sqft111 Tarawood Ln NE #48, Calgary, AB T3J0C2Off Market
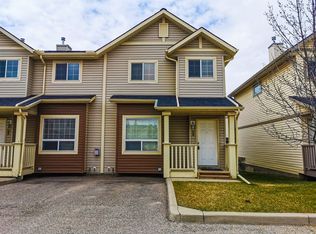
- C$--3 bd2 ba1.1k sqft111 Tarawood Ln NE #4305, Calgary, AB T3J0C2Off Market
- C$--3 bd3 ba-- sqft111 Tarawood Ln NE #351, Calgary, AB T3J0C2Off Market
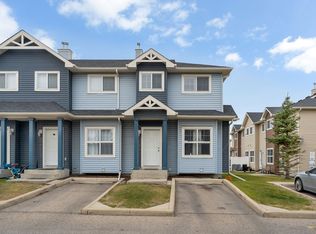
- C$--3 bd2 ba1.1k sqft111 Tarawood Ln NE #244, Calgary, AB T3J0G9Off Market
- C$319,8884 bd3 ba1.1k sqft111 Tarawood Ln NE #2102, Calgary, AB T3J0G9For Sale
- C$370,0004 bd3 ba1k sqft111 Tarawood Ln NE #2204, Calgary, AB T3J0C1For Sale
- C$339,9003 bd3 ba1.1k sqft111 S Tarawood Ln NE #303, Calgary, AB T3J0G9For Sale
Similar homes
- C$520,0004 bd4 ba1.6k sqft184 E Taralake Ter NE, Calgary, AB T3J 0A2For Sale
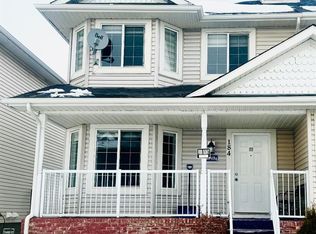 MLS ID #A2326083, Fazle Momen, Associate, Urban-Realty.Ca. courtesy of Pillar9 System
 - C$534,9004 bd3 ba1.3k sqft15 S Taraglen Ct NE, Calgary, AB T3J 2M6For Sale
 MLS ID #A2330601, Jaskaran Singh, Broker, Executive Real Estate Services. courtesy of Pillar9 System
 - C$575,0003 bd3 ba1.5k sqft161 Saddlemead Rd NE, Calgary, AB T3J 4J3For Sale
 Century 21 Canada
 - C$529,9005 bd3 ba993 sqft92 S Martinwood Rd NE, Calgary, AB T3J 3H6For Sale
 MLS ID #A2332219, Gayatri Sharma, Associate, Maxwell Central. courtesy of Pillar9 System
 - C$539,0004 bd3 ba1.2k sqft134 W Tarawood Ln NE, Calgary, AB T3J 5A7For SaleMLS ID #A2318159, Peter Pasion, Associate, Cir Realty. courtesy of Pillar9 System
- C$519,0003 bd2 ba1.3k sqft133 S Martinvalley Cres NE, Calgary, AB T3J 4L7For SaleMLS ID #A2330683, Matthew Mai, Associate, Cir Realty. courtesy of Pillar9 System
- C$575,0003 bd3 ba1.5k sqft161 S Saddlemead Rd NE, Calgary, AB T3J 4J3For SaleMLS ID #A2330810, Kice Tanha, Associate, Century 21 Bravo Realty. courtesy of Pillar9 System
- C$599,9005 bd3 ba1k sqft176 S Taracove Estate Dr NE, Calgary, AB T3J 4R2For SaleMLS ID #A2330002, Charanjit Sandhu, Associate, Creekside Realty. courtesy of Pillar9 System
- C$549,9005 bd3 ba1.2k sqft41 E Saddlefield Dr NE, Calgary, AB T3J 4Z9For SaleMLS ID #A2321406, Tony Irshad, Associate, Century 21 Bravo Realty. courtesy of Pillar9 System
- C$549,0003 bd4 ba1.5k sqft10 S Taralea Bay NE, Calgary, AB T3J 5H1For SaleMLS ID #A2303343, Patrick Murray, Associate, Coldwell Banker Mountain Central. courtesy of Pillar9 System
- C$529,9004 bd4 ba1.4k sqft65 E Taralake Ter NE, Calgary, AB T3J 0A4For SaleMLS ID #A2327322, Arun Kaushal, Broker, Prep Realty Inc.. courtesy of Pillar9 System
- C$585,0005 bd3 ba1.1k sqft119 Taravista Dr NE, Calgary, AB T3J 4T2For SaleMLS ID #A2305731, Sukhchan Dhillon, Associate, Five Star Realty. courtesy of Pillar9 System
- C$549,0004 bd4 ba1.3k sqft59 E Taravista St NE, Calgary, AB T3J 4P1For SaleMLS ID #A2313729, Alain Alviar, Associate, Exp Realty. courtesy of Pillar9 System
- C$599,9005 bd3 ba1.2k sqft141 Tarawood Pl NE, Calgary, AB T3J 5B4For SaleCentury 21 Canada
- C$519,9003 bd3 ba1.3k sqft1066 E Taradale Dr NE, Calgary, AB T3J 0B2For SaleMLS ID #A2329064, Sahil Brar, Associate, My Choice Realty Ltd.. courtesy of Pillar9 System
- C$499,0004 bd4 ba1k sqft151 N Taracove Estate Dr NE, Calgary, AB T3J 4R1For SaleMLS ID #A2325112, Fazle Momen, Associate, Urban-Realty.Ca. courtesy of Pillar9 System
- C$560,0006 bd3 ba1.2k sqft216 W Taracove Rd NE, Calgary, AB T3J 5A2For SaleMLS ID #A2320883, Preeti Pawar, Associate, Exp Realty. courtesy of Pillar9 System
- C$589,9994 bd4 ba1.4k sqft2 S Saddlefield Cres NE, Calgary, AB T3J 4Z6For SaleMLS ID #A2320886, Preeti Pawar, Associate, Exp Realty. courtesy of Pillar9 System
- C$524,9003 bd3 ba1.1k sqft39 Saddlemont Close NE, Calgary, AB T3J 4V1For SaleMLS ID #A2306332, Gurpreet Ghuttora, Associate, Real Broker. courtesy of Pillar9 System
- C$515,0004 bd2 ba849 sqft288 N Saddlemead Rd NE, Calgary, AB T3J 4J4For SaleMLS ID #A2314190, Arshdeep Panesar, Associate, Prep Realty Inc.. courtesy of Pillar9 System
