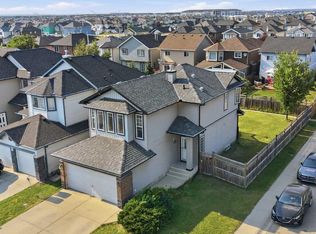
NEW SINDING | NEW ROOF | A/C | DOUBLE ATTACHED GARAGE | MOVE IN READY CONDITION | Well-kept 2-storey home with 3-bedroom, 1.5-bathroom tucked into a quiet crescent in Martindale. Step inside to a sunny, open main floor featuring a spacious living room, large front window, and a functional kitchen with plenty of cabinet space. Enjoy meal prep and cooking time with a bright central island. The dining area features a sliding door that opens directly onto the backyard deck, creating an effortless indoor-outdoor flow. A convenient half bath completes the main level. The upper floor is enhanced by a spacious bonus room complete with a cozy fireplace, creating a warm and inviting second living area. You’ll find three comfortable bedrooms, including a generous primary suite and a full 4-piece bathroom. The fully finished basement adds valuable extra living space, featuring a spacious recreation room perfect for movie nights, a play area, home gym, or a cozy hangout spot. This home includes a double attached front garage, with direct access from the front driveway for effortless coming and going, especially during Calgary’s winter months. Outside, enjoy a fully fenced backyard with room for a garden, or play space. Located in the heart of Martindale, this home offers quick access to schools, parks, the Genesis Centre, Saddletowne LRT, and nearby shopping—making daily errands and commuting exceptionally convenient. Don’t miss your chance to own a well-maintained, move-in-ready home in Martindale. Book your private showing today.
For sale
C$519,000
133 S Martinvalley Cres NE, Calgary, AB T3J 4L7
3beds
1,398sqft
Single Family Residence
Built in 2001
3,920 Square Feet Lot
$-- Zestimate®
C$371/sqft
C$-- HOA
What's special
New roofDouble attached garageSunny open main floorLarge front windowBright central islandConvenient half bathThree comfortable bedrooms
- 1 day |
- 30 |
- 2 |
Zillow last checked:
Listing updated:
Listed by:
Matthew Mai, Associate,
Cir Realty
Source: courtesy of Pillar9 System,MLS®#: A2330683 Originating MLS®#: Calgary
Originating MLS®#: CalgaryFacts & features
Interior
Bedrooms & bathrooms
- Bedrooms: 3
- Bathrooms: 2
- Full bathrooms: 2
Bedroom
- Level: Second
- Dimensions: 9`8" x 11`8"
Bedroom
- Level: Second
- Dimensions: 9`4" x 13`7"
Other
- Level: Second
- Dimensions: 16`0" x 11`6"
Other
- Level: Main
- Dimensions: 5`6" x 9`3"
Other
- Level: Second
- Dimensions: 4`11" x 8`2"
Heating
- Forced Air
Cooling
- Central Air
Appliances
- Included: Dishwasher, Dryer, Gas Range, Range Hood, Refrigerator, Washer
- Laundry: In Basement
Features
- Kitchen Island, No Animal Home, No Smoking Home, Open Floorplan, Stone Counters
- Flooring: Vinyl
- Basement: Full
- Number of fireplaces: 1
- Fireplace features: Gas
Interior area
- Total interior livable area: 1,398 sqft
Video & virtual tour
Property
Parking
- Total spaces: 4
- Parking features: Double Garage Attached
- Attached garage spaces: 2
Features
- Levels: Two,2 Storey
- Stories: 1
- Patio & porch: Deck, Front Porch
- Exterior features: Garden
- Fencing: Fenced
- Frontage length: 2.50M 8`2"
Lot
- Size: 3,920 Square Feet
- Features: Low Maintenance Landscape, Pie Shaped Lot
Details
- Parcel number: 112398328
- Zoning: R-CG
Construction
Type & style
- Home type: SingleFamily
- Property subtype: Single Family Residence
Materials
- Vinyl Siding, Wood Frame
- Foundation: Concrete Perimeter
- Roof: Asphalt Shingle
Condition
- New construction: No
- Year built: 2001
Community & HOA
Community
- Features: Park, Playground
- Subdivision: Martindale
HOA
- Has HOA: No
Location
- Region: Calgary
Financial & listing details
- Price per square foot: C$371/sqft
- Date on market: 7/21/2026
- Inclusions: None
Matthew Mai, Associate
Matthew Mai, Associate
(825) 996-7777
By pressing Contact Agent, you agree that the real estate professional identified above may call/text you about your search, which may involve use of automated means and pre-recorded/artificial voices. You don't need to consent as a condition of buying any property, goods, or services. Message/data rates may apply. You also agree to our Terms of Use. Zillow does not endorse any real estate professionals. We may share information about your recent and future site activity with your agent to help them understand what you're looking for in a home.
Price history
Price history is unavailable.
Public tax history
Tax history is unavailable.
Climate risks
Neighborhood: Martindale
Nearby schools
GreatSchools rating
No schools nearby
We couldn't find any schools near this home.
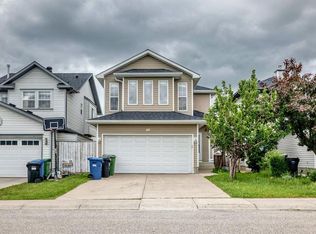
- C$609,9003 bd3 ba1.6k sqft145 S Martinvalley Cres NE, Calgary, AB T3J4L7For Sale
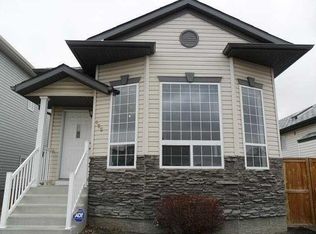
- C$--3 bd2 ba1.4k sqft105 Martinvalley Cres NE, Calgary, AB T3J4L7Off Market
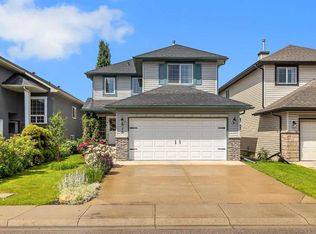
- C$629,9003 bd3 ba1.6k sqft626 S Saddlecreek Way NE, Calgary, AB T3J4A3For Sale
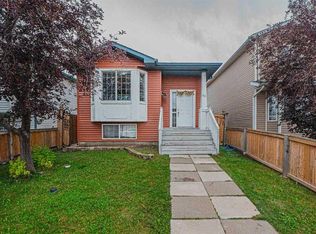
- C$524,0005 bd3 ba1.4k sqft65 W Martinvalley Rd NE, Calgary, AB T3J4L9For Sale
- C$680,0005 bd4 ba1.5k sqft136 E Saddlecreek Ter NE, Calgary, AB T3J4A6For Sale
- C$599,7864 bd4 ba1.4k sqft54 N Saddlecreek Cres NE, Calgary, AB T3J4R9For Sale
- C$--3 bd2 ba-- sqft30 Martinvalley Way NE, Calgary, AB T3J4A1Off Market
- C$--4 bd4 ba-- sqft25 Marthas Meadow Gate NE, Calgary, AB T3J4Z2Off Market
Similar homes
- C$575,0003 bd3 ba1.5k sqft161 S Saddlemead Rd NE, Calgary, AB T3J 4J3For Sale
 MLS ID #A2330810, Kice Tanha, Associate, Century 21 Bravo Realty. courtesy of Pillar9 System
 - C$575,0003 bd3 ba1.5k sqft161 Saddlemead Rd NE, Calgary, AB T3J 4J3For Sale
 Century 21 Canada
 - C$609,9003 bd3 ba1.6k sqft145 S Martinvalley Cres NE, Calgary, AB T3J 4L7For SaleMLS ID #A2324295, Gurdeep Singh Dhaliwal, Associate, Brilliant Realty. courtesy of Pillar9 System
- C$499,0004 bd3 ba1.1k sqft111 S Martin Crossing Close NE, Calgary, AB T3J 3S2For Sale
 MLS ID #A2328519, Tushar Sharma, Associate, Creekside Realty. courtesy of Pillar9 System
 - C$524,0005 bd3 ba1.4k sqft65 W Martinvalley Rd NE, Calgary, AB T3J 4L9For SaleMLS ID #A2310790, Kulwinder Gill, Associate, Lpt Realty. courtesy of Pillar9 System
- C$499,5004 bd2 ba1.4k sqft173 W Martin Crossing Cres NE, Calgary, AB T3J 3T1For SaleMLS ID #A2327437, Immy Gangji, Associate, Cir Realty. courtesy of Pillar9 System
- C$539,5003 bd3 ba1.1k sqft93 N Saddleback Rd NE, Calgary, AB T3J 4K5For SaleMLS ID #A2317260, Gurpreet Virdi, Associate, Cir Realty. courtesy of Pillar9 System
- C$549,9994 bd3 ba1.2k sqft50 W Tarawood Ln NE, Calgary, AB T3J 4S9For SaleMLS ID #A2329681, Harmandeep Singh, Associate, Exa Realty. courtesy of Pillar9 System
- C$629,9003 bd3 ba1.6k sqft626 S Saddlecreek Way NE, Calgary, AB T3J 4A3For SaleMLS ID #A2326280, Atif Rajan, Associate, Re/Max Real Estate (Mountain View). courtesy of Pillar9 System
- C$524,9003 bd3 ba1.1k sqft39 Saddlemont Close NE, Calgary, AB T3J 4V1For SaleMLS ID #A2306332, Gurpreet Ghuttora, Associate, Real Broker. courtesy of Pillar9 System
- C$549,9994 bd3 ba1.1k sqft66 W Martin Crossing Close NE, Calgary, AB T3J 3S2For SaleMLS ID #A2321908, Sandeep Sidhu, Associate, Lpt Realty. courtesy of Pillar9 System
- C$570,0004 bd2 ba884 sqft126 S Martindale Blvd NE, Calgary, AB T3J 2X5For SaleMLS ID #A2329788, Kulwinder Jaura, Associate, Nationwide Realty Corp.. courtesy of Pillar9 System
- C$499,8003 bd3 ba1.1k sqft179 Saddlemead Grn NE, Calgary, AB T3J 4M8For SaleCentury 21 Canada
- C$499,8003 bd3 ba1.1k sqft179 W Saddlemead Grn NE, Calgary, AB T3J 4M8For SaleMLS ID #A2313635, Julie Vesuwalla, Associate Broker, Century 21 Bamber Realty Ltd.. courtesy of Pillar9 System
- C$545,0003 bd3 ba1.5k sqft59 SE Saddlemont Rd NE, Calgary, AB T3J 5E4For SaleMLS ID #A2323574, Haji Ali Darvish, Associate, Exp Realty. courtesy of Pillar9 System
- C$489,0003 bd2 ba1.2k sqft11 Saddlemont Close NE, Calgary, AB T3J 4V3For SaleMLS ID #A2301373, Todd Skoby, Associate, Cir Realty. courtesy of Pillar9 System
- C$515,0004 bd2 ba849 sqft288 N Saddlemead Rd NE, Calgary, AB T3J 4J4For SaleMLS ID #A2314190, Arshdeep Panesar, Associate, Prep Realty Inc.. courtesy of Pillar9 System
- C$499,0004 bd4 ba1k sqft151 N Taracove Estate Dr NE, Calgary, AB T3J 4R1For SaleMLS ID #A2325112, Fazle Momen, Associate, Urban-Realty.Ca. courtesy of Pillar9 System
- C$610,0005 bd3 ba1k sqft176 S Taracove Estate Dr NE, Calgary, AB T3J 4R2For SaleMLS ID #A2330002, Charanjit Sandhu, Associate, Creekside Realty. courtesy of Pillar9 System
- C$524,9004 bd2 ba870 sqft33 E Martin Crossing Grn NE, Calgary, AB T3J 3P1For SaleMLS ID #A2322585, Harkirat Singh, Associate, Coldwell Banker Yad Realty. courtesy of Pillar9 System
