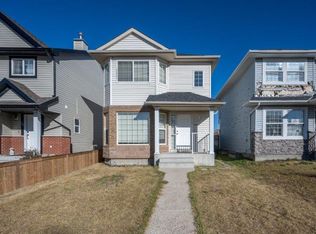
Welcome to this beautifully renovated 1,241 sq. ft. two-storey home in the heart of Saddleridge in NE Calgary AB—offering the perfect blend of modern upgrades and the charm of an established, family-friendly neighborhood. This move-in-ready home features a desirable south-facing backyard, filling the space with natural light and creating an inviting outdoor retreat. Inside, you’ll find a thoughtfully updated interior with brand new appliances, flooring, fresh paint and stylish finishes, and the comfort of central air conditioning—truly giving it the feel of a brand-new home without the wait. The functional layout includes 3 spacious bedrooms upstairs, along with the convenience of upper floor laundry. The partially developed basement adds exceptional value, complete with a 4th bedroom featuring a window—ideal for guests, extended family, or a home office. Outside, a large double detached garage provides ample parking and storage. Located directly across from a park, this home offers beautiful views and easy access to green space right at your doorstep. Enjoy the unbeatable location—just minutes from transit, schools, shopping, and multiple parks—making everyday living both convenient and connected. This is a rare opportunity to own a turnkey home in a mature community with all the modern upgrades you’re looking for.
For sale
C$479,000
11 Saddlemont Close NE, Calgary, AB T3J 4V3
3beds
1,241sqft
Single Family Residence
Built in 2001
3,049 Square Feet Lot
$-- Zestimate®
C$386/sqft
C$-- HOA
What's special
Beautifully renovatedDesirable south-facing backyardNatural lightInviting outdoor retreatThoughtfully updated interiorBrand new appliancesFresh paint
- 126 days
- 35
- 3
Zillow last checked:
Listing updated:
Listed by:
Todd Skoby, Associate,
Cir Realty
Source: courtesy of Pillar9 System,MLS®#: A2301373 Originating MLS®#: Calgary
Originating MLS®#: CalgaryFacts & features
Interior
Bedrooms & bathrooms
- Bedrooms: 3
- Bathrooms: 2
- Full bathrooms: 1
- 1/2 bathrooms: 1
Bedroom
- Level: Second
- Dimensions: 8`7" x 10`8"
Bedroom
- Level: Second
- Dimensions: 11`2" x 10`9"
Other
- Level: Second
- Dimensions: 9`10" x 15`11"
Other
- Level: Main
- Dimensions: 2`5" x 7`5"
Other
- Level: Second
- Dimensions: 4`11" x 8`7"
Dining room
- Level: Main
- Dimensions: 7`10" x 8`5"
Kitchen
- Level: Main
- Dimensions: 11`0" x 17`10"
Living room
- Level: Main
- Dimensions: 10`11" x 13`1"
Heating
- Forced Air, Natural Gas
Cooling
- Central Air
Appliances
- Included: Dishwasher, Dryer, Electric Stove, Range Hood, Refrigerator, Washer
- Laundry: Upper Level
Features
- Kitchen Island, Pantry
- Windows: Vinyl Windows
- Basement: Full
- Has fireplace: No
Interior area
- Total interior livable area: 1,241 sqft
- Finished area above ground: 1,240
Video & virtual tour
Property
Parking
- Total spaces: 2
- Parking features: Double Garage Detached
- Garage spaces: 2
Features
- Levels: Two,2 Storey
- Stories: 1
- Patio & porch: Patio
- Exterior features: None
- Fencing: Fenced
- Frontage length: 9.00M 29`6"
Lot
- Size: 3,049 Square Feet
- Features: Back Lane, Back Yard, Low Maintenance Landscape
Details
- Parcel number: 101804632
- Zoning: R-G
Construction
Type & style
- Home type: SingleFamily
- Property subtype: Single Family Residence
Materials
- Vinyl Siding, Wood Frame
- Foundation: Concrete Perimeter
- Roof: Asphalt Shingle
Condition
- New construction: No
- Year built: 2001
Community & HOA
Community
- Features: Playground, Sidewalks, Street Lights
- Subdivision: Saddle Ridge
HOA
- Has HOA: No
Location
- Region: Calgary
Financial & listing details
- Price per square foot: C$386/sqft
- Date on market: 4/24/2026
- Inclusions: n/a
Price history
Price history is unavailable.
Public tax history
Tax history is unavailable.
Climate risks
Neighborhood: Saddle Ridge
Nearby schools
GreatSchools rating
No schools nearby
We couldn't find any schools near this home.


Similar homes
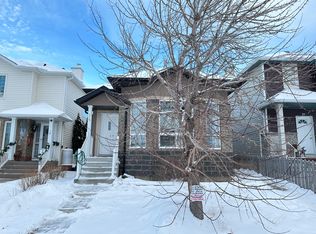
- C$479,9003 bd2 ba1.2k sqft36 S Falton Ct NE, Calgary, AB T3J 1J3For Sale
 MLS ID #A2331095, Aman Gill, Associate, Century 21 Bravo Realty. courtesy of Pillar9 System
 - C$449,0003 bd4 ba1.2k sqft554 E Redstone Vw NE, Calgary, AB T3N 0M9For Sale
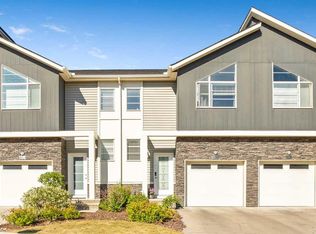 MLS ID #A2335819, Clarissa Morales, Associate, Maxwell Capital Realty. courtesy of Pillar9 System
 - C$591,9004 bd4 ba1.6k sqft277 S Saddlecrest Way NE, Calgary, AB T3J 5N3For Sale
 MLS ID #A2326945, Jaspreet Pandher, Associate, Zolo Realty. courtesy of Pillar9 System
 - C$489,0003 bd3 ba1.1k sqft42 SW Prestwick Pond Ter SE, Calgary, AB T2Z 3Z8For Sale
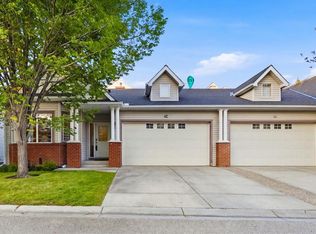 MLS ID #A2340368, Donna Delaney, Associate, Re/Max First. courtesy of Pillar9 System
