BEST VALUE IN CORNERSTONE | FORMER SHOWHOME | CORNER LOT | 4 BEDROOMS | 3.5 BATHROOMS | FINISHED BASEMENT | DOUBLE DETACHED GARAGE | Welcome to 160 Cornerstone Avenue NE, an exceptional opportunity to own a former builder's showhome loaded with premium upgrades and thoughtfully designed finishes throughout. Offering nearly 2,200 sq. ft. of developed living space, including approximately 1,500 sq. ft. above grade, this meticulously maintained two-storey home sits on a spacious corner lot of over 3,600 sq. ft., delivering outstanding value in one of Calgary's fastest-growing communities. As a former showhome, this property showcases numerous builder upgrades, quality craftsmanship, and stylish design elements that set it apart. Step inside to a bright and inviting open-concept main floor featuring 9-foot ceilings, durable luxury vinyl plank flooring, oversized windows that flood the home with natural light, and a cozy fireplace in the front living room. The dedicated dining area flows seamlessly into the chef-inspired kitchen, complete with quartz countertops, an oversized island, elegant cabinetry, a spacious pantry, and a full stainless steel appliance package, including a refrigerator, range, chimney hood fan, built-in microwave, and dishwasher. Upstairs, you'll find a thoughtfully designed layout featuring a spacious primary retreat with a walk-in closet and a private 4-piece ensuite. Two additional generously sized bedrooms, another full 4-piece bathroom, and the convenience of upper-level laundry make this floor ideal for growing families. The professionally finished basement adds exceptional flexibility with a large recreation/family room, a spacious fourth bedroom with a closet, and a full 4-piece bathroom. Its functional layout makes it ideal for extended family, guests, or multigenerational living. Additional highlights include quartz countertops in every bathroom, quality builder finishes throughout, a double detached garage, and pride of ownership that is evident from the moment you arrive. The premium corner lot offers additional outdoor space, while the abundance of extra windows creates a bright and airy atmosphere throughout the home. Perfectly located in the highly desirable community of Cornerstone, you'll enjoy convenient access to parks, playgrounds, schools, shopping, public transit, major roadways, and exciting future community amenities. Whether you're a first-time buyer, growing family, or investor, this home offers an exceptional combination of location, upgrades, and value. Former builder's showhomes rarely become available at this price point. Combining premium upgrades, a finished basement, a double detached garage, and an unbeatable corner-lot location, this is one of the best values in Cornerstone. Book your private showing today!
For sale
C$529,900
160 S Cornerstone Ave NE, Calgary, AB T3N 1G6
4beds
1,500sqft
Semi Detached (Half Duplex)
Built in 2016
-- sqft lot
$-- Zestimate®
C$353/sqft
C$4/mo HOA
What's special
Thoughtfully designed finishes throughoutDedicated dining areaChef-inspired kitchenQuartz countertopsOversized islandElegant cabinetrySpacious pantry
- 1 day |
- 24 |
- 0 |
Zillow last checked:
Listing updated:
Listed by:
Manjeet Deol, Associate,
Real Broker
Source: courtesy of Pillar9 System,MLS®#: A2335700 Originating MLS®#: Calgary
Originating MLS®#: CalgaryFacts & features
Interior
Bedrooms & bathrooms
- Bedrooms: 4
- Bathrooms: 4
- Full bathrooms: 3
- 1/2 bathrooms: 1
Bedroom
- Level: Upper
- Dimensions: 8`11" x 10`11"
Bedroom
- Level: Upper
- Dimensions: 9`8" x 10`2"
Other
- Level: Upper
- Dimensions: 13`7" x 13`1"
Bedroom
- Level: Basement
- Dimensions: 14`11" x 13`7"
Other
- Level: Main
Other
- Level: Upper
Other
- Level: Basement
Other
- Level: Upper
Dining room
- Level: Main
- Dimensions: 15`3" x 9`6"
Foyer
- Level: Main
- Dimensions: 6`0" x 7`3"
Other
- Level: Basement
Game room
- Level: Basement
- Dimensions: 18`1" x 22`11"
Kitchen
- Level: Main
- Dimensions: 13`6" x 14`7"
Living room
- Level: Main
- Dimensions: 13`11" x 12`11"
Storage
- Level: Basement
Heating
- Forced Air
Cooling
- None
Appliances
- Included: Dishwasher, Electric Stove, Microwave Hood Fan, Refrigerator, Washer/Dryer
- Laundry: Upper Level
Features
- Built-in Features, No Animal Home, No Smoking Home, Open Floorplan, Quartz Counters, Walk-In Closet(s)
- Flooring: Carpet, Tile
- Windows: Window Coverings
- Basement: Full
- Number of fireplaces: 1
- Fireplace features: Electric
- Common walls with other units/homes: 1 Common Wall
Interior area
- Total interior livable area: 1,500 sqft
Video & virtual tour
Property
Parking
- Total spaces: 2
- Parking features: Double Garage Detached
- Garage spaces: 2
Features
- Levels: Two,2 Storey
- Stories: 1
- Patio & porch: None
- Exterior features: Private Yard
- Fencing: Partial
- Frontage length: 10.27M 33`8"
Lot
- Size: 3,484 Square Feet
- Features: Back Lane, Back Yard, Corner Lot
Details
- Parcel number: 112044667
- Zoning: R-Gm
Construction
Type & style
- Home type: MultiFamily
- Property subtype: Semi Detached (Half Duplex)
- Attached to another structure: Yes
Materials
- Vinyl Siding, Wood Frame
- Foundation: Concrete Perimeter
- Roof: Asphalt Shingle
Condition
- New construction: No
- Year built: 2016
Community & HOA
Community
- Features: Park, Playground, Sidewalks, Street Lights
- Subdivision: Cornerstone
HOA
- Has HOA: No
- Amenities included: None
- HOA fee: C$53 annually
Location
- Region: Calgary
Financial & listing details
- Price per square foot: C$353/sqft
- Date on market: 8/8/2026
- Inclusions: None
M
Manjeet Deol, Associate
(403) 575-0000
By pressing Contact Agent, you agree that the real estate professional identified above may call/text you about your search, which may involve use of automated means and pre-recorded/artificial voices. You don't need to consent as a condition of buying any property, goods, or services. Message/data rates may apply. You also agree to our Terms of Use. Zillow does not endorse any real estate professionals. We may share information about your recent and future site activity with your agent to help them understand what you're looking for in a home.
Price history
Price history is unavailable.
Public tax history
Tax history is unavailable.
Climate risks
Neighborhood: Cornerstone
Nearby schools
GreatSchools rating
No schools nearby
We couldn't find any schools near this home.
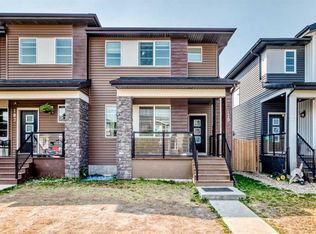
- C$529,9003 bd3 ba1.4k sqft179 N Cornerstone Ave NE, Calgary, AB T3N1H5For Sale
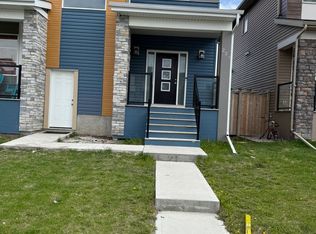
- C$579,9004 bd4 ba1.5k sqft206 S Cornerstone Ave NE, Calgary, AB T3N1G8For Sale

- C$579,9004 bd4 ba1.6k sqft206 S Cornerstone Rd NE, Calgary, AB T3N1R5For Sale

- C$--3 bd3 ba-- sqft227 Cornerstone Ave NE, Calgary, AB T3N1H5Off Market
- C$1,7002 bd2 ba656 sqft76 Cornerstone Ave NE #1311, Calgary, AB T3N1G6For Rent
- C$--2 bd2 ba757 sqft76 Cornerstone Ave NE #2321, Calgary, AB T3N1G6Off Market
- C$--1 bd1 ba807 sqft76 Cornerstone Ave NE #1228, Calgary, AB T3N1G6Off Market
- C$--2 bd2 ba642 sqft76 Cornerstone Ave NE #1324, Calgary, AB T3N1G6Off Market
Similar homes
- C$644,9004 bd4 ba1.5k sqft56 S Corner Meadows Park NE, Calgary, AB T3N 1J8For Sale
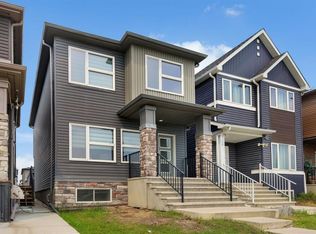 MLS ID #A2335755, Roland Gjelaj, Associate, Exp Realty. courtesy of Pillar9 System
 - C$525,0004 bd4 ba1.2k sqft175 E Panamount Way NW, Calgary, AB T3K 0S8For Sale
 MLS ID #A2333602, Michael Cam, Associate, Cir Realty. courtesy of Pillar9 System
 - C$498,8003 bd3 ba1.5k sqft1540 W Cornerstone Blvd NE, Calgary, AB T3N 1H3For Sale
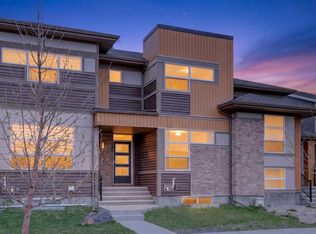 MLS ID #A2311720, Michael Laprairie, Broker, Jayman Realty Inc.. courtesy of Pillar9 System
 - C$539,9003 bd3 ba1.3k sqft224 Savanna Rd S, Calgary, AB T3J 0V9For Sale
 MLS ID #A2323732, Eunice Aranda, Associate, Royal Lepage Benchmark. courtesy of Pillar9 System
 - C$599,9004 bd4 ba1.5k sqft190 W Saddlelake Way NE, Calgary, AB T3J 0V1For SaleMLS ID #A2331360, Raman Chahal, Associate, Re/Max Crown. courtesy of Pillar9 System
- C$605,5004 bd4 ba1.7k sqft24 W Corner Meadows Park NE, Calgary, AB T3N 1J5For SaleMLS ID #A2331470, Olivia Bronce, Associate, Property Solutions Real Estate Group Inc.. courtesy of Pillar9 System
- C$630,0004 bd5 ba2k sqft211 W Skyview Point Rd NE, Calgary, AB T3N 0K6For SaleMLS ID #A2328321, Justin Havre, Associate, Exp Realty. courtesy of Pillar9 System
- C$465,0003 bd3 ba1.3k sqft1701 E Cornerstone Blvd NE, Calgary, AB T3N 1H2For SaleMLS ID #A2326304, Rose Calvelo, Associate, Exp Realty. courtesy of Pillar9 System
- C$519,9004 bd4 ba1.3k sqft1901 N Baywater Aly SW, Airdrie, AB T4B 0T4For SaleMLS ID #A2333829, Paula Kahr, Associate, The Real Estate District. courtesy of Pillar9 System
- C$579,9003 bd3 ba1.5k sqft106 S Cornerbrook Mnr NE, Calgary, AB T3N 1V3For SaleMLS ID #A2322442, Erik Vanderlinden, Associate, Re/Max First. courtesy of Pillar9 System
- C$559,9003 bd4 ba1.4k sqft40 S Panatella Mews NW, Calgary, AB T3K 6C7For SaleMLS ID #A2333815, Helen Huang, Associate, Maxwell Capital Realty. courtesy of Pillar9 System
- C$570,0003 bd3 ba1.6k sqft226 S 148th Ave NW, Calgary, AB T3P 1N1For SaleMLS ID #A2335367, Justin Havre, Associate, Exp Realty. courtesy of Pillar9 System
- C$599,9994 bd3 ba1.7k sqft31 E Red Embers Ln NE, Calgary, AB T3N 0R2For SaleMLS ID #A2324690, Harsh Mishra, Associate, Exp Realty. courtesy of Pillar9 System
- C$534,9003 bd3 ba1.4k sqft1014 S Carrington Blvd NW, Calgary, AB T3P 1L8For SaleMLS ID #A2326361, Joel Anderson, Associate, Real Broker. courtesy of Pillar9 System
- C$649,8884 bd4 ba1.8k sqft59 N Cornerbrook Ave NE, Calgary, AB T3N 1M1For SaleMLS ID #A2324976, Maqbool Hussain, Associate, Remax Innovations. courtesy of Pillar9 System
- C$599,0003 bd3 ba1.7k sqft726 S Redstone Dr NE, Calgary, AB T3N 1K9For SaleMLS ID #A2311893, Darshan Sidhu, Associate, Royal Lepage Metro. courtesy of Pillar9 System
- C$580,0003 bd3 ba1.4k sqft22 SE Panora Rd NW, Calgary, AB T3K 0R4For SaleMLS ID #A2334301, Marc Philibert, Associate, Lpt Realty. courtesy of Pillar9 System
- C$650,0004 bd3 ba1.2k sqft113 NW Marina Ky, Chestermere, AB T1X 1Y7For SaleMLS ID #A2335798, Ves Svilenova, Associate, Remax Innovations. courtesy of Pillar9 System
- C$459,9993 bd3 ba1.2k sqft250 S Canals Close SW, Airdrie, AB T4B 0S4For SaleMLS ID #A2334353, Malisha Noronha Maciel, Associate, Maxwell Canyon Creek. courtesy of Pillar9 System
- C$569,0004 bd3 ba1.3k sqft16 S Covebrook Pl NE, Calgary, AB T3K 6J7For SaleMLS ID #A2331887, Ashley Pepper, Associate, 2% Realty. courtesy of Pillar9 System
