Welcome to this beautifully appointed family home, offering 3 spacious bedrooms and 2.5 bathrooms in a thoughtfully designed open-concept layout. The gourmet kitchen features quartz countertops, stainless steel appliances, and an abundance of workspace, making it ideal for both everyday living and entertaining. Situated in a sought-after family-friendly community, this home offers convenient access to major roadways, top-rated schools, shopping, parks, and everyday amenities. The separate side entrance provides direct access to the basement, presenting excellent potential for future development, a private living space, or customization to suit your needs. Completing the property is an impressive oversized garage—a true mechanic’s dream—featuring a single overhead door at the front and a double overhead door at the rear, offering exceptional versatility, storage, and workspace. Combining style, functionality, and future potential, this is a home designed to grow with your family! Come see it today!
For sale
C$559,900
106 S Cornerbrook Mnr NE, Calgary, AB T3N 1V3
3beds
1,537sqft
Single Family Residence
Built in 2020
3,484 Square Feet Lot
$-- Zestimate®
C$364/sqft
C$-- HOA
What's special
Thoughtfully designed open-concept layoutGourmet kitchenQuartz countertopsStainless steel appliancesAbundance of workspaceImpressive oversized garage
- 68 days |
- 13 |
- 0 |
Zillow last checked:
Listing updated:
Listed by:
Erik Vanderlinden, Associate,
Re/Max First,
Shilo Storey, Associate,
Re/Max First
Source: courtesy of Pillar9 System,MLS®#: A2322442 Originating MLS®#: Calgary
Originating MLS®#: CalgaryFacts & features
Interior
Bedrooms & bathrooms
- Bedrooms: 3
- Bathrooms: 3
- Full bathrooms: 2
- 1/2 bathrooms: 1
Other
- Level: Second
- Dimensions: 11`11" x 11`3"
Bedroom
- Level: Second
- Dimensions: 9`8" x 9`7"
Bedroom
- Level: Second
- Dimensions: 13`1" x 8`11"
Other
- Level: Main
Other
- Level: Second
- Dimensions: 4`11" x 8`11"
Other
- Level: Second
- Dimensions: 8`9" x 8`1"
Dining room
- Level: Main
- Dimensions: 10`3" x 14`9"
Foyer
- Level: Main
- Dimensions: 5`8" x 3`8"
Kitchen
- Level: Main
- Dimensions: 12`3" x 18`7"
Living room
- Level: Main
- Dimensions: 14`11" x 12`10"
Heating
- Forced Air, Natural Gas
Cooling
- Central Air
Appliances
- Included: Dishwasher, Electric Range, Garage Control(s), Microwave Hood Fan, Refrigerator, Washer/Dryer
- Laundry: Upper Level
Features
- Bathroom Rough-in, Breakfast Bar, Double Vanity, High Ceilings, Kitchen Island, Open Floorplan, Quartz Counters, Separate Entrance, Soaking Tub, Walk-In Closet(s), Wired for Data
- Flooring: Carpet, Tile
- Windows: Vinyl Windows, Window Coverings
- Basement: Full
- Has fireplace: No
Interior area
- Total interior livable area: 1,537 sqft
- Finished area above ground: 1,537
- Finished area below ground: 714
Property
Parking
- Total spaces: 2
- Parking features: Double Garage Detached, Oversized
- Garage spaces: 2
Features
- Levels: Two,2 Storey
- Stories: 1
- Patio & porch: Deck
- Exterior features: Playground, Private Entrance, Private Yard, Storage
- Fencing: Fenced
- Frontage length: 10.54M 34`7"
Lot
- Size: 3,484 Square Feet
- Features: Back Lane, Back Yard, Corner Lot, Rectangular Lot, Zero Lot Line
Details
- Parcel number: 112135699
- Zoning: R-G
Construction
Type & style
- Home type: SingleFamily
- Property subtype: Single Family Residence
Materials
- Vinyl Siding, Wood Frame
- Foundation: Concrete Perimeter
- Roof: Asphalt Shingle
Condition
- New construction: No
- Year built: 2020
Community & HOA
Community
- Features: Park, Playground, Sidewalks, Street Lights
- Subdivision: Cornerstone
HOA
- Has HOA: No
Location
- Region: Calgary
Financial & listing details
- Price per square foot: C$364/sqft
- Date on market: 6/19/2026
- Inclusions: None
Price history
Price history is unavailable.
Public tax history
Tax history is unavailable.
Climate risks
Neighborhood: Cornerstone
Nearby schools
GreatSchools rating
No schools nearby
We couldn't find any schools near this home.
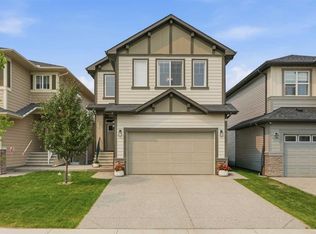
- C$990,0008 bd5 ba2.6k sqft642 S Cornerstone Ave NE, Calgary, AB T3N2B4For Sale
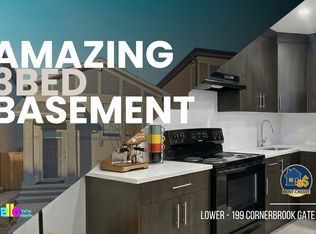
- C$--3 bd1 ba800 sqft199 Cornerbrook Gate NE, Calgary, AB T3N1L5Off Market
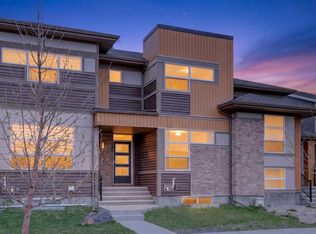
- C$488,0003 bd3 ba1.5k sqft1540 W Cornerstone Blvd NE, Calgary, AB T3N1H3For Sale
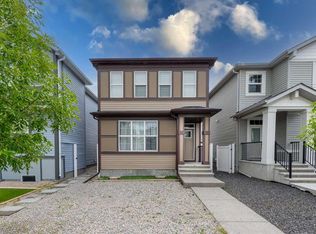
- C$649,8884 bd4 ba1.8k sqft59 N Cornerbrook Ave NE, Calgary, AB T3N1M1For Sale
- C$829,9006 bd4 ba2.4k sqft237 E Cornerstone Mnr NE, Calgary, AB T3N1H4For Sale
- C$879,9007 bd5 ba2.3k sqft303 SE Cornerbrook Dr NE, Calgary, AB T3N2J3For Sale
- C$495,0003 bd3 ba1.4k sqft1636 W Cornerstone Blvd NE, Calgary, AB T3N1H3For Sale
- C$698,8884 bd4 ba1.6k sqft4065 N Cornerstone Blvd NE, Calgary, AB T3N1J6For Sale
Similar homes
- C$550,0004 bd3 ba1.3k sqft1108 W Cornerstone St NE, Calgary, AB T3N 1G9For Sale
 MLS ID #A2339697, Richard Panuelos, Associate, Trec The Real Estate Company. courtesy of Pillar9 System
 - C$624,9004 bd4 ba1.7k sqft194 S Cornerstone Rd NE, Calgary, AB T3N 1R5For Sale
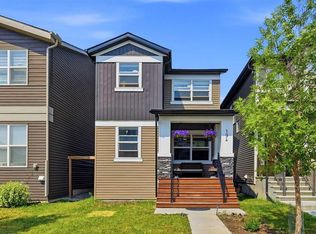 MLS ID #A2338348, Jaskaran Singh Dhillon, Associate, Exp Realty. courtesy of Pillar9 System
 - C$580,0005 bd4 ba1.4k sqft27 E Red Embers Ln NE, Calgary, AB T3N 0R2For Sale
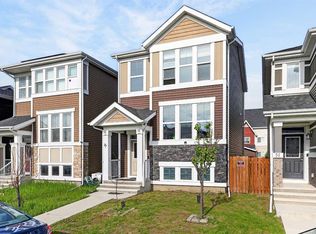 MLS ID #A2336535, Michael Laprairie, Broker, Jayman Realty Inc.. courtesy of Pillar9 System
 - C$569,9004 bd4 ba1.3k sqft176 W Skyview Point Grn NE, Calgary, AB T3N 0G8For Sale
 MLS ID #A2309279, Sarah Graham, Associate, 2% Realty. courtesy of Pillar9 System
 - C$649,8884 bd4 ba1.8k sqft59 N Cornerbrook Ave NE, Calgary, AB T3N 1M1For SaleMLS ID #A2324976, Maqbool Hussain, Associate, Remax Innovations. courtesy of Pillar9 System
- C$599,0003 bd3 ba1.7k sqft726 S Redstone Dr NE, Calgary, AB T3N 1K9For SaleMLS ID #A2311893, Darshan Sidhu, Associate, Royal Lepage Metro. courtesy of Pillar9 System
- C$615,0004 bd5 ba2k sqft211 W Skyview Point Rd NE, Calgary, AB T3N 0K6For SaleMLS ID #A2338190, Justin Havre, Associate, Exp Realty. courtesy of Pillar9 System
- C$595,0004 bd4 ba1.5k sqft72 S Redstone Cmn NE, Calgary, AB T3N 0K1For SaleMLS ID #A2336395, Felicity Denesiuk, Associate, Royal Lepage Arteam Realty. courtesy of Pillar9 System
- C$488,0003 bd3 ba1.5k sqft1540 W Cornerstone Blvd NE, Calgary, AB T3N 1H3For SaleMLS ID #A2311720, Michael Laprairie, Broker, Jayman Realty Inc.. courtesy of Pillar9 System
- C$580,0005 bd4 ba1.4k sqft267 S Skyview Springs Gdns NE, Calgary, AB T3N 0B6For SaleMLS ID #A2318383, Daniel Mendoza, Associate, Remax Innovations. courtesy of Pillar9 System
- C$648,0005 bd4 ba1.7k sqft154 S Redstone Cmn NE, Calgary, AB T3N 0P6For SaleMLS ID #A2339096, Simon Wong, Associate, Cir Realty. courtesy of Pillar9 System
- C$570,0003 bd3 ba1.6k sqft226 S 148th Ave NW, Calgary, AB T3P 1N1For SaleMLS ID #A2335367, Justin Havre, Associate, Exp Realty. courtesy of Pillar9 System
- C$518,0003 bd3 ba1.4k sqft52 S Red Embers Mnr NE, Calgary, AB T3N 1K6For SaleMLS ID #A2310959, Waja Feroz, Associate, Re/Max Real Estate (Mountain View). courtesy of Pillar9 System
- C$634,9993 bd4 ba1.8k sqft125 Redstone Cmn NE, Calgary, AB T3N 0P6For SaleCentury 21 Canada
- C$639,0003 bd3 ba1.9k sqft18 NW Skyview Shores Pl NE, Calgary, AB T3N 0H7For SaleMLS ID #A2320438, Harkanwal Sidhu, Associate, Re/Max Complete Realty. courtesy of Pillar9 System
- C$450,0003 bd3 ba1.3k sqft1701 E Cornerstone Blvd NE, Calgary, AB T3N 1H2For SaleMLS ID #A2326304, Rose Calvelo, Associate, Exp Realty. courtesy of Pillar9 System
- C$575,0004 bd4 ba1.7k sqft161 S Red Sky Way NE, Calgary, AB T3N 0X7For SaleMLS ID #A2331007, Tahir Joia, Associate, Urban-Realty.Ca. courtesy of Pillar9 System
- C$580,0003 bd3 ba1.6k sqft44 SE Calhoun Cmn NE, Calgary, AB T3P 1R8For SaleMLS ID #A2330092, Max Malychev, Associate, Cir Realty. courtesy of Pillar9 System
- C$589,9003 bd3 ba1.4k sqft38 W Howse Row NE, Calgary, AB T3P 1A9For SaleMLS ID #A2329822, Ian Pangilinan, Associate, Exp Realty. courtesy of Pillar9 System
- C$539,0004 bd4 ba1.4k sqft74 W Ravenswynd Rise SE, Airdrie, AB T4A 0J9For SaleMLS ID #A2339332, Crystal Roach, Associate, Cir Realty. courtesy of Pillar9 System
