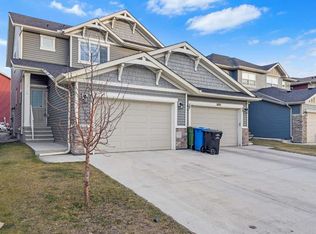
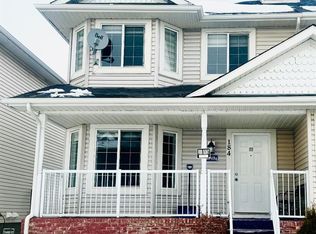
Semi-Detached | 1 Bedroom Basement Suite (Illegal) | 1,566.64 SqFt + 641.86 SqFt Basement | Total 4 Bedrooms & 3.5 Bathrooms | Open Floor Plan | Central Kitchen | Granite Countertops | Full Height Cabinets | Centre Island with Barstool Seating | Pantry | Rear Dining Area | Mudroom with Closet Storage | 3 Upper Level Bedrooms | 2 Upper Level Bathrooms | Upper Level Bonus Room | Upper Level Laundry | Separate Side Entry to Basement | Basement Kitchen | Recreation Room | Basement Laundry | Low Maintenance Backyard | Concrete Patio | Fully Fenced | Alley Access | Rear Parking Pad | Front Attached Single Garage. Welcome home to this beautifully maintained semi-detached home offering 2,208.50 SqFt of developed living space throughout the main, upper & basement levels, complete with a 1 bedroom basement suite (illegal) & separate side entry. Step inside to a bright foyer that opens into the heart of the home where the open floor plan seamlessly connects the living room, kitchen & dining area for comfortable everyday living & effortless entertaining. The central kitchen is beautifully finished with granite countertops, full height cabinetry, a centre island with barstool seating, pantry & abundant cabinet storage. The rear dining area overlooks the backyard, creating a bright space for family meals while providing easy access outside. A convenient mudroom with closet storage & a 2pc bathroom complete the main level. The door off the rear mud room leads to the great no landscape backyard! Upstairs you'll find 3 spacious bedrooms, 2 full bathrooms, a versatile bonus room & upper level laundry. The primary bedroom is a relaxing retreat featuring a walk-in closet & private ensuite, while the additional bedrooms are generously sized & share the main 4pc bathroom. The bonus room provides excellent additional living space for movie nights, a children's play area or a home office. The finished basement is accessed through a separate side entry & features a 1 bedroom basement suite (illegal) complete with a spacious recreation room, kitchen, full bathroom, bedroom & its own laundry, providing excellent flexibility for extended family or future rental potential. Outside, enjoy the fully fenced, low maintenance backyard featuring a concrete patio that's perfect for outdoor dining & entertaining. Rear alley access leads to the rear parking pad while the front attached single garage & driveway provide additional parking. Located close to schools, parks, shopping, transit & everyday amenities with convenient access to major commuter routes, this home offers an exceptional combination of functionality, flexibility & value. Hurry & book your showing today
For sale
C$599,900
190 W Saddlelake Way NE, Calgary, AB T3J 0V1
4beds
1,566sqft
Semi Detached (Half Duplex)
Built in 2016
-- sqft lot
$-- Zestimate®
C$383/sqft
C$-- HOA
What's special
Open floor planCentral kitchenGranite countertopsFull height cabinetryMudroom with closet storageUpper level bonus roomUpper level laundry
- 2 days |
- 17 |
- 0 |
Zillow last checked:
Listing updated:
Listed by:
Raman Chahal, Associate,
Re/Max Crown,
Happe Dhillon, Associate,
Re/Max Crown
Source: courtesy of Pillar9 System,MLS®#: A2331360 Originating MLS®#: Calgary
Originating MLS®#: CalgaryFacts & features
Interior
Bedrooms & bathrooms
- Bedrooms: 4
- Bathrooms: 4
- Full bathrooms: 3
- 1/2 bathrooms: 1
Bedroom
- Level: Upper
- Dimensions: 9`5" x 14`1"
Bedroom
- Level: Upper
- Dimensions: 9`5" x 9`1"
Other
- Level: Upper
- Dimensions: 15`2" x 14`5"
Bedroom
- Level: Lower
- Dimensions: 11`9" x 12`11"
Other
- Level: Main
- Dimensions: 5`1" x 4`11"
Other
- Level: Upper
- Dimensions: 9`2" x 4`11"
Other
- Level: Lower
- Dimensions: 4`11" x 7`7"
Other
- Level: Upper
- Dimensions: 8`1" x 7`4"
Dining room
- Level: Main
- Dimensions: 16`11" x 8`0"
Other
- Level: Lower
- Dimensions: 6`2" x 8`3"
Game room
- Level: Lower
- Dimensions: 18`3" x 18`6"
Kitchen
- Level: Main
- Dimensions: 12`7" x 9`2"
Living room
- Level: Main
- Dimensions: 16`9" x 15`10"
Loft
- Level: Upper
- Dimensions: 10`7" x 9`9"
Heating
- Forced Air
Cooling
- None
Appliances
- Included: Dishwasher, Dryer, Electric Stove, Garage Control(s), Range Hood, Refrigerator, Washer
- Laundry: In Basement, Multiple Locations, Upper Level
Features
- Granite Counters, Kitchen Island, Quartz Counters, Separate Entrance
- Flooring: Carpet, Hardwood, Tile
- Windows: Window Coverings
- Basement: Full
- Has fireplace: No
- Common walls with other units/homes: 1 Common Wall
Interior area
- Total interior livable area: 1,566 sqft
- Finished area above ground: 1,566
- Finished area below ground: 641
Property
Parking
- Total spaces: 3
- Parking features: Single Garage Attached
- Attached garage spaces: 1
Features
- Levels: Two,2 Storey
- Stories: 1
- Patio & porch: Front Porch, Patio
- Exterior features: Lighting, Private Entrance, Rain Gutters
- Fencing: Fenced
- Frontage length: 7.50M 24`7"
Lot
- Size: 2,613 Square Feet
- Features: Back Lane, Back Yard, City Lot, Front Yard, Interior Lot, Rectangular Lot, Street Lighting
Details
- Parcel number: 112015213
- Zoning: R-2M
Construction
Type & style
- Home type: MultiFamily
- Property subtype: Semi Detached (Half Duplex)
- Attached to another structure: Yes
Materials
- Stone, Vinyl Siding, Wood Frame
- Foundation: Concrete Perimeter
- Roof: Asphalt Shingle
Condition
- New construction: No
- Year built: 2016
Community & HOA
Community
- Features: Park, Playground, Sidewalks
- Subdivision: Saddle Ridge
HOA
- Has HOA: No
Location
- Region: Calgary
Financial & listing details
- Price per square foot: C$383/sqft
- Date on market: 7/28/2026
- Inclusions: Basement Suite Appliances - Electric Stove, Refrigerator, Range Hood Fan, Stackable Asher/Dryer
Raman Chahal, Associate
Raman Chahal, Associate
(403) 922-2000
By pressing Contact Agent, you agree that the real estate professional identified above may call/text you about your search, which may involve use of automated means and pre-recorded/artificial voices. You don't need to consent as a condition of buying any property, goods, or services. Message/data rates may apply. You also agree to our Terms of Use. Zillow does not endorse any real estate professionals. We may share information about your recent and future site activity with your agent to help them understand what you're looking for in a home.
Price history
Price history is unavailable.
Public tax history
Tax history is unavailable.
Climate risks
Neighborhood: Saddle Ridge
Nearby schools
GreatSchools rating
No schools nearby
We couldn't find any schools near this home.
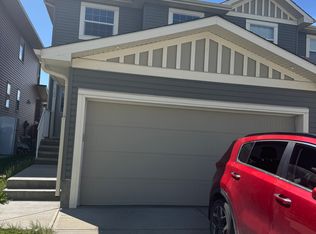
- C$--3 bd3 ba1.4k sqft174 Saddlelake Way NE, Calgary, AB T3J0V1Off Market
- C$--4 bd4 ba1.6k sqft15 Saddlestone Ln NE, Calgary, AB T3J0W3Off Market
- C$739,9004 bd3 ba2k sqft28 S Saddlelake Cmn NE, Calgary, AB T3J0W2For Sale

- C$459,9993 bd3 ba1.5k sqft116 Saddlestone Heath NE #106, Calgary, AB T3J5K8For Sale
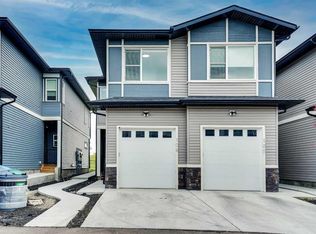
- C$--4 bd4 ba-- sqft149 Saddlestone Dr NE, Calgary, AB T3J0W3Off Market
- C$--2 bd3 ba1.4k sqft70 Saddlestone Dr NE #204, Calgary, AB T3J0W4Off Market
- C$--2 bd3 ba1.6k sqft70 Saddlestone Dr NE #92, Calgary, AB T3J0W4Off Market
- C$--3 bd3 ba-- sqft70 Saddlestone Dr NE, Calgary, AB T3J0W4Off Market
Similar homes
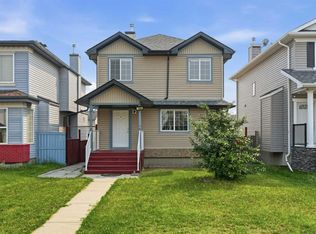
- C$559,9004 bd4 ba1.4k sqft289 W Taralake Ter NE, Calgary, AB T3J 0A1For Sale
 MLS ID #A2330826, Raman Chahal, Associate, Re/Max Crown. courtesy of Pillar9 System
 - C$739,9005 bd4 ba2k sqft45 N Saddlestone Dr NE, Calgary, AB T3J 0W6For Sale
 MLS ID #A2332701, Satnam Singh, Associate, Ko Realty Ltd.. courtesy of Pillar9 System
 - C$549,9994 bd3 ba1.6k sqft124 W Saddlecrest Blvd NE, Calgary, AB T3J 5E9For Sale
 MLS ID #A2331603, Rajbinder Dhahan, Associate, 2% Realty. courtesy of Pillar9 System
 - C$520,0004 bd4 ba1.6k sqft184 E Taralake Ter NE, Calgary, AB T3J 0A2For Sale
 MLS ID #A2326083, Fazle Momen, Associate, Urban-Realty.Ca. courtesy of Pillar9 System
 - C$614,0004 bd4 ba1.5k sqft319 E Saddlebrook Cir NE, Calgary, AB T3J 0J9For SaleMLS ID #A2313808, Beira Zamora, Associate, First Place Realty. courtesy of Pillar9 System
- C$549,9994 bd3 ba1.2k sqft50 W Tarawood Ln NE, Calgary, AB T3J 4S9For SaleMLS ID #A2329681, Harmandeep Singh, Associate, Exa Realty. courtesy of Pillar9 System
- C$599,9005 bd4 ba1.4k sqft24 NW Taralake Rd NE, Calgary, AB T3J 0B1For SaleMLS ID #A2327189, Ricky Ahuja, Associate, Maxwell Capital Realty. courtesy of Pillar9 System
- C$589,9994 bd4 ba1.4k sqft2 S Saddlefield Cres NE, Calgary, AB T3J 4Z6For SaleMLS ID #A2320886, Preeti Pawar, Associate, Exp Realty. courtesy of Pillar9 System
- C$585,0004 bd4 ba1.5k sqft33 N Saddlecrest Close NE, Calgary, AB T3J 5B5For SaleMLS ID #A2327223, Jaskaran Singh Dhillon, Associate, Exp Realty. courtesy of Pillar9 System
- C$499,9003 bd3 ba1.3k sqft102 N Saddlelake Ter NE, Calgary, AB T3J 0V2For SaleMLS ID #A2309297, Haroon Chughtai, Associate, First Place Realty. courtesy of Pillar9 System
- C$659,9005 bd4 ba2k sqft292 E Taralake Ter NE, Calgary, AB T3J 0A1For SaleMLS ID #A2331625, Gustavo Vaz, Associate, Lpt Realty. courtesy of Pillar9 System
- C$599,9005 bd3 ba1.2k sqft141 Tarawood Pl NE, Calgary, AB T3J 5B4For SaleCentury 21 Canada
- C$599,9005 bd3 ba1.2k sqft141 W Tarawood Pl NE, Calgary, AB T3J 5B4For SaleMLS ID #A2326942, Harmandeep Randhawa, Associate, Century 21 Bravo Realty. courtesy of Pillar9 System
- C$559,0004 bd3 ba1.4k sqft28 S Saddlebrook Gdns NE, Calgary, AB T3J 5M6For SaleMLS ID #A2325561, Kevin Haller, Associate, Re/Max House Of Real Estate. courtesy of Pillar9 System
- C$579,9005 bd4 ba1.7k sqft18 W Taralake Gdns NE, Calgary, AB T3J 0A8For SaleMLS ID #A2322448, Sania Zaheer, Associate, Prep Realty Inc.. courtesy of Pillar9 System
- C$575,0003 bd3 ba1.5k sqft161 Saddlemead Rd NE, Calgary, AB T3J 4J3For SaleCentury 21 Canada
- C$575,0003 bd3 ba1.5k sqft161 S Saddlemead Rd NE, Calgary, AB T3J 4J3For SaleMLS ID #A2330810, Kice Tanha, Associate, Century 21 Bravo Realty. courtesy of Pillar9 System
- C$619,9003 bd3 ba1.7k sqft276 E Taralake Ter NE, Calgary, AB T3J 0A1For SaleMLS ID #A2314304, Jerald Moras, Associate, Grand Realty. courtesy of Pillar9 System
- C$619,9005 bd3 ba1.1k sqft20 Saddlefield Rd NE, Calgary, AB T3J 4Z8For SaleCentury 21 Canada
- C$619,9005 bd3 ba1.1k sqft20 N Saddlefield Rd NE, Calgary, AB T3J 4Z8For SaleMLS ID #A2324452, Aman Virk, Associate, Century 21 Bravo Realty. courtesy of Pillar9 System
