Beautifully designed and tucked away on a quiet cul-de-sac, this fully finished bungalow duplex offers a comfortable layout, plenty of space, and an incredible backyard you’ll want to spend time in. The pie-shaped yard is a true highlight, featuring mature fruit trees, beautiful landscaping, a private greenhouse, and an underground sprinkler system to keep everything looking its best. Inside, the main floor feels bright and spacious with soaring ceilings, rich hardwood flooring, and a great room centered around a sleek electric fireplace. The kitchen features a large quartz island, stainless steel appliances, and a convenient corner pantry. The front room offers flexibility as a second bedroom, home office, or guest room, with cheater access to the 4-piece bathroom. The primary bedroom is a relaxing retreat with a 5-piece ensuite, soaker tub, and a large walk-in closet with direct access to the laundry room. Downstairs, the fully finished lower level offers a spacious recreation room with a built-in bar, two additional bedrooms, and a full bathroom. Located in Chestermere, this home offers a great combination of comfortable living, thoughtful design, and an outdoor space that’s perfect for gardening, relaxing, and entertaining.
For sale
C$629,900
113 NW Marina Ky, Chestermere, AB T1X 1Y7
4beds
1,287sqft
Semi Detached (Half Duplex)
Built in 2020
-- sqft lot
$-- Zestimate®
C$489/sqft
C$-- HOA
What's special
- 29 days
- 13
- 2
Zillow last checked:
Listing updated:
Listed by:
Ves Svilenova, Associate,
Remax Innovations
Source: courtesy of Pillar9 System,MLS®#: A2348332 Originating MLS®#: Calgary
Originating MLS®#: CalgaryFacts & features
Interior
Bedrooms & bathrooms
- Bedrooms: 4
- Bathrooms: 3
- Full bathrooms: 3
Bedroom
- Level: Main
- Dimensions: 11`7" x 10`2"
Other
- Level: Main
- Dimensions: 12`10" x 12`6"
Bedroom
- Level: Basement
- Dimensions: 12`6" x 11`11"
Bedroom
- Level: Basement
- Dimensions: 11`3" x 11`11"
Other
- Level: Main
- Dimensions: 9`0" x 5`0"
Other
- Level: Basement
- Dimensions: 9`6" x 5`1"
Other
- Level: Main
- Dimensions: 11`7" x 11`0"
Den
- Level: Basement
- Dimensions: 8`2" x 16`2"
Dining room
- Level: Main
- Dimensions: 13`0" x 9`7"
Game room
- Level: Basement
- Dimensions: 17`11" x 20`5"
Kitchen
- Level: Main
- Dimensions: 14`8" x 11`8"
Laundry
- Level: Main
- Dimensions: 10`2" x 9`5"
Living room
- Level: Main
- Dimensions: 11`0" x 14`4"
Heating
- Forced Air, Natural Gas
Cooling
- None
Appliances
- Included: Dishwasher, Dryer, Electric Stove, Garage Control(s), Refrigerator, Washer
- Laundry: Main Level
Features
- Bar, Double Vanity, High Ceilings, Kitchen Island, Open Floorplan, Pantry, Quartz Counters
- Flooring: Carpet, Ceramic Tile, Hardwood
- Windows: Window Coverings
- Basement: Full
- Number of fireplaces: 1
- Fireplace features: Electric
- Common walls with other units/homes: 1 Common Wall
Interior area
- Total interior livable area: 1,287 sqft
- Finished area above ground: 1,287
- Finished area below ground: 1,085
Video & virtual tour
Property
Parking
- Total spaces: 4
- Parking features: Double Garage Attached
- Attached garage spaces: 2
Features
- Levels: One
- Stories: 1
- Patio & porch: Deck
- Exterior features: Garden, Private Yard
- Fencing: Fenced
- Frontage length: 7.93M 26`0"
Lot
- Size: 5,662 Square Feet
- Features: Pie Shaped Lot
Details
- Parcel number: 57476766
- Zoning: R2
Construction
Type & style
- Home type: MultiFamily
- Architectural style: Bungalow
- Property subtype: Semi Detached (Half Duplex)
- Attached to another structure: Yes
Materials
- Wood Frame
- Foundation: Concrete Perimeter
- Roof: Asphalt Shingle
Condition
- New construction: No
- Year built: 2020
Community & HOA
Community
- Features: Lake, Park, Playground
- Subdivision: Westmere
HOA
- Has HOA: No
Location
- Region: Chestermere
Financial & listing details
- Price per square foot: C$489/sqft
- Date on market: 9/26/2026
- Inclusions: Underground sprinkler system
Price history
Price history is unavailable.
Public tax history
Tax history is unavailable.
Climate risks
Neighborhood: T1X
Nearby schools
GreatSchools rating
No schools nearby
We couldn't find any schools near this home.
- C$844,9996 bd4 ba2.5k sqft300 W Aspenmere Way, Chestermere, AB T1X0Y2For Sale
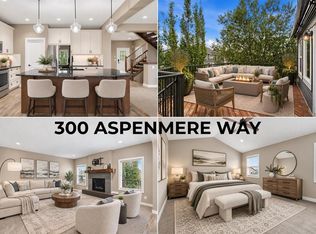
- C$559,9003 bd3 ba2k sqft145 W Viewpointe Ter, Chestermere, AB T1X0R1For Sale

- C$1,099,9906 bd5 ba3.2k sqft241 N Aspenmere Way, Chestermere, AB T1X0Y2For Sale

- C$875,9006 bd4 ba2.6k sqft673 E Marina Dr, Chestermere, AB T1X0S3For Sale

Similar homes
- C$545,0003 bd3 ba1.4k sqft30 S Waterford Rd, Chestermere, AB T1X 2M7For Sale
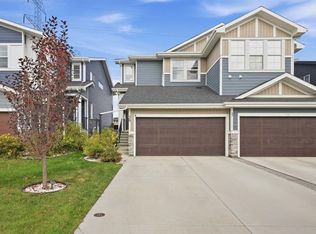 MLS ID #A2353541, Nicole Gallant, Associate, Cir Realty. courtesy of Pillar9 System
 - C$550,0004 bd4 ba1.8k sqft130 W Dawson Harbour Rise, Chestermere, AB T1X 1Z7For Sale
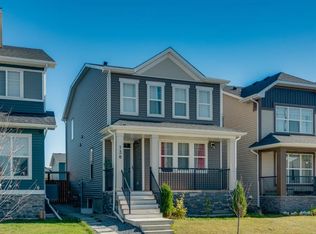 MLS ID #A2352317, Harsh Mishra, Associate, Exp Realty. courtesy of Pillar9 System
 - C$585,0004 bd4 ba1.7k sqft199 W Kinniburgh Rd, Chestermere, AB T1X 0T8For Sale
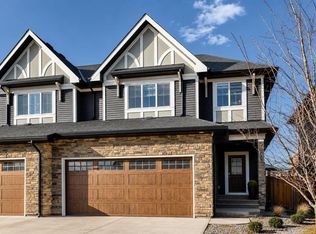 MLS ID #A2284977, Elaine Pippi, Associate, Diamond Realty & Associates Ltd. courtesy of Pillar9 System
 - C$625,0005 bd4 ba1.8k sqft145 S Rainbow Falls Gln, Chestermere, AB T1X 0S5For Sale
 MLS ID #A2344280, Krista Bortoluzzi, Associate, Century 21 Masters. courtesy of Pillar9 System
