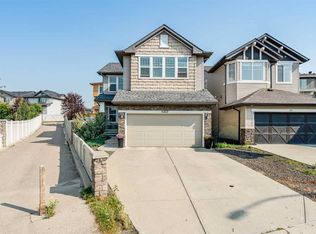
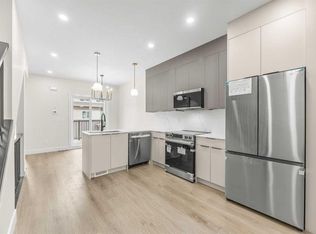
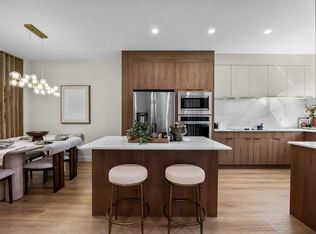
Freshly painted beautiful homeFully finished basementGreat inner cul-de-sac locationModern open concept kitchenStainless steel appliancesGranite countertopsHardwood flooring throughout
Welcome to this freshly painted beautiful home with a fully finished Basement. Located in the highly desirable community of Panorama Hill, enjoy this great inner cul-de-sac location within walking distance to the North Trail High School. The main level features a 17ft high ceiling foyer, a 2 piece bathroom, a living room with a gas fireplace, a modern open concept kitchen with a pantry, stainless steel appliances and granite countertops, and a dining room with a glass patio door accessing the deck and fenced backyard. The main floor also has a 9ft high ceiling and hardwood flooring throughout. The upper level offers a big bonus room and two master bedrooms. Each has its own walk-in closet and an ensuite bathroom. The fully developed basement has a 3rd large bedroom, a 3pc bathroom, a laundry room and a spacious family room. The front south exposure and the north backyard allows plenty of natural light into the home and turns the basement into a bright and inviting space. The house is centrally located within walking distance of the public transit, shopping, trendy restaurants, schools, playgrounds, and many other amenities. A gorgeous home like this is a rare find, don't miss this opportunity to make it yours. Book your showings today!
9 hours
|
16
|
0
|
Zillow last checked:
Listing updated:
Listed by:
Helen Huang, Associate,
Maxwell Capital Realty
Source: courtesy of Pillar9 System,MLS®#: A2333815Originating MLS®#: Calgary
Facts & features
Interior
Bedrooms & bathrooms
Bedrooms: 3
Bathrooms: 4
Full bathrooms: 3
1/2 bathrooms: 1
Other
Level: Upper
Dimensions: 11`8" x 18`8"
Other
Level: Upper
Dimensions: 10`9" x 13`1"
Bedroom
Level: Basement
Dimensions: 10`2" x 11`0"
Other
Level: Main
Dimensions: 5`1" x 6`5"
Other
Level: Basement
Dimensions: 9`3" x 7`8"
Other
Level: Upper
Dimensions: 8`0" x 4`11"
Other
Level: Upper
Dimensions: 8`0" x 6`0"
Bonus room
Level: Upper
Dimensions: 11`2" x 14`1"
Dining room
Level: Main
Dimensions: 9`5" x 11`11"
Foyer
Level: Main
Dimensions: 8`3" x 11`9"
Other
Level: Basement
Dimensions: 5`6" x 6`7"
Game room
Level: Basement
Dimensions: 19`7" x 19`10"
Kitchen
Level: Main
Dimensions: 15`9" x 10`4"
Laundry
Level: Basement
Dimensions: 11`11" x 10`11"
Living room
Level: Main
Dimensions: 10`2" x 17`0"
Pantry
Level: Main
Dimensions: 3`0" x 4`3"
Walk in closet
Level: Upper
Dimensions: 3`10" x 7`9"
Walk in closet
Level: Upper
Dimensions: 8`6" x 5`0"
Heating
Forced Air, Natural Gas
Cooling
None
Appliances
Included: Dishwasher, Dryer, Electric Stove, Microwave Hood Fan, Refrigerator, Tankless Water Heater, Washer
Laundry: In Basement, In Unit, Laundry Room, Lower Level
Features
Ceiling Fan(s), Granite Counters, Kitchen Island, No Animal Home, No Smoking Home, Open Floorplan, Pantry, Tankless Hot Water
Flooring: Carpet, Ceramic Tile, Hardwood
Basement: Full
Number of fireplaces: 1
Fireplace features: Gas, Living Room
Common walls with other units/homes: 1 Common Wall
Interior area
Total interior livable area: 1,474 sqft
Finished area above ground: 1,474
Finished area below ground: 724
Property
Parking
Total spaces: 2
Parking features: Additional Parking, Concrete, Garage Door Opener, Garage Faces Front, Insulated, Single Garage Attached
Attached garage spaces: 1
Has uncovered spaces: Yes
Features
Levels: Two,2 Storey
Stories: 1
Patio & porch: Deck
Exterior features: Private Entrance, Private Yard
Fencing: Fenced
Frontage length: 8.70M 28`6"
Lot
Size: 3,049 Square Feet
Features: Cul-De-Sac, Few Trees, Front Yard, Fruit Trees/Shrub(s), Landscaped, Level, Low Maintenance Landscape, Rectangular Lot, Standard Shaped Lot
Details
Parcel number: 112372577
Zoning: R-G
Construction
Type & style
Home type: MultiFamily
Property subtype: Semi Detached (Half Duplex)
Attached to another structure: Yes
Materials
Concrete, Vinyl Siding, Wood Frame
Foundation: Concrete Perimeter
Roof: Asphalt Shingle
Condition
New construction: No
Year built: 2010
Community & HOA
Community
Features: Clubhouse, Park, Playground, Sidewalks, Street Lights, Tennis Court(s)
Inclusions: Two Wooden Storage Shelves in the Garage.
Helen Huang, Associate
(403) 880-0088
By pressing Contact Agent, you agree that the real estate professional identified above may call/text you about your search, which may involve use of automated means and pre-recorded/artificial voices. You don't need to consent as a condition of buying any property, goods, or services. Message/data rates may apply. You also agree to our Terms of Use. Zillow does not endorse any real estate professionals. We may share information about your recent and future site activity with your agent to help them understand what you're looking for in a home.