Welcome to 145 Bridleglen Road SW, a freshly updated 3-bedroom home tucked onto a quiet street in the family-friendly community of Bridlewood. With approximately 1,500 SQFT OF DEVELOPED LIVING SPACE, a finished basement and a sunny south-facing backyard, this home offers a surprising amount of space and is completely move-in ready. Step inside to a bright, OPEN LAYOUT with big windows throughout that bring in plenty of natural light. The home has just been refreshed with NEW PAINT, FLOORING, CARPET, LVP AND UPDATED BASEBOARDS, giving it a clean, modern feel. Custom zebra blinds are installed on every window, and a convenient POWER DEADBOLT at the front entry is another nice everyday upgrade. Upstairs you'll find 3 GOOD-SIZED BEDROOMS, including a spacious primary bedroom with a LARGE WALK-IN CLOSET, along with a full bathroom. With 2.5 BATHROOMS throughout the home, the layout works especially well for first-time buyers and young families. Downstairs, the FINISHED BASEMENT provides even more usable living space and is perfect for movie nights, a games room, kids' play area or entertaining friends. There is also plenty of additional storage to help keep everything organized. Outside, the SOUTH-FACING BACKYARD gets loads of sunshine and gives you plenty of room to enjoy the outdoors. Relax around the firepit, let the kids play or take advantage of the space for a FUTURE GARAGE. Bridlewood is known for its PARKS, PLAYGROUNDS, PATHWAYS AND SCHOOLS, with Bridlewood School, Monsignor J.J. O'Brien School and Marshall Springs School all close by. Everyday shopping and amenities are just minutes away, including nearby COSTCO. You are also close to FISH CREEK PROVINCIAL PARK, one of Calgary's best outdoor spaces with kilometres of pathways, trails, natural areas and year-round recreation. SPRUCE MEADOWS is also just minutes away. Getting around the city is easy, with quick connections to STONEY TRAIL, MACLEOD TRAIL AND JAMES MCKEVITT ROAD SW, along with convenient access to public transit. Freshly renovated, move-in ready and ideally situated on a quiet street, 145 Bridleglen Road SW is a fantastic opportunity for first-time buyers, young families or anyone looking for a well-cared-for home in a welcoming, established community.
For sale
C$489,999
145 N Bridleglen Rd SW, Calgary, AB T2Y 3W9
3beds
1,037sqft
Single Family Residence
Built in 2000
3,049 Square Feet Lot
$-- Zestimate®
C$473/sqft
C$-- HOA
What's special
Finished basementSunny south-facing backyardBright open layoutSpacious primary bedroomLarge walk-in closetPlenty of additional storageRelax around the firepit
- 48 days
- 60
- 4
Zillow last checked:
Listing updated:
Listed by:
Shawn Rasmussen, Associate,
Coldwell Banker Mountain Central
Source: courtesy of Pillar9 System,MLS®#: A2339338 Originating MLS®#: Calgary
Originating MLS®#: CalgaryFacts & features
Interior
Bedrooms & bathrooms
- Bedrooms: 3
- Bathrooms: 2
- Full bathrooms: 1
- 1/2 bathrooms: 1
Bedroom
- Level: Upper
- Dimensions: 9`6" x 8`6"
Bedroom
- Level: Upper
- Dimensions: 8`5" x 9`10"
Other
- Level: Upper
- Dimensions: 11`9" x 10`11"
Other
- Level: Main
- Dimensions: 6`0" x 4`4"
Other
- Level: Upper
- Dimensions: 6`11" x 7`6"
Dining room
- Level: Main
- Dimensions: 10`9" x 6`9"
Other
- Level: Basement
- Dimensions: 7`4" x 5`11"
Kitchen
- Level: Main
- Dimensions: 11`7" x 12`0"
Laundry
- Level: Basement
- Dimensions: 6`0" x 3`6"
Living room
- Level: Main
- Dimensions: 11`9" x 8`3"
Mud room
- Level: Main
- Dimensions: 4`1" x 5`3"
Storage
- Level: Basement
- Dimensions: 6`5" x 6`7"
Storage
- Level: Basement
- Dimensions: 6`6" x 3`10"
Walk in closet
- Level: Upper
- Dimensions: 5`11" x 4`1"
Heating
- Forced Air
Cooling
- None
Appliances
- Included: Dishwasher, Dryer, Electric Stove, Microwave Hood Fan, Refrigerator, Washer
- Laundry: Laundry Room
Features
- Ceiling Fan(s), Laminate Counters, No Animal Home, No Smoking Home, Storage
- Flooring: Ceramic Tile, Laminate
- Windows: Vinyl Windows, Window Coverings
- Basement: Full
- Has fireplace: No
Interior area
- Total interior livable area: 1,037 sqft
- Finished area above ground: 1,037
- Finished area below ground: 453
Property
Parking
- Total spaces: 2
- Parking features: Gravel, Off Street, Parking Pad
- Has uncovered spaces: Yes
Features
- Levels: Two,2 Storey
- Stories: 1
- Patio & porch: Deck
- Exterior features: Private Yard, Storage
- Fencing: Partial
- Frontage length: 9.17M 30`1"
Lot
- Size: 3,049 Square Feet
- Features: Back Lane, Back Yard, Rectangular Lot
Details
- Parcel number: 112340960
- Zoning: R-G
Construction
Type & style
- Home type: SingleFamily
- Property subtype: Single Family Residence
Materials
- Vinyl Siding, Wood Frame
- Foundation: Concrete Perimeter
- Roof: Asphalt Shingle
Condition
- New construction: No
- Year built: 2000
Community & HOA
Community
- Features: Park, Playground
- Subdivision: Bridlewood
HOA
- Has HOA: No
Location
- Region: Calgary
Financial & listing details
- Price per square foot: C$473/sqft
- Date on market: 8/22/2026
- Inclusions: N/A
Price history
Price history is unavailable.
Public tax history
Tax history is unavailable.
Climate risks
Neighborhood: Bridlewood
Nearby schools
GreatSchools rating
No schools nearby
We couldn't find any schools near this home.

Similar homes
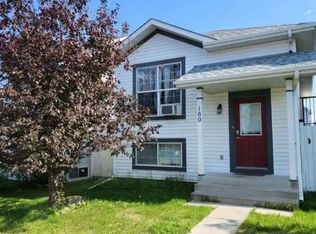
- C$490,0004 bd2 ba928 sqft243 S Millcrest Way SW, Calgary, AB T2Y 2K7For Sale
 MLS ID #A2346560, Thomas Bielert, Associate, Ko Realty Ltd.. courtesy of Pillar9 System
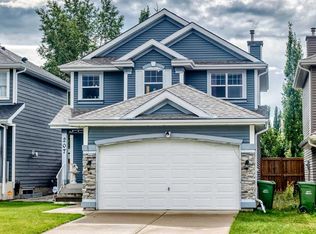
 - C$529,9005 bd2 ba1.1k sqft100 SE Shawbrooke Cir SW, Calgary, AB T2Y 3A1For Sale
 MLS ID #A2340497, Tina Tian, Associate, C-Luxury Realty Ltd.. courtesy of Pillar9 System
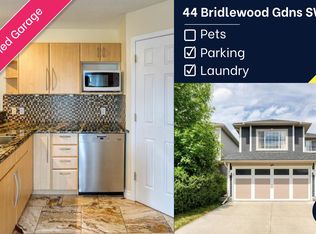
 - C$515,0003 bd2 ba851 sqft53 S Mount Aberdeen Cir SE, Calgary, AB T2Z 3H1For Sale
 MLS ID #A2346105, Lisa Jensen, Associate, Re/Max Landan Real Estate. courtesy of Pillar9 System
 - C$410,0004 bd4 ba1.2k sqft2368 S Eversyde Ave SW, Calgary, AB T2Y 4X6For Sale
 MLS ID #A2344680, Alain Alviar, Associate, Exp Realty. courtesy of Pillar9 System
