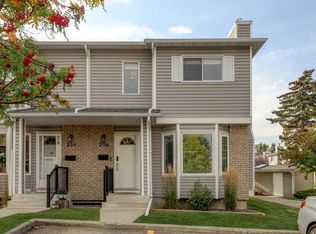
Welcome to this inviting three bedroom end-unit townhome in the established community of Cedarbrae, an ideal choice for families, first-time buyers, and professionals alike! Set within a well-maintained complex, this home offers over 1,500 sq. ft. of developed space, combining exceptional value with the ease of low maintenance living. The bright main level features hardwood floors, a spacious kitchen with maple cabinetry, granite countertops and an updated backsplash, plus plenty of natural light and access to a sunny deck perfect for morning coffee or summer BBQs. Upstairs offers three spacious bedrooms with newer vinyl flooring, including a generous primary bedroom with a 3-piece ensuite and walk-in closet. On the entry level, a practical mudroom area provides a convenient transition from the double attached garage, with laundry and additional storage thoughtfully located nearby. Ideally situated near Cedarbrae’s parks, schools, pathways, shopping and recreation, this home also offers easy access to Fish Creek Park and major roadways. Space to live, room to grow, and a community to call home.
For sale
C$415,000
86 S Cedarwood Ln SW, Calgary, AB T2W 6J3
3beds
1,530sqft
Townhouse
Built in 2004
1,306 Square Feet Lot
$-- Zestimate®
C$271/sqft
C$344/mo HOA
What's special
Bright main levelHardwood floorsSpacious kitchenMaple cabinetryGranite countertopsUpdated backsplashPlenty of natural light
- 46 days
- 28
- 4
Zillow last checked:
Listing updated:
Listed by:
Emily Sudermann, Associate,
Re/Max House Of Real Estate,
Amy Brooks, Associate,
Re/Max House Of Real Estate
Source: courtesy of Pillar9 System,MLS®#: A2338276 Originating MLS®#: Calgary
Originating MLS®#: CalgaryFacts & features
Interior
Bedrooms & bathrooms
- Bedrooms: 3
- Bathrooms: 3
- Full bathrooms: 2
- 1/2 bathrooms: 1
Other
- Level: Upper
- Dimensions: 13`0" x 10`5"
Bedroom
- Level: Upper
- Dimensions: 9`5" x 8`1"
Bedroom
- Level: Upper
- Dimensions: 10`7" x 9`5"
Other
- Level: Main
- Dimensions: 6`8" x 2`11"
Other
- Level: Upper
- Dimensions: 8`3" x 4`11"
Other
- Level: Upper
- Dimensions: 7`0" x 5`5"
Breakfast nook
- Level: Main
- Dimensions: 9`10" x 7`8"
Dining room
- Level: Main
- Dimensions: 8`7" x 8`2"
Foyer
- Level: Lower
- Dimensions: 6`8" x 3`11"
Kitchen
- Level: Main
- Dimensions: 10`8" x 9`3"
Laundry
- Level: Lower
- Dimensions: 12`5" x 11`11"
Living room
- Level: Main
- Dimensions: 15`9" x 11`5"
Heating
- Forced Air
Cooling
- None
Appliances
- Included: Dishwasher, Dryer, Electric Stove, Freezer, Microwave Hood Fan, Refrigerator, Washer
- Laundry: Laundry Room, Main Level
Features
- Built-in Features, Closet Organizers, No Smoking Home, Walk-In Closet(s)
- Flooring: Carpet, Ceramic Tile, Hardwood
- Basement: None
- Has fireplace: No
- Common walls with other units/homes: 1 Common Wall
Interior area
- Total interior livable area: 1,530 sqft
Property
Parking
- Total spaces: 2
- Parking features: Double Garage Attached, Attached Garage
- Attached garage spaces: 2
Features
- Levels: Two,2 Storey
- Stories: 1
- Patio & porch: Balcony(s)
- Exterior features: Balcony, Lighting
- Fencing: None
- Frontage length: 6.05M 19`10"
Lot
- Size: 1,306 Square Feet
- Features: Other
Details
- Parcel number: 112643272
- Zoning: M-C1 d57
Construction
Type & style
- Home type: Townhouse
- Property subtype: Townhouse
Materials
- Vinyl Siding, Wood Frame
- Foundation: Concrete Perimeter
- Roof: Asphalt Shingle
Condition
- New construction: No
- Year built: 2004
Community & HOA
Community
- Features: Park, Playground, Sidewalks, Street Lights
- Subdivision: Cedarbrae
HOA
- Has HOA: Yes
- Amenities included: Other
- Services included: Maintenance Grounds, Professional Management, Reserve Fund Contributions
- HOA fee: C$344 monthly
Location
- Region: Calgary
Financial & listing details
- Price per square foot: C$271/sqft
- Date on market: 8/20/2026
- Inclusions: All television mounts, all attached shelving.
Price history
Price history is unavailable.
Public tax history
Tax history is unavailable.
Climate risks
Neighborhood: Cedarbrae
Nearby schools
GreatSchools rating
No schools nearby
We couldn't find any schools near this home.
- C$---- bd-- ba-- sqft87 Cedarwood Ln SW #87, Calgary, AB T2W6J3Off Market

- C$429,8883 bd3 ba1.5k sqft199 E Cedarwood Ln SW, Calgary, AB T2W6J3For Sale

- C$385,0004 bd2 ba1.3k sqft236 E Cedarwood Park SW, Calgary, AB T2W5T6For Sale
- C$649,0005 bd3 ba1.1k sqft12 S Cedargrove Rd SW, Calgary, AB T2W4T9For Sale

Similar homes
- C$410,0004 bd4 ba1.2k sqft2368 S Eversyde Ave SW, Calgary, AB T2Y 4X6For Sale
 MLS ID #A2344680, Alain Alviar, Associate, Exp Realty. courtesy of Pillar9 System
 - C$448,5003 bd3 ba1.2k sqft2429 N 28th St SW #5, Calgary, AB T3E 2H7For Sale
 MLS ID #A2349934, Lindsay Winship, Associate, Royal Lepage Solutions. courtesy of Pillar9 System
 - C$395,0003 bd2 ba1.1k sqft1205 E Signal Hill Grn SW, Calgary, AB T3H 2Y4For Sale
 MLS ID #A2347666, Marla Miller, Associate, Re/Max Realty Professionals. courtesy of Pillar9 System
 - C$434,9993 bd3 ba1.7k sqft13001 W 6th St SW, Calgary, AB T2W 4J8For Sale
 MLS ID #A2339602, Apryl Berranger, Associate, Re/Max Landan Real Estate. courtesy of Pillar9 System
