Open House 2pm-4pm Sunday September 20th. Experience modern, comfortable living in this impeccably designed townhome, situated in the highly desirable neighborhood of Springbank Hill. The main floor boasts an open-concept layout that seamlessly connects the living, dining, and kitchen areas—perfect for everyday living and entertaining. This level features beautiful hardwood and tile flooring alongside 9-foot ceilings. The chef-inspired kitchen offers abundant counter space and cabinetry, leading directly out to a private balcony perfect for relaxing or summer BBQing. Upstairs, you will find two spacious bedrooms, including a generous primary retreat complete with vaulted ceilings, a private three-piece ensuite, and its own balcony. Enjoy breathtaking city and mountain views right from the upper level. This unit includes a private one-car garage and offers unbeatable convenience. It is located directly across the street and within easy walking distance from the Westside Recreation Centre and Ambrose University. Springbank Hill is a fantastic neighborhood featuring excellent schools, parks, playgrounds, and walking/biking paths. Enjoy a multitude of shopping options with quick access to Stoney Trail, 17th Ave, and the C-Train.
For sale
C$400,000
43 NW Springborough Blvd SW #21, Calgary, AB T3H 5V8
2beds
1,401sqft
Townhouse
Built in 2007
-- sqft lot
$-- Zestimate®
C$285/sqft
C$508/mo HOA
What's special
Open-concept layoutChef-inspired kitchenTwo spacious bedroomsGenerous primary retreatVaulted ceilingsPrivate three-piece ensuitePrivate one-car garage
- 6 days
- 23
- 4
Zillow last checked:
Listing updated:
Listed by:
Justin Havre, Associate,
Exp Realty,
Brian Lalonde, Associate,
Exp Realty
Source: courtesy of Pillar9 System,MLS®#: A2342539 Originating MLS®#: Calgary
Originating MLS®#: CalgaryFacts & features
Interior
Bedrooms & bathrooms
- Bedrooms: 2
- Bathrooms: 3
- Full bathrooms: 2
- 1/2 bathrooms: 1
Other
- Level: Upper
- Dimensions: 13`1" x 14`10"
Bedroom
- Level: Upper
- Dimensions: 11`3" x 14`10"
Other
- Level: Main
Other
- Level: Upper
Other
- Level: Upper
Dining room
- Level: Main
- Dimensions: 8`9" x 11`3"
Other
- Level: Lower
- Dimensions: 4`0" x 4`6"
Other
- Level: Main
- Dimensions: 6`4" x 6`9"
Kitchen
- Level: Main
- Dimensions: 8`3" x 14`2"
Living room
- Level: Main
- Dimensions: 13`8" x 17`2"
Heating
- Forced Air
Cooling
- None
Appliances
- Included: Dishwasher, Electric Range, Garage Control(s), Range Hood, Refrigerator, Washer/Dryer
- Laundry: Main Level
Features
- Breakfast Bar, Kitchen Island, Soaking Tub, Vaulted Ceiling(s)
- Flooring: Carpet, Hardwood
- Basement: None
- Has fireplace: No
- Common walls with other units/homes: 2+ Common Walls
Interior area
- Total interior livable area: 1,401 sqft
- Finished area above ground: 1,376
Video & virtual tour
Property
Parking
- Total spaces: 1
- Parking features: Single Garage Detached
- Garage spaces: 1
Features
- Levels: Two
- Stories: 1
- Patio & porch: Balcony(s)
- Exterior features: Balcony, BBQ gas line
- Fencing: Partial
Lot
- Features: Back Lane
Details
- Parcel number: 112052443
- Zoning: M-1 d111
Construction
Type & style
- Home type: Townhouse
- Property subtype: Townhouse
Materials
- Brick, Stone, Wood Frame
- Foundation: Concrete Perimeter
- Roof: Asphalt Shingle
Condition
- New construction: No
- Year built: 2007
Community & HOA
Community
- Features: Park, Playground, Sidewalks, Street Lights
- Subdivision: Springbank Hill
HOA
- Has HOA: Yes
- Amenities included: None
- Services included: Common Area Maintenance, Insurance, Professional Management, Reserve Fund Contributions, Sewer, Water
- HOA fee: C$501 monthly
- Second HOA fee: C$88 annually
Location
- Region: Calgary
Financial & listing details
- Price per square foot: C$285/sqft
- Date on market: 9/9/2026
- Inclusions: N/A
Price history
Price history is unavailable.
Public tax history
Tax history is unavailable.
Climate risks
Neighborhood: Springbank Hill
Nearby schools
GreatSchools rating
No schools nearby
We couldn't find any schools near this home.
- C$--2 bd3 ba-- sqft43 Springborough Blvd SW #21, Calgary, AB T3H5V8Off Market
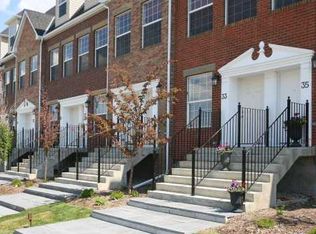
- C$416,9003 bd3 ba707 sqft29 NW Springborough Blvd SW #21, Calgary, AB T3H5V7For Sale

- C$925,0005 bd3 ba1.3k sqft288 NW Springborough Way SW, Calgary, AB T3H5M7For Sale

- C$264,9991 bd1 ba625 sqft69 Springborough Ct SW #314, Calgary, AB T3H5V5For Sale

Similar homes
- C$416,9003 bd3 ba707 sqft29 NW Springborough Blvd SW #21, Calgary, AB T3H 5V7For SaleMLS ID #A2317133, Justin Warthe, Associate, Real Broker. courtesy of Pillar9 System
- C$420,0002 bd3 ba1.4k sqft496 W Nolan Hill Blvd NW, Calgary, AB T3R 0X2For Sale
 MLS ID #A2343929, Sam Pond, Associate, Exp Realty. courtesy of Pillar9 System
 - C$425,0002 bd3 ba1.1k sqft112 E Carrington Blvd NW, Calgary, AB T3P 1K8For Sale
 MLS ID #A2345519, Peter Pasion, Associate, Cir Realty. courtesy of Pillar9 System
 - C$395,0002 bd2 ba1.3k sqft39 N Hidden Creek Pl NW #204, Calgary, AB T3A 6B9For Sale
 MLS ID #A2341963, Justin Havre, Associate, Exp Realty. courtesy of Pillar9 System
